



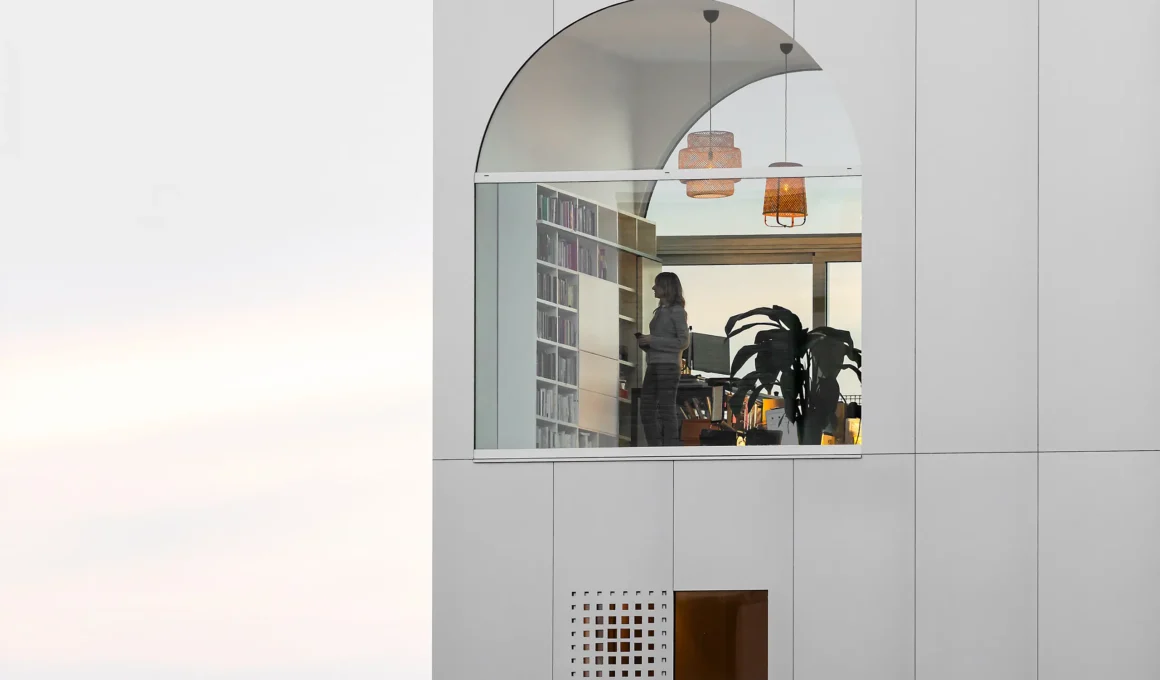
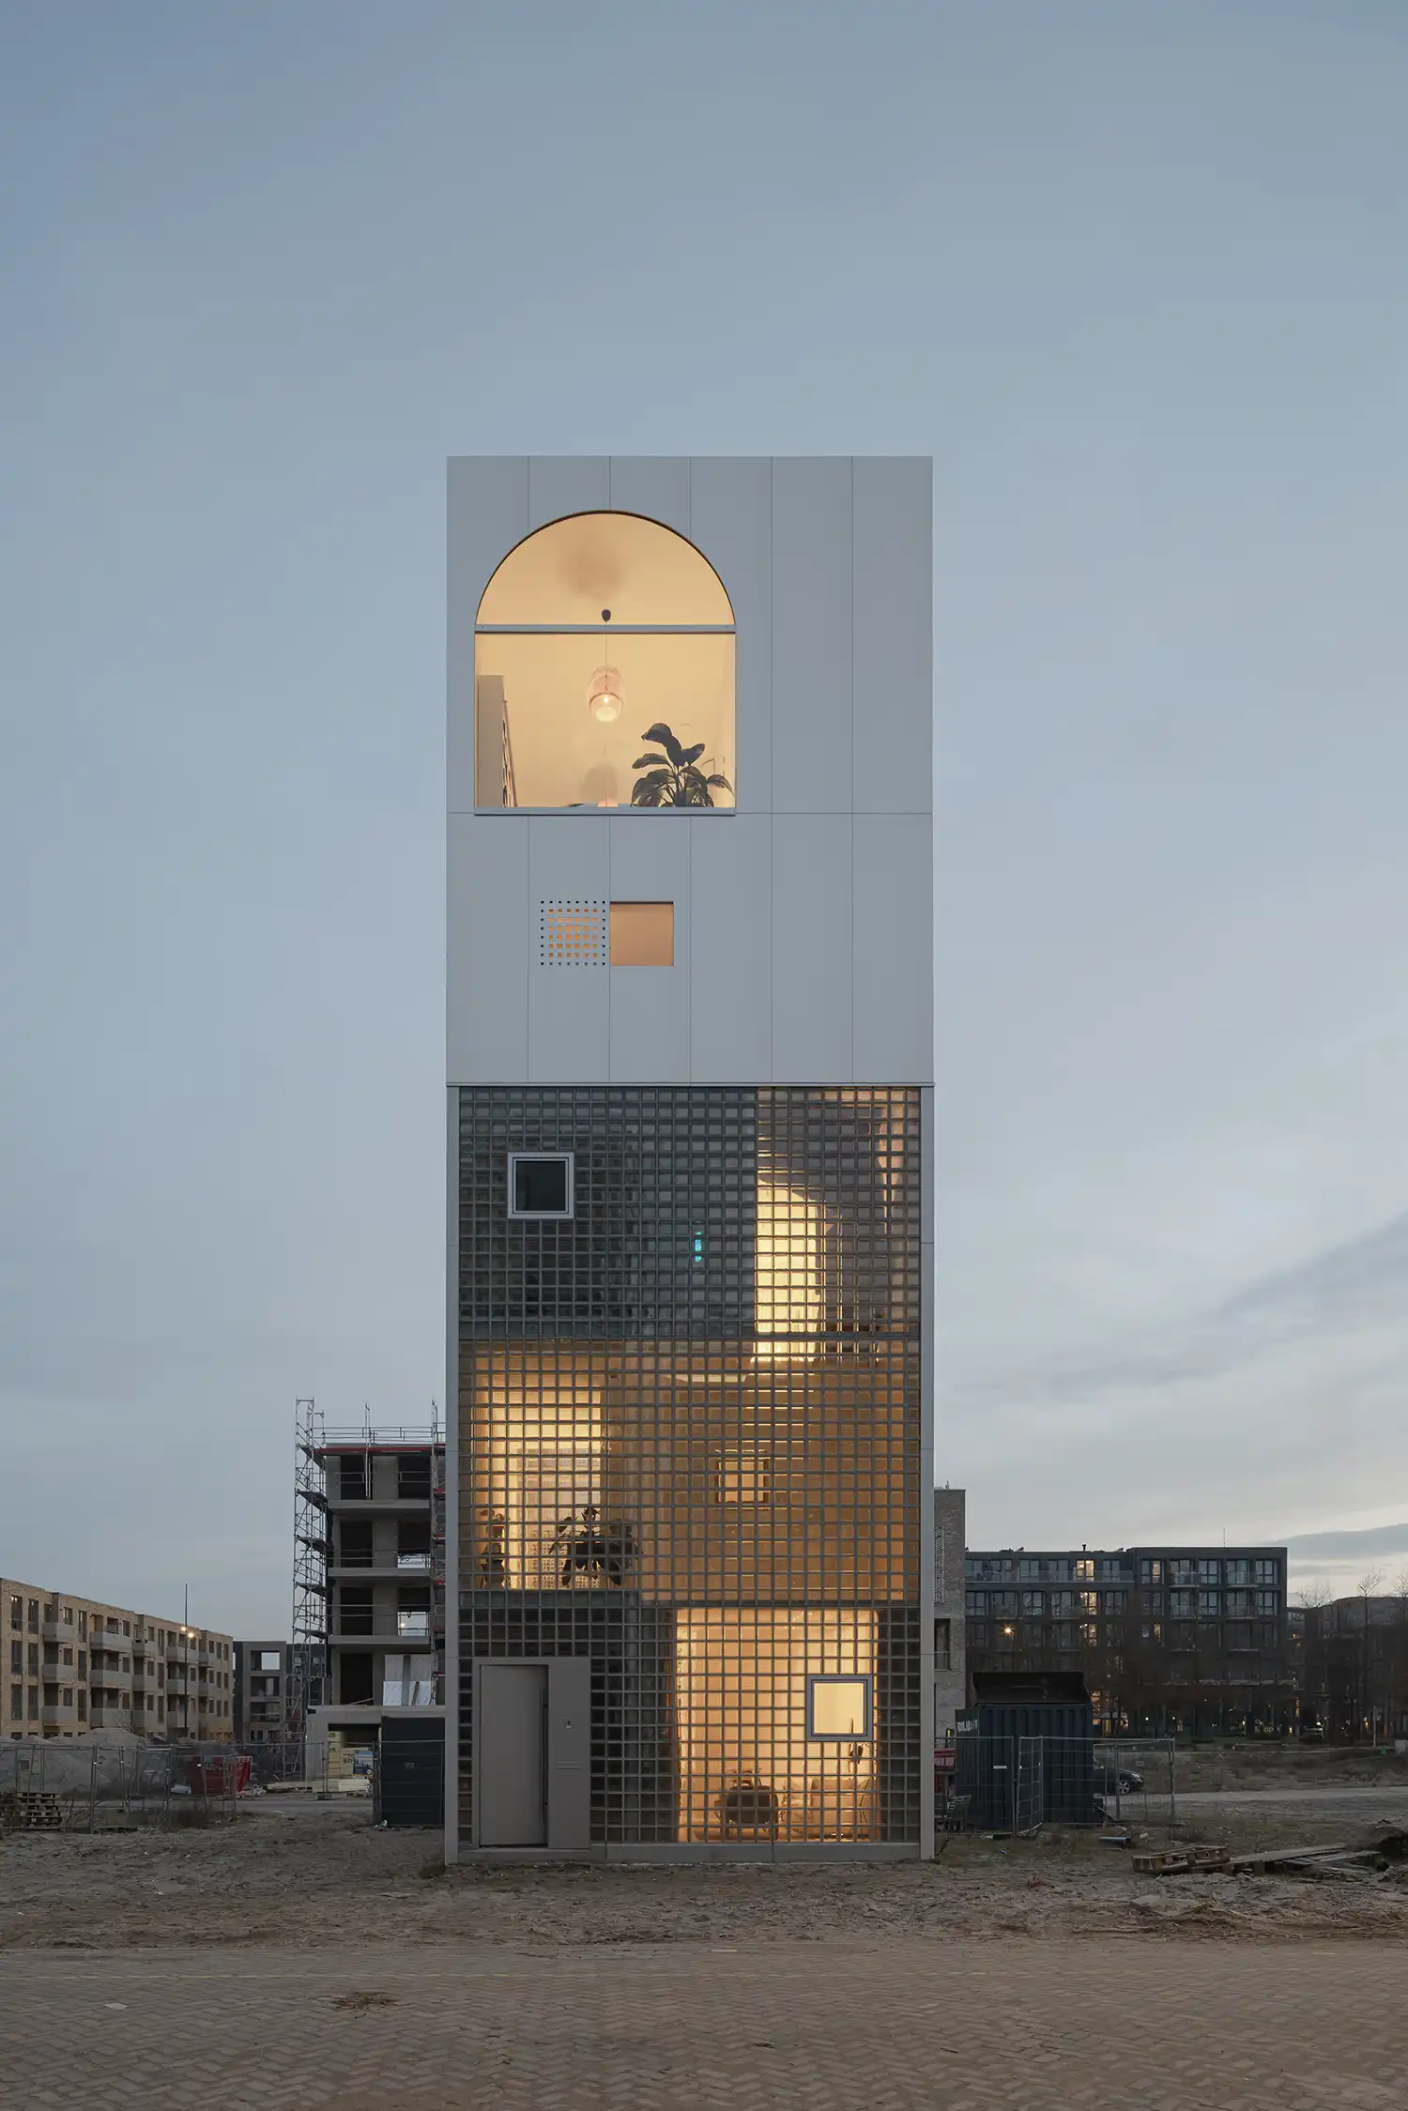
In the burgeoning Amsterdam‘s Centrumeiland district, local studio Studioninedots has completed Light House, a vertical family residence defined by a playful arrangement of stacked volumes that redefines the traditional boundaries of domestic life for a couple and their two children.
A departure from the horizontal. Most residential projects anchor the heavy lifting of daily life—eating, socializing, and lounging—to the ground plane. Light House subverts this hierarchy by distributing these essential “boxes” throughout the building’s 14-meter-tall envelope. The result is a volumetric composition where the family doesn’t just live inside the rooms, but also on top of and beneath them, creating a continuous dialogue between the different levels of the home.
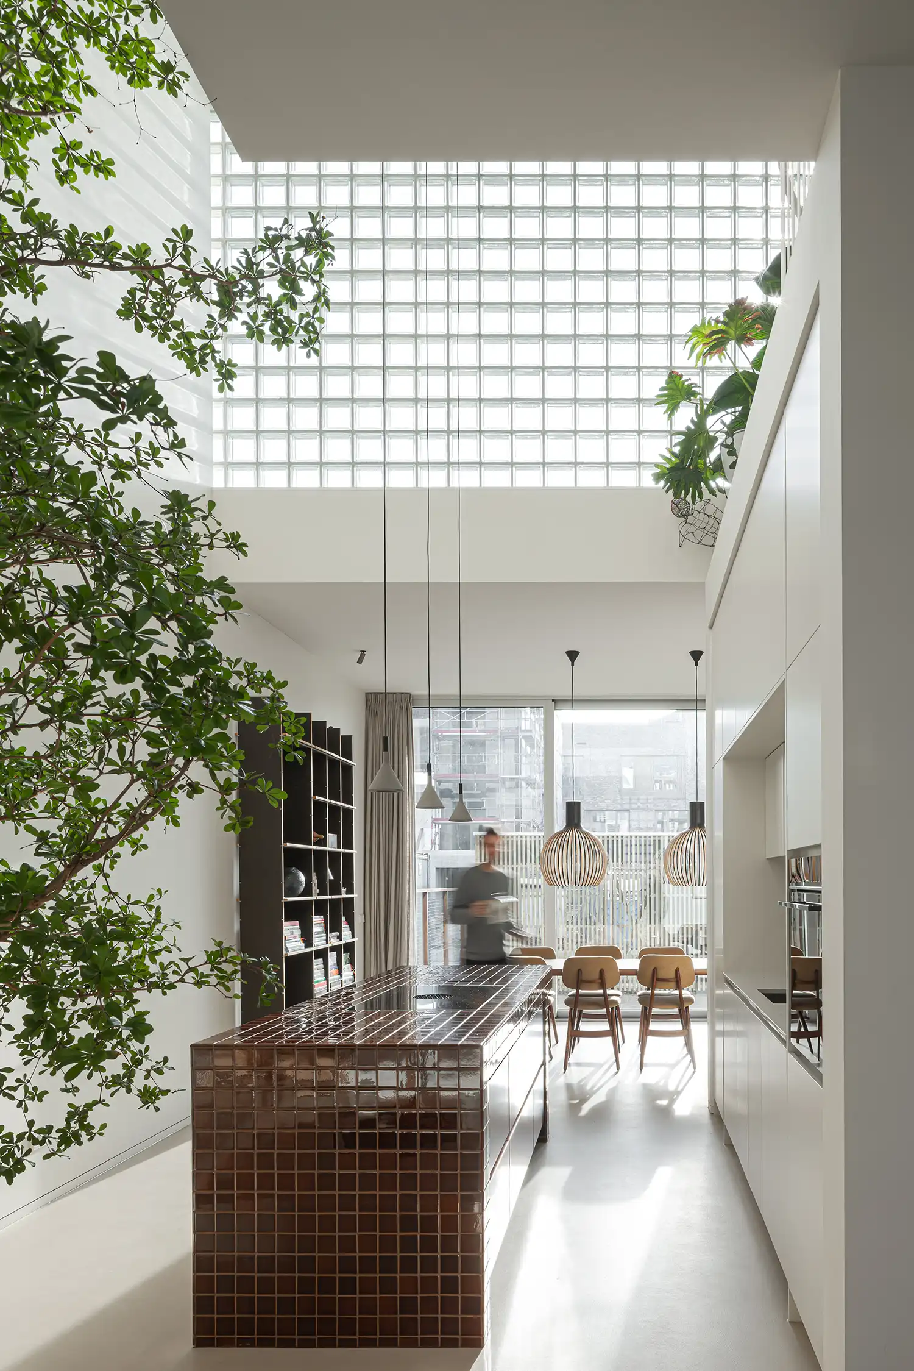
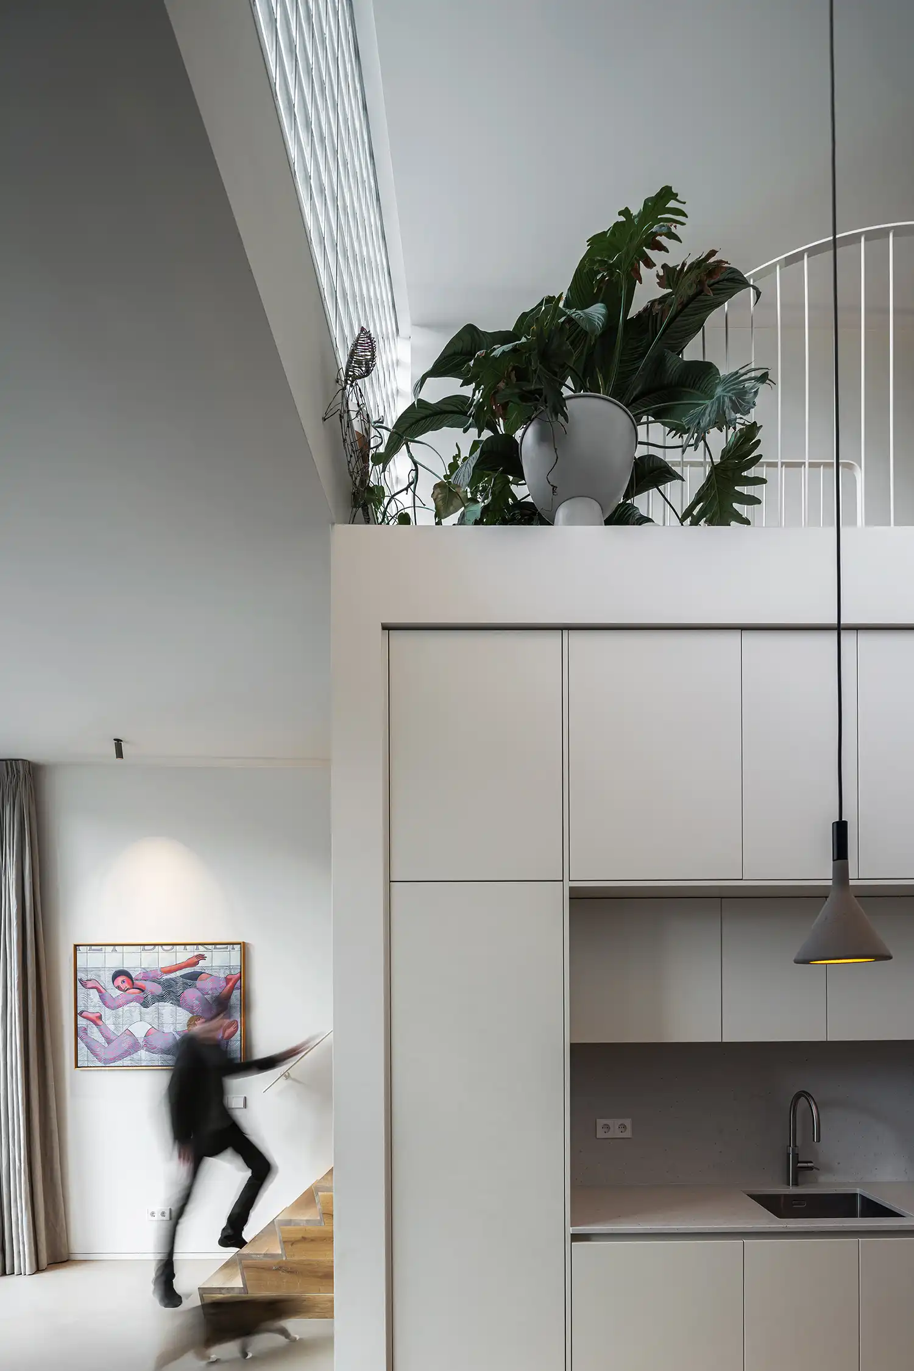
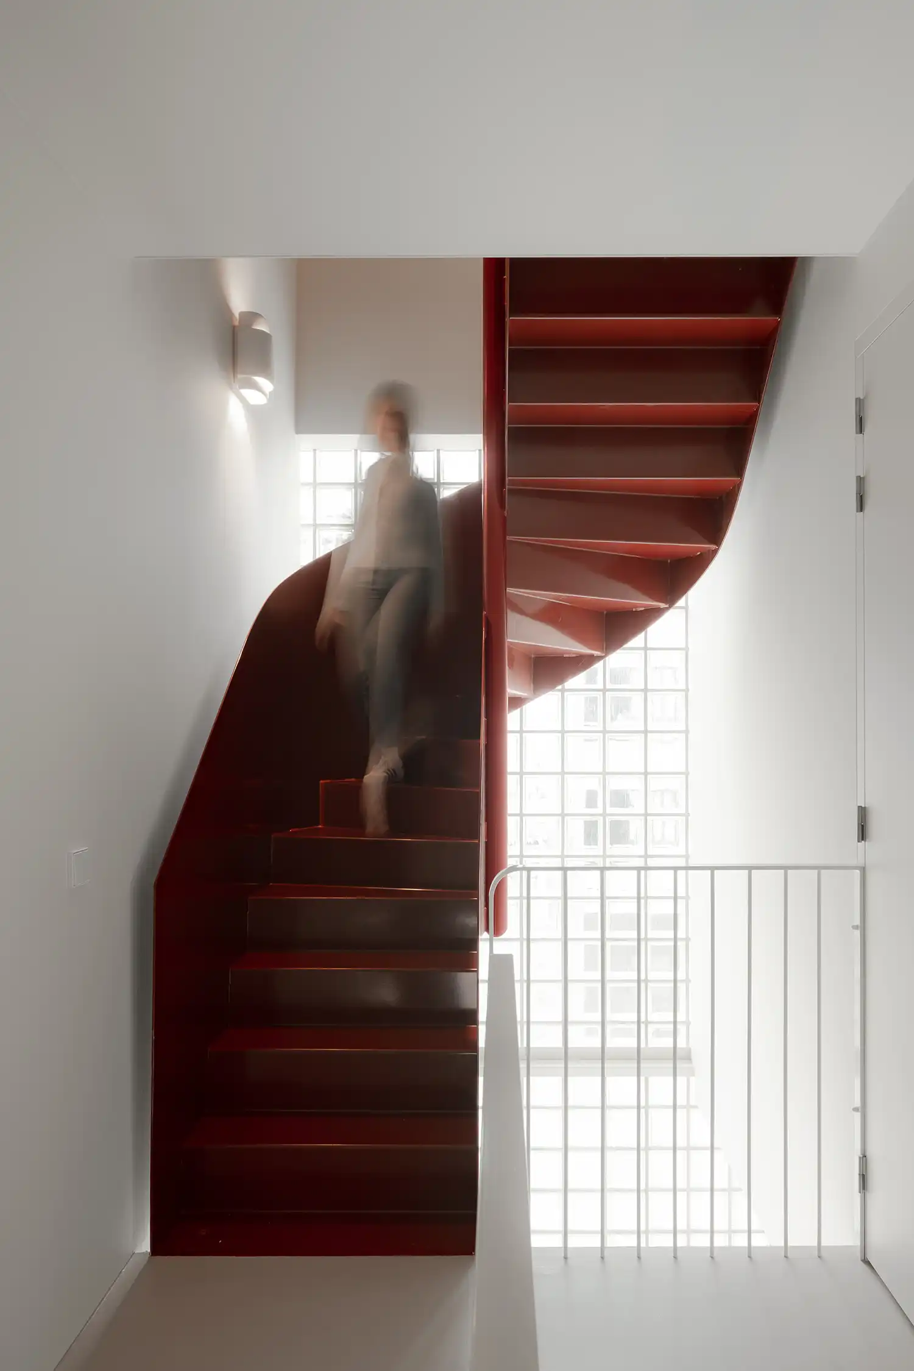
The dissolution of verticality. Moving through the interior, the standard perception of “above” and “below” begins to fade. By treating each functional area as a distinct, floating entity, the studio has carved out a series of dramatic voidsand intimate nooks. These interstitial spaces act as the connective tissue of the house, encouraging spontaneous interaction while providing quiet corners for work or contemplation.
A core for connection. At the heart of the residence sits the kitchen, a double-height space that serves as the primary social anchor. Hovering directly above this lively hub is a sheltered, secluded volume designed for lower-energy activities like yoga or film watching. This spatial layering allows the family to remain aurally and visually connected even when engaged in separate pursuits, fostering a sense of togetherness without sacrificing individual privacy.
The “holiday” summit. The journey upward culminates in an expansive top-floor room that the architects describe as a “holiday home” within the city. Flanked by arched glass openings, this light-filled pavilion offers panoramic views across the IJmeer lake. It serves as a dedicated gathering space, blending the comforts of a private lounge with the airy, extroverted feel of a rooftop terrace.
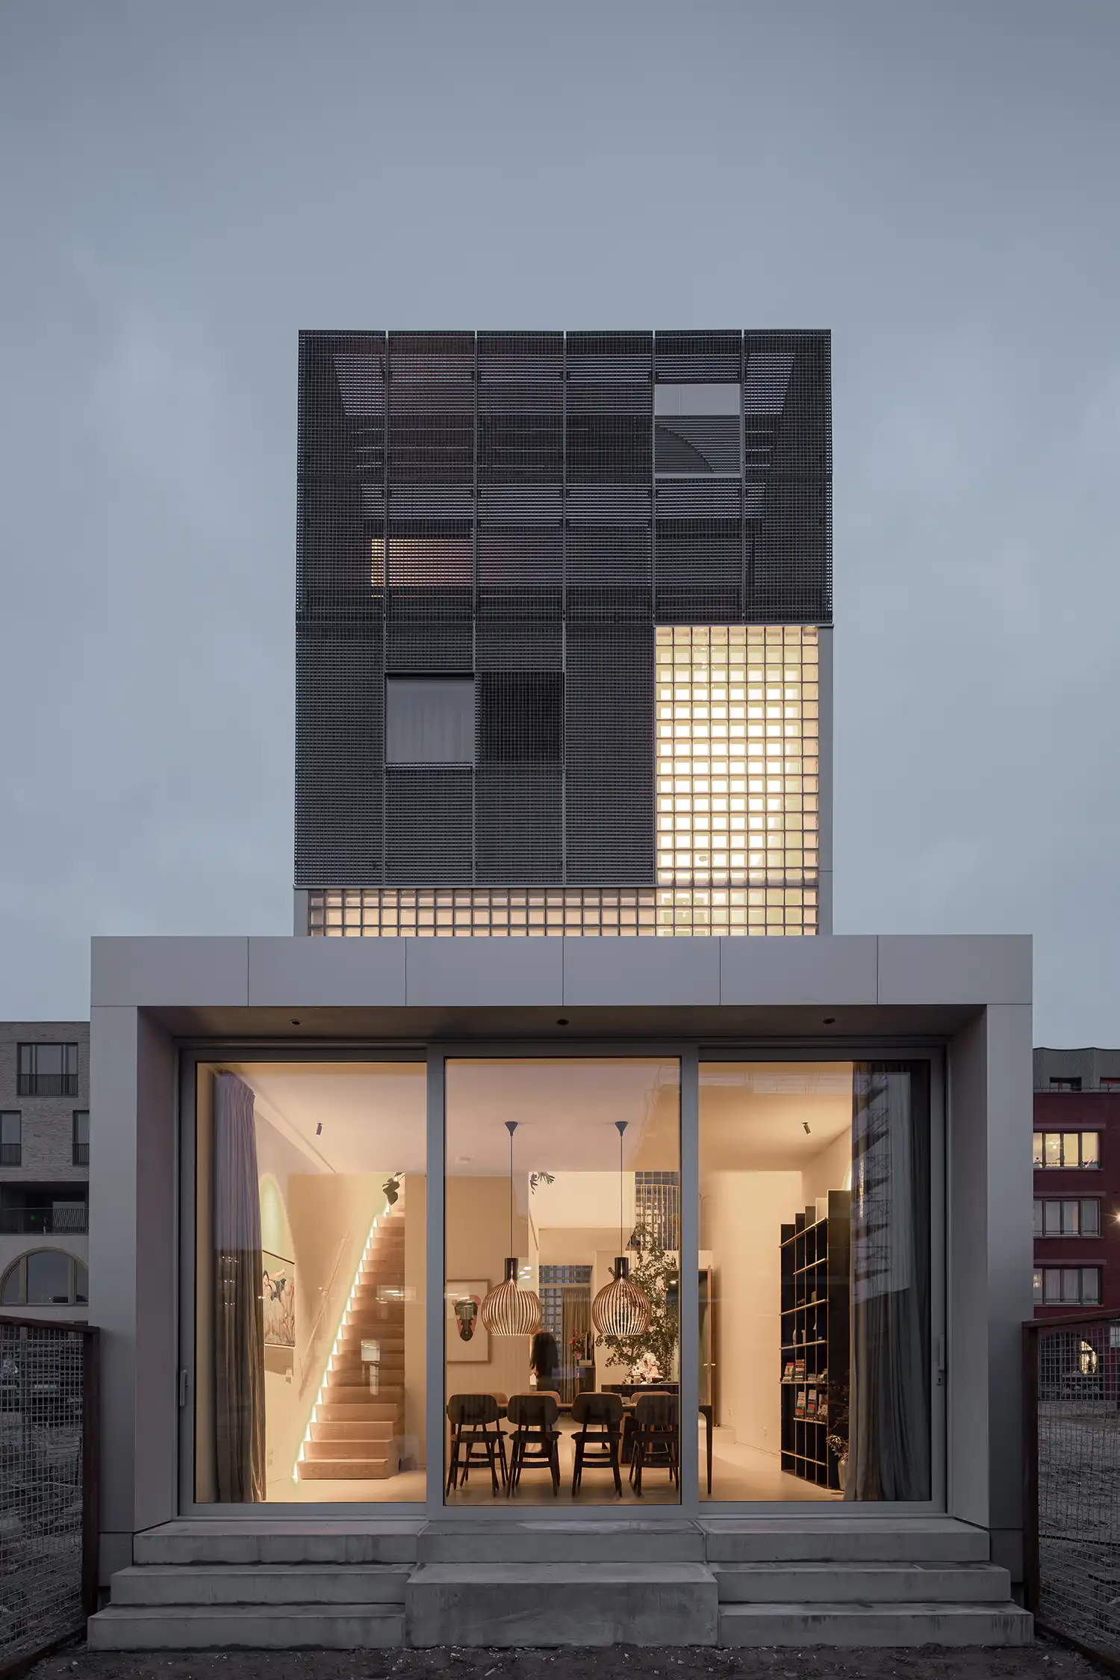
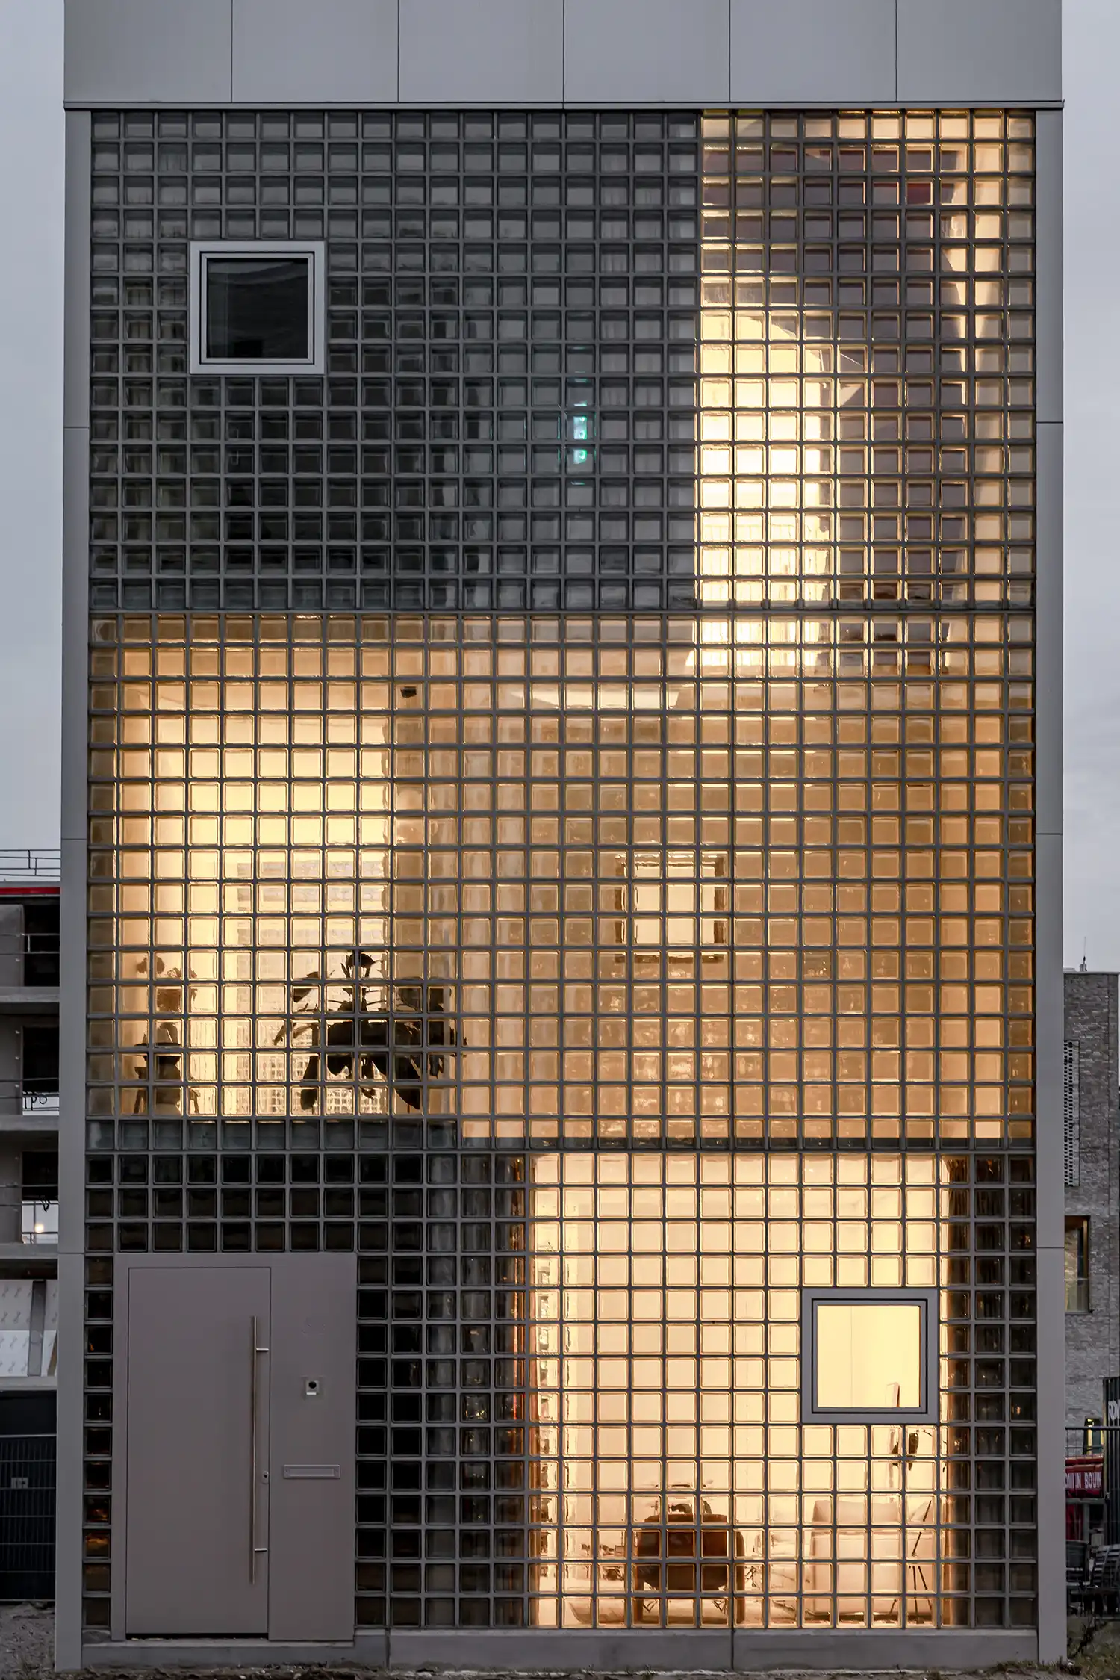
Luminous abstraction. The facade strategy plays a critical role in balancing transparency with seclusion. The lower portion of the house is wrapped in a glass block masonry wall that filters daylight deep into the floor plates. From the street, the movement of the family is visible only as shifting, abstract shadows, providing a sense of animation to the neighborhood while maintaining a firm boundary of domestic privacy.
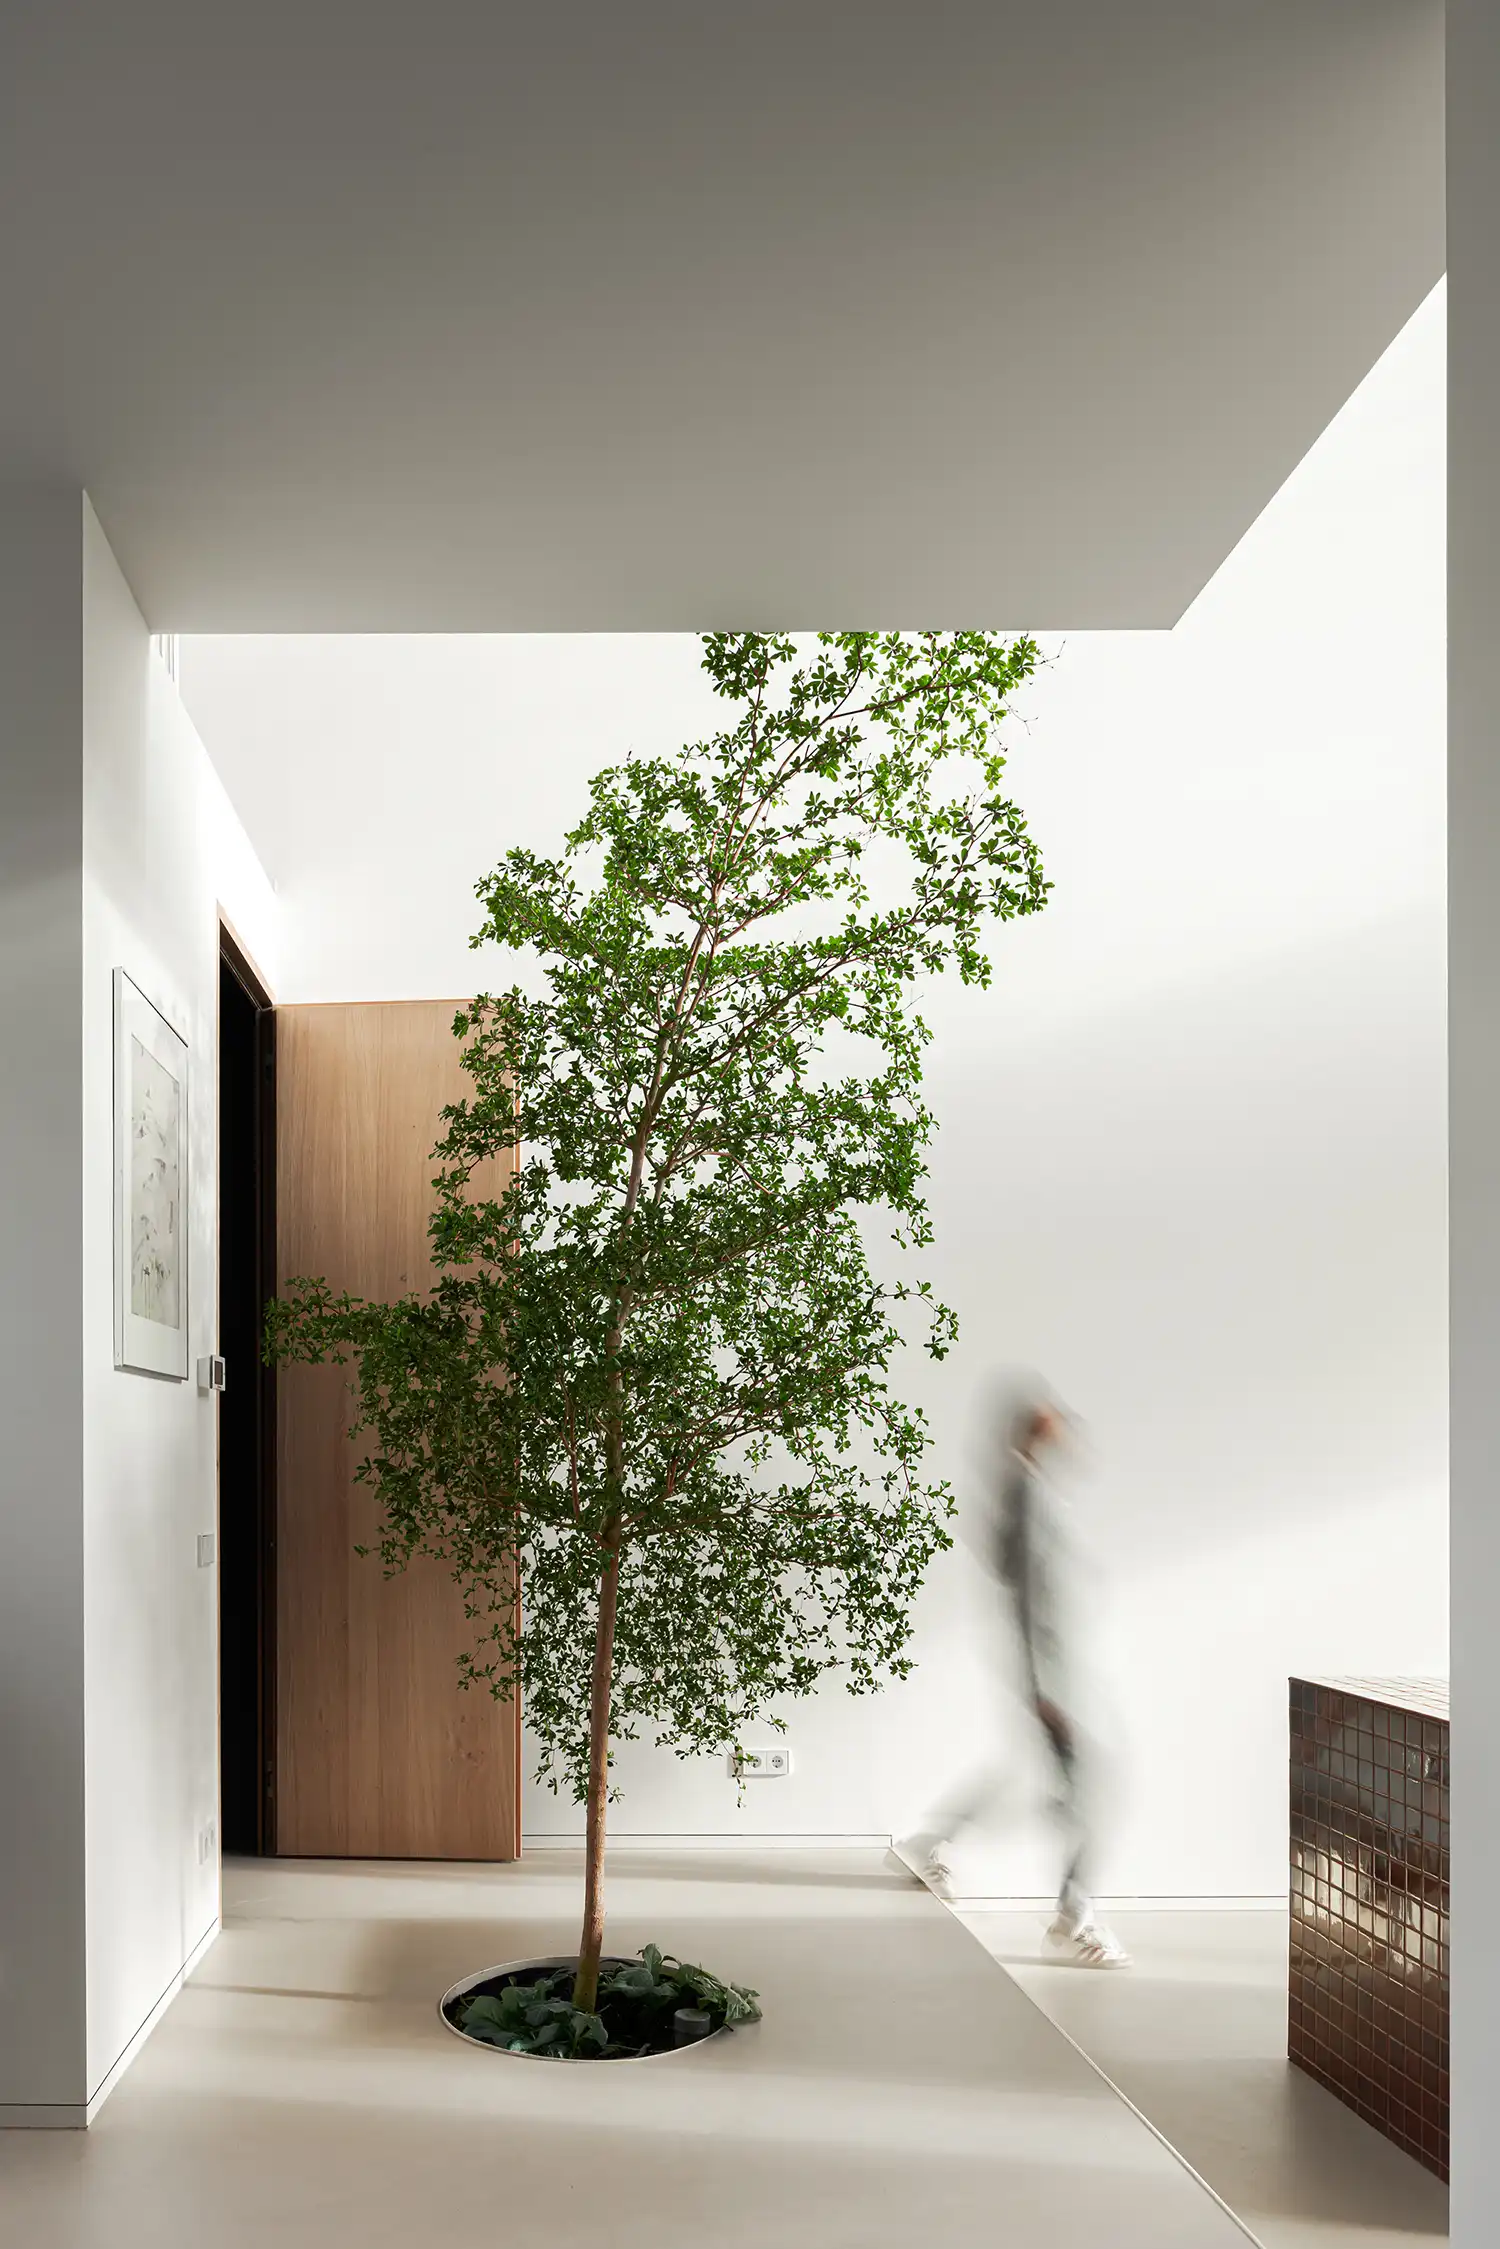
Industrial materiality. This rhythmic, square language extends to the rear facade, where steel grating and raw grey textures create a cohesive identity. The choice of materials—ranging from reflective metals to translucent glass—ensures that the building’s appearance shifts with the moving sun. It is a structure that feels both industrial and fluid, responding to the coastal light of the Amsterdam waterfront.
Circular logic. Beneath its sophisticated skin, Light House utilizes a lightweight steel frame combined with prefabricated timber elements. This modular construction method was chosen for its flexibility and ease of disassembly, aligning with the strict sustainability standards of Centrumeiland. The home also incorporates an on-site water management system, ensuring its environmental footprint is as considered as its aesthetic one.
Future-proof living. Ultimately, the project functions as a living experiment in flexible housing. By decoupling the functions from a rigid floor plan, Studioninedots has created a framework that can evolve as the children grow and the parents’ needs shift. It is a home that rejects static living in favor of a dynamic, three-dimensional experience that feels uniquely tailored to its inhabitants.