


For London-based transport design studio Of My Imagination (OMI), designing a human-centered interior for the Thunderbird Space Station meant working without the reference points every room on Earth takes for granted: a floor, a ceiling, a daily cycle of light. Developed as the first concept design for Florida-based startup Max Space, the habitat is engineered to launch on a single SpaceX Falcon 9 and expand in orbit into 350 cubic meters (12,360 cubic feet) of pressurized volume, roughly a third of the size of the International Space Station. Inside that volume, orientation, time and privacy all had to be designed from first principles.
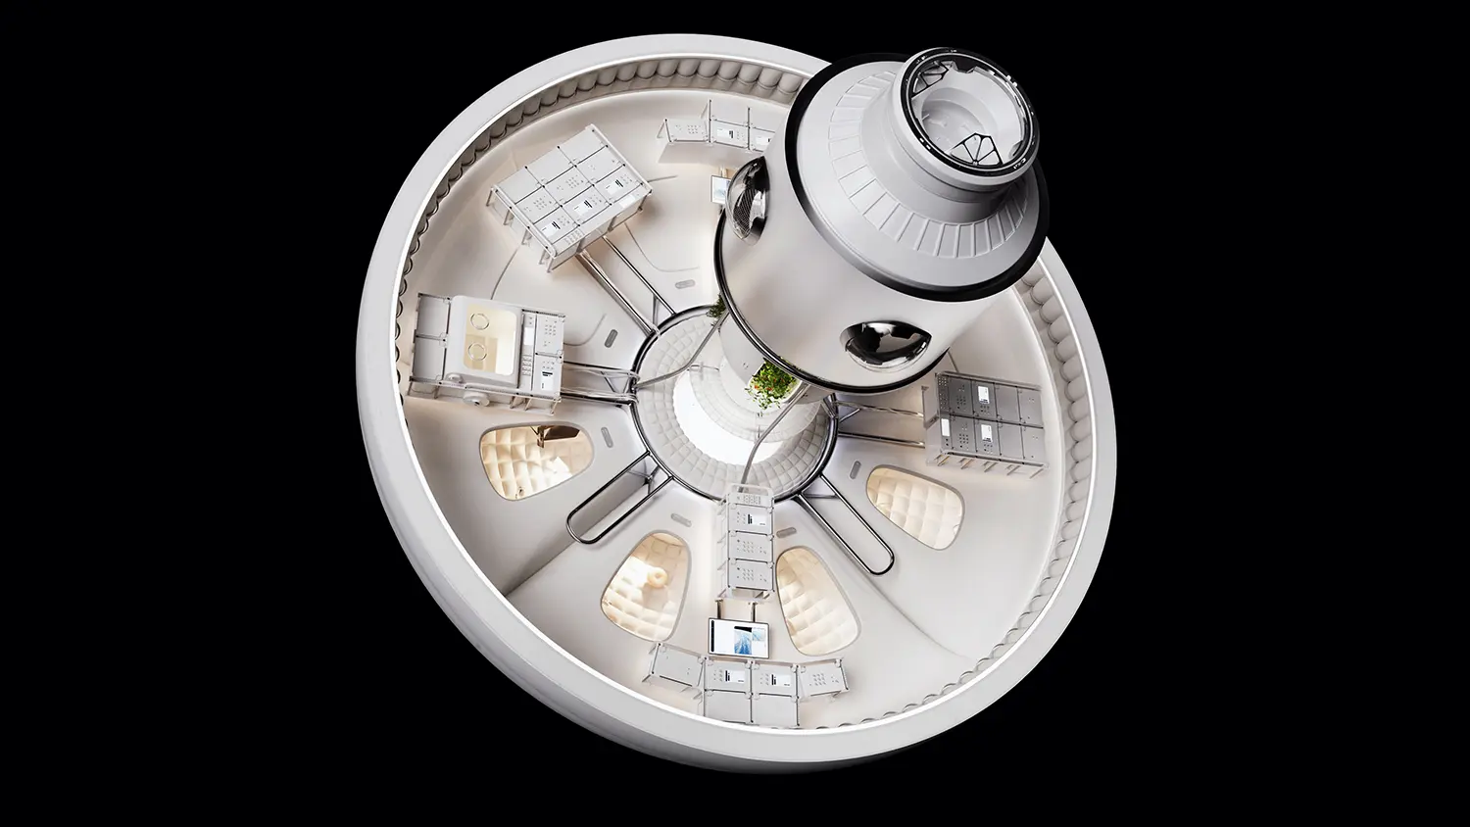
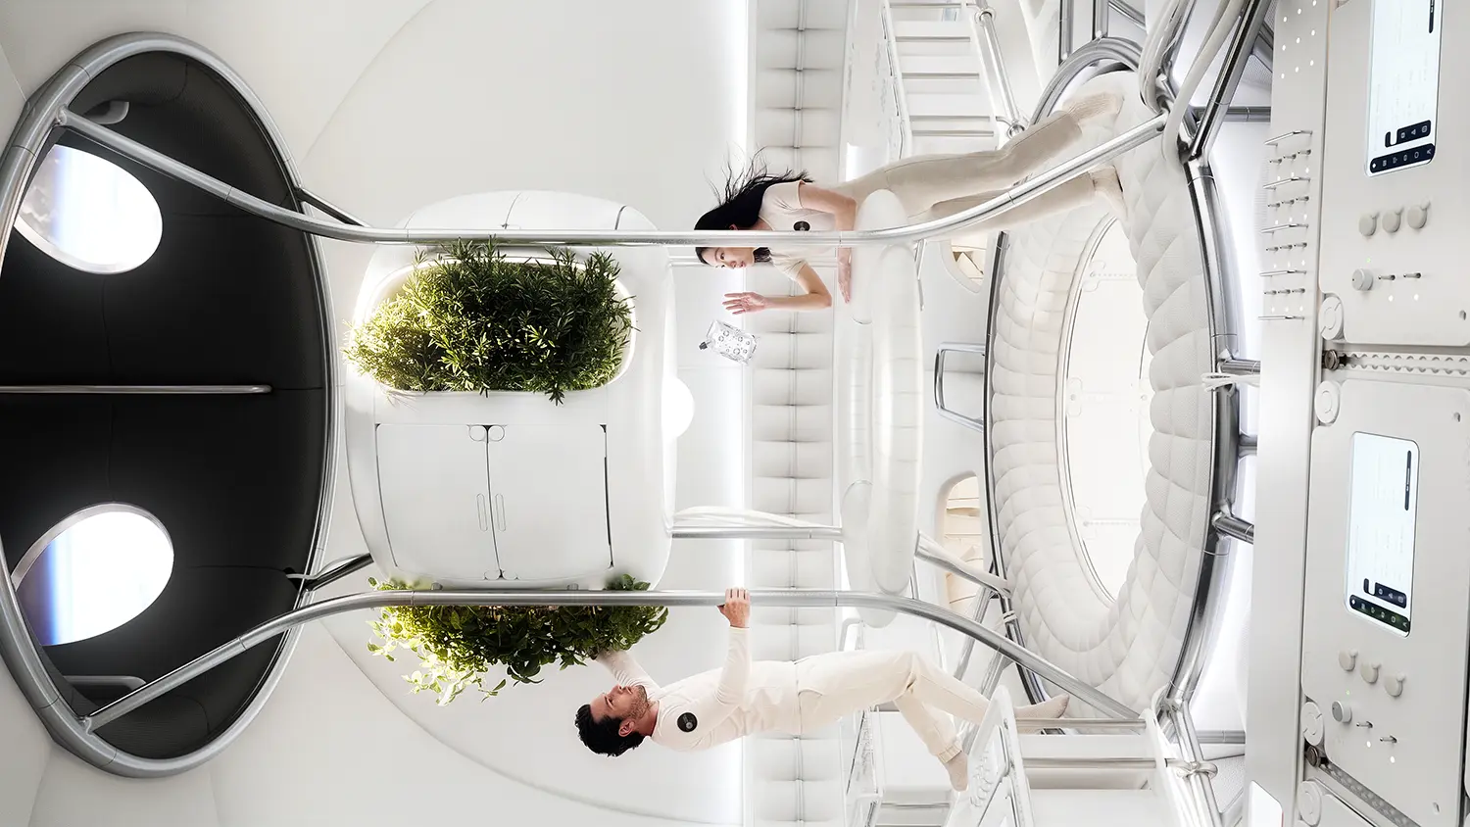
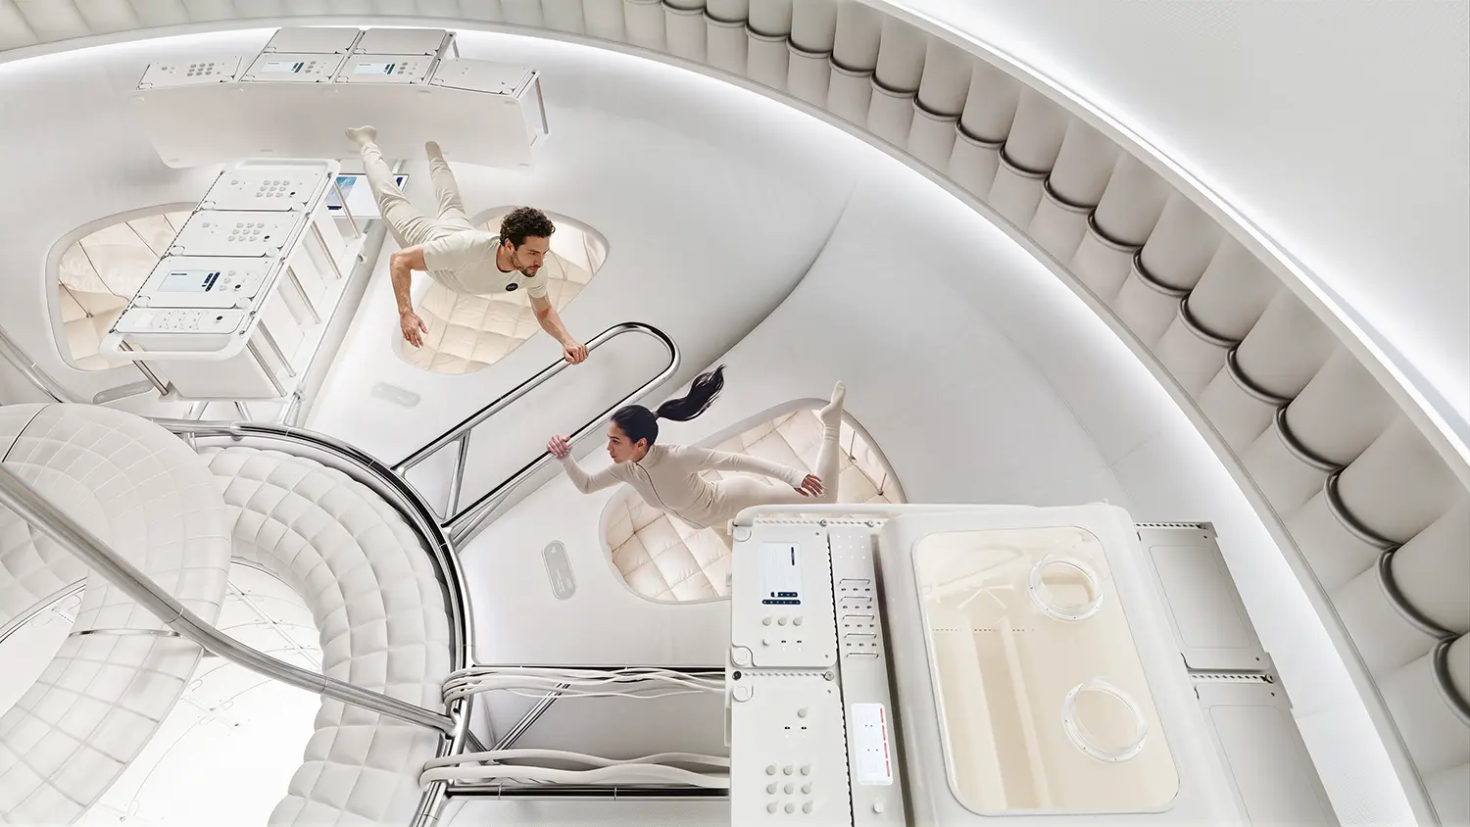
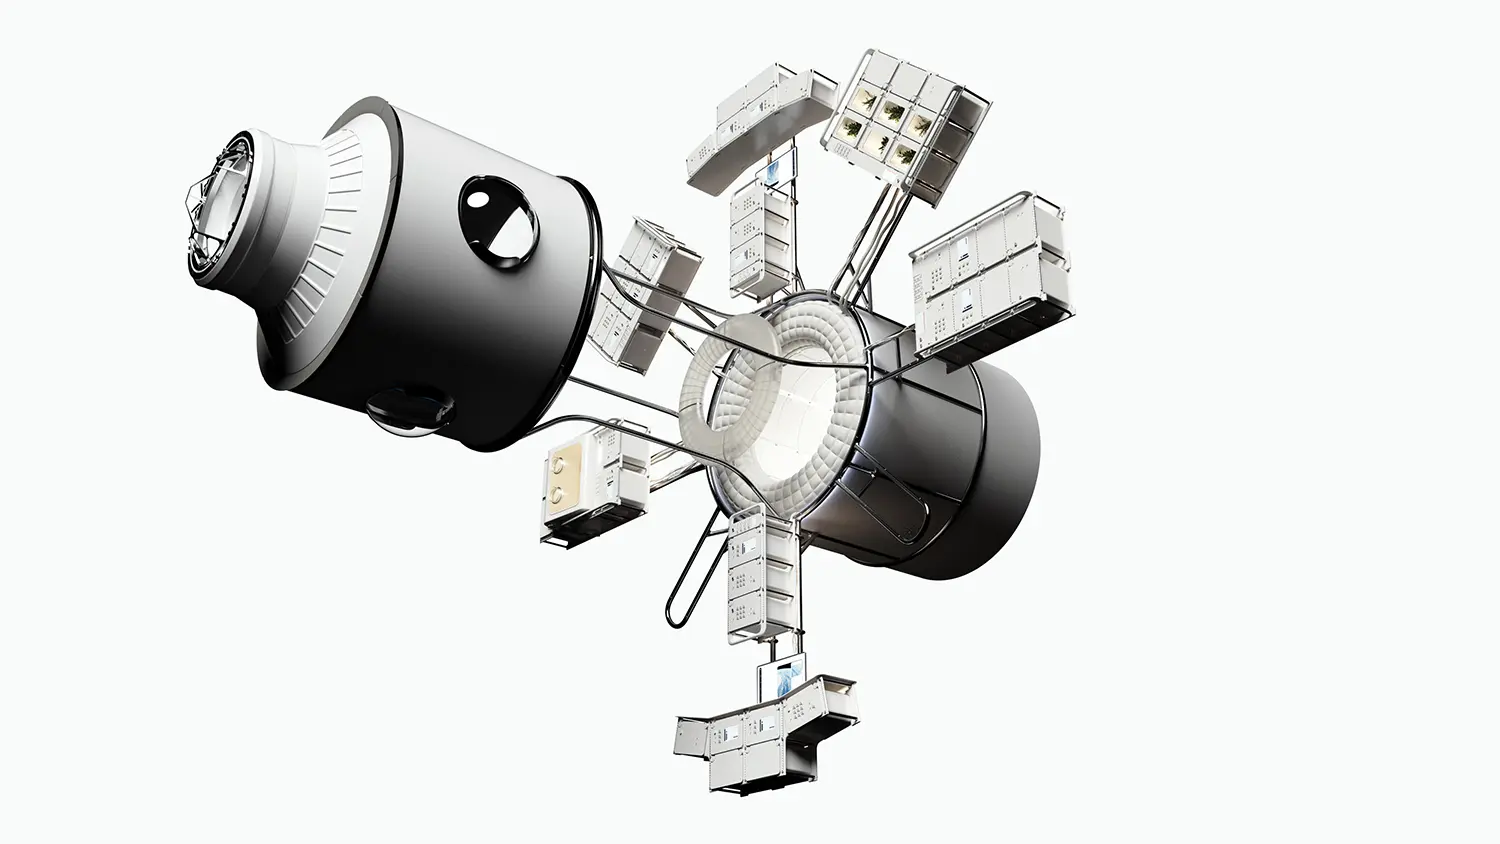
Designed without up or down, the elliptical habitat required OMI to rethink almost every assumption of conventional industrial design. The studio organized this expandable space station as a radial layout centered around a multifunctional equipment core, where ergonomic handholds and a perimeter foot-tether system allow crew to move in every direction and every surface to become usable space. “With no floor or ceiling, every surface becomes valuable, unlocking an entirely new approach to spatial efficiency,” said the studio.
Eight functional sectors organize the ring, balancing private crew accommodation with modular scientific research areas, alongside laboratories, exercise areas and mission control facilities. This is where the space station interior design becomes legible: hygiene areas sit discreetly behind bulkheads, and clearly defined activity zones are meant to reduce fatigue during missions lasting months or even years. Designer Dan Window of OMI described the brief directly. “It is incredibly exciting to define a new system to work in micro-gravity, especially when there are no existing reference points,” he said.
A human-centered brief runs against how spacecraft interiors have traditionally been conceived, with engineering efficiency placed ahead of the experience of the people living inside them. OMI’s approach sets operational performance and psychological wellbeing on the same level, and the studio credits new materials with making distinct zones for work, rest and social interaction possible. “Our design language for the project is focused on creating an environment that is as functional as it is liveable,” Window said.
Light keeps the time inside the habitat. A carefully considered lighting strategy uses soft, indirect illumination to recreate natural daily cycles regardless of orbital conditions, supporting the crew’s circadian rhythms. The same system keeps astronauts on the same time zone as ground control teams, so the interior tells the crew when they are as much as where they are.
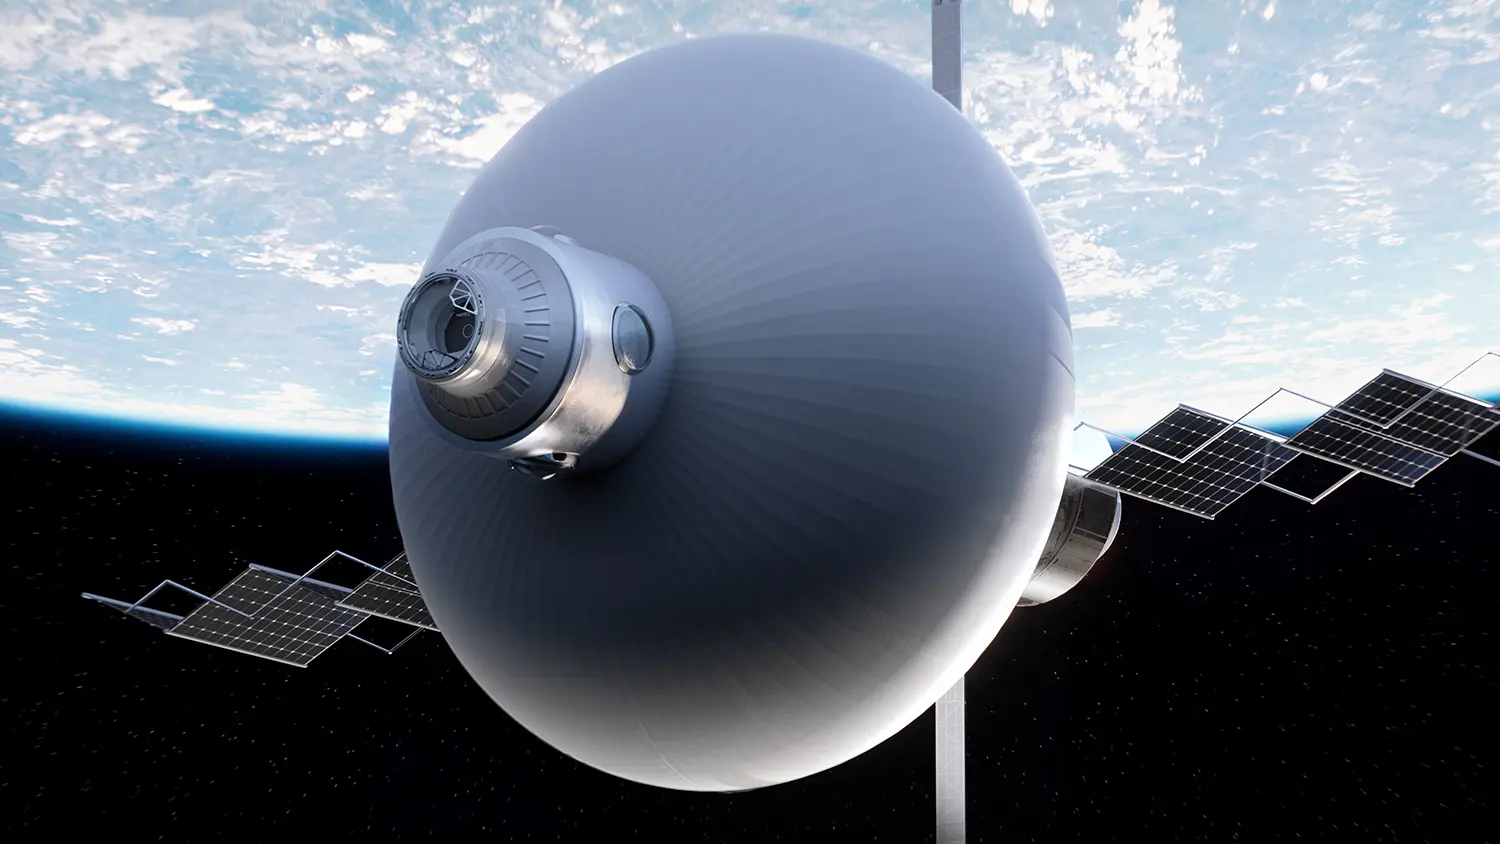
Borrowed reference points shaped the circular layout, which draws on cultural references including 2001: A Space Odyssey and Skylab. For a zero gravity interior built for movement in every direction, the team worked alongside former NASA astronaut Nicole Stott, Max Space’s lead astronaut. The studio also drew on its earlier work on the Space Perspective Neptune capsule.
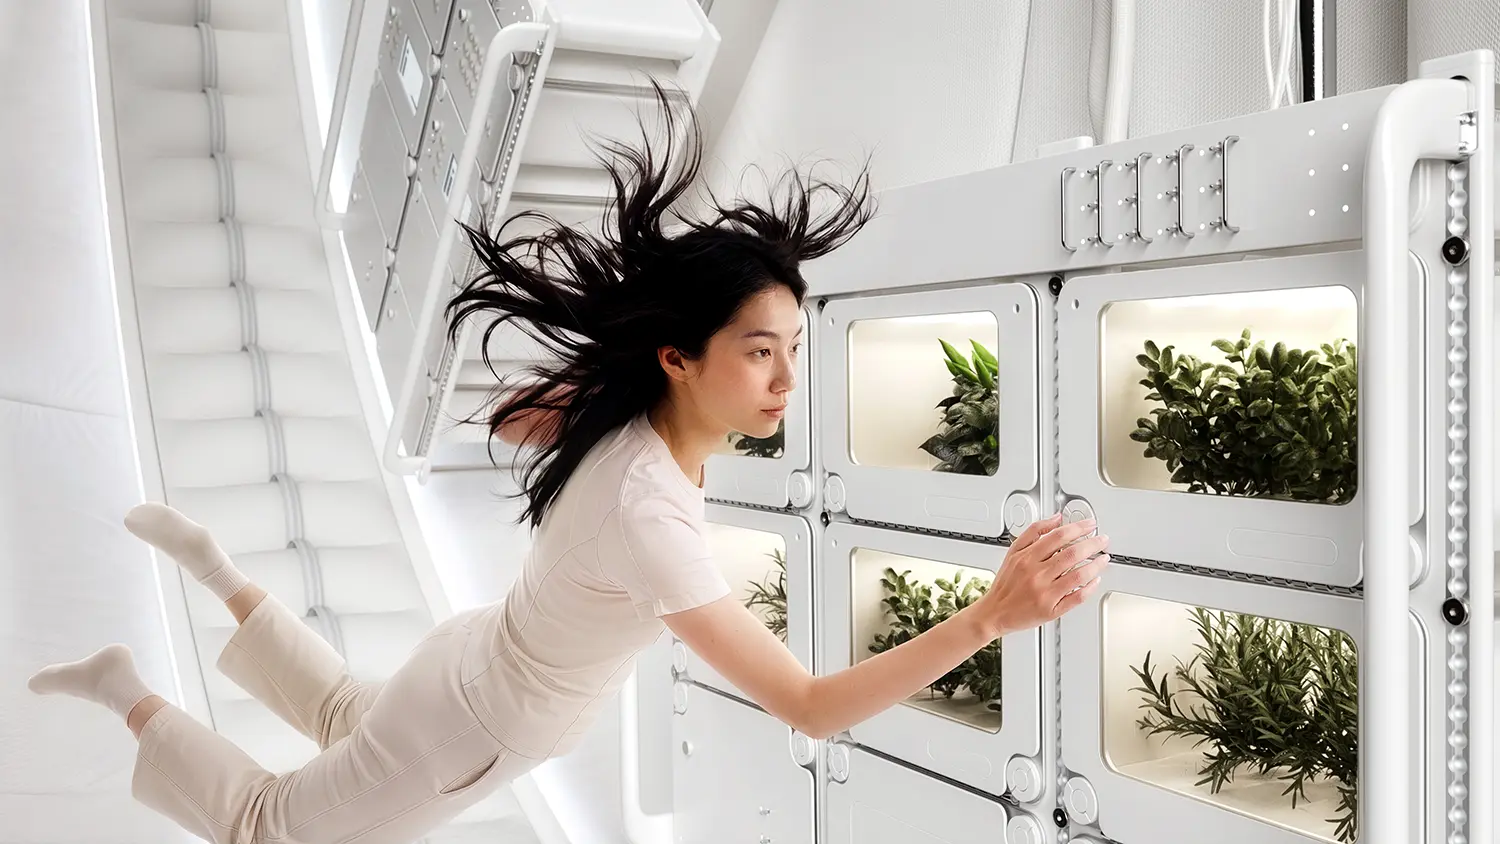
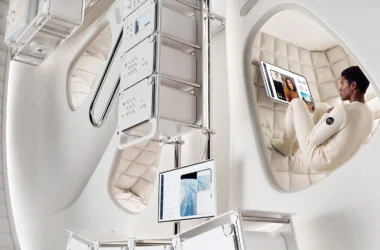
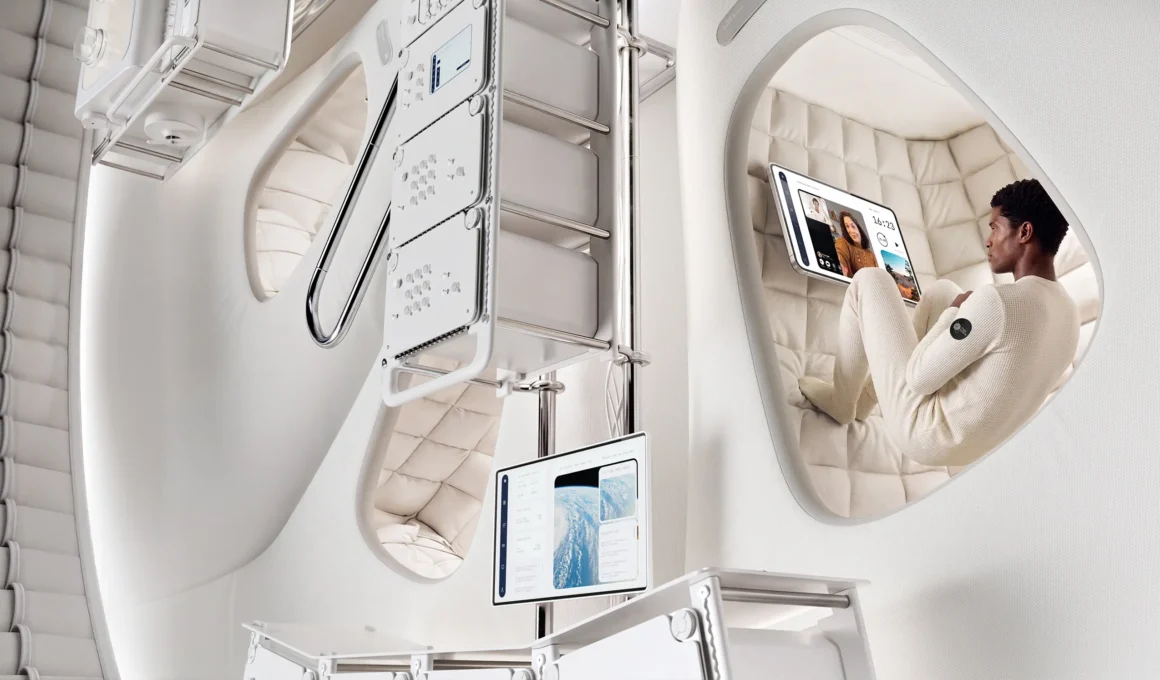
Privacy made of fabric is where the concept turns most personal. Private sleeping cocoons give astronauts space for personal belongings, photographs and personal tech, features the release notes astronauts have repeatedly highlighted as essential for wellbeing on long-duration missions. Produced from textile, the astronaut crew quarters are easy to customize and repair; elsewhere in human spaceflight, textile also forms the layer closest to the body, as in the cooling garment Prada developed for Axiom Space’s lunar spacesuit. Max Space co-founder and CEO Saleem Miyan said the team focused on “relieving the frustrations involved in current space habitats (privacy, small spaces, and laboratory environments).”
Soft architecture, single launch is the technical premise that makes the interior possible. Like a high-performance expedition shelter, Thunderbird uses lightweight soft architecture, the approach behind what is often called an inflatable space station, which launches compactly and expands 20 times once deployed, with no in-orbit assembly. Multiple layers of materials such as Kevlar form the habitat, which is designed with three times the required safety factors; according to Max Space, testing completed so far complies with or exceeds NASA standards across thermal, compression, vibration, vacuum and micrometeoroid protection. The company says this gives it launch, mass and cost advantages over rigid modules that require larger rockets such as Blue Origin’s New Glenn or SpaceX’s Starship, and it continues to receive NASA support through Space Act agreements.
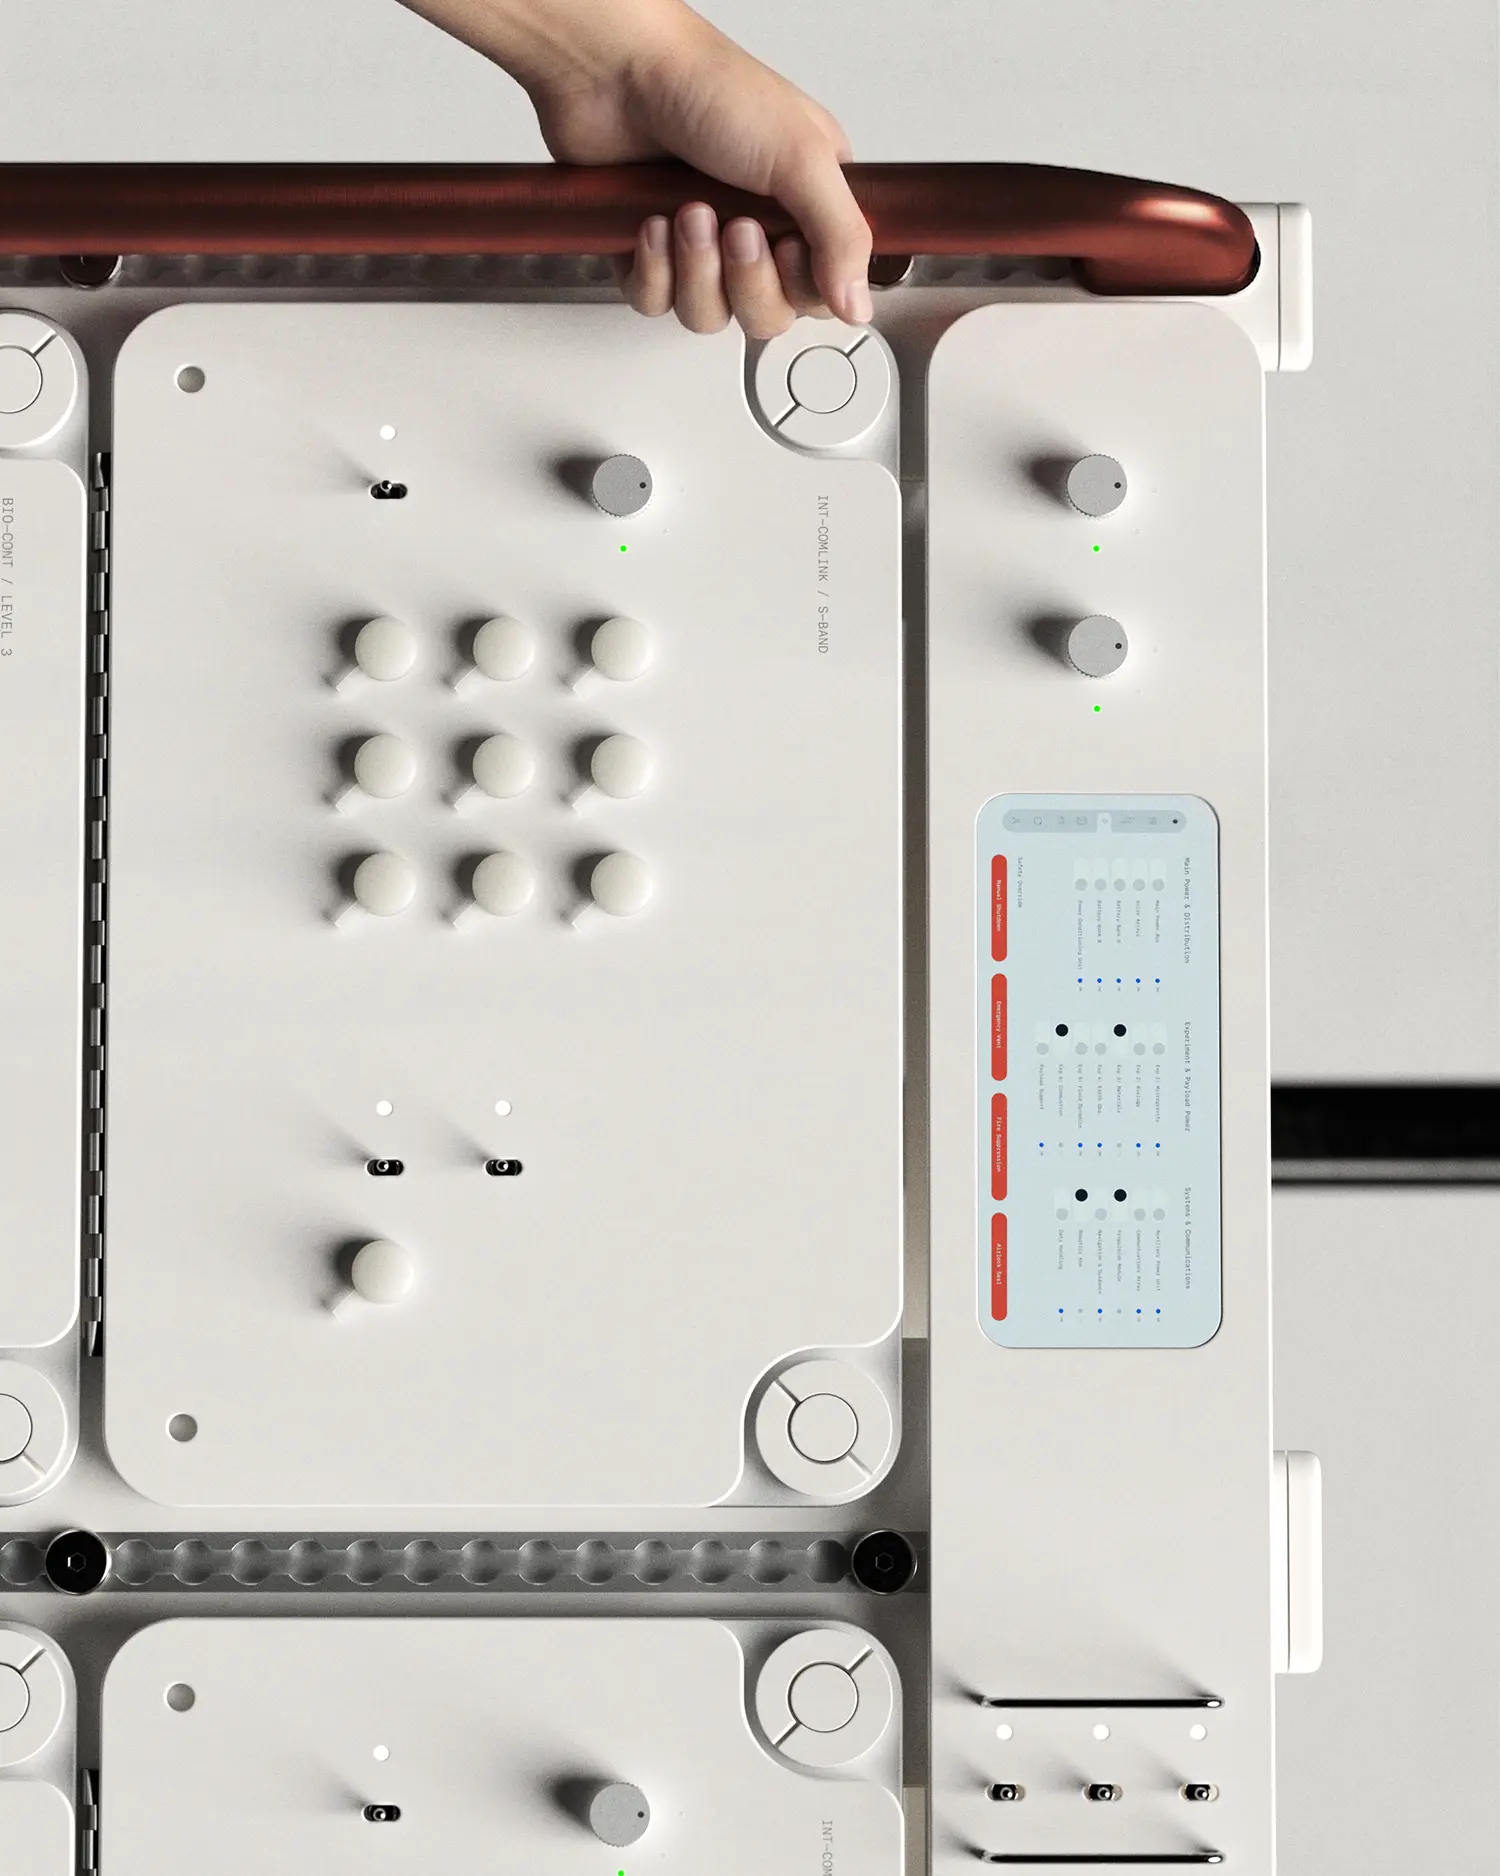
Racks built for change carry the station’s scientific and commercial reality. More than 60 reconfigurable payload lockers are designed around NASA ISS Express racks for compatibility and familiarity, while integrated cable management is intended to eliminate the clutter that has traditionally complicated operations aboard spacecraft. A track system holds the racks along with grab bars, cameras and laptops. Astronauts can install and modify the tubular frame themselves, allowing different experiment systems and upgrades for each mission profile of this commercial space station.
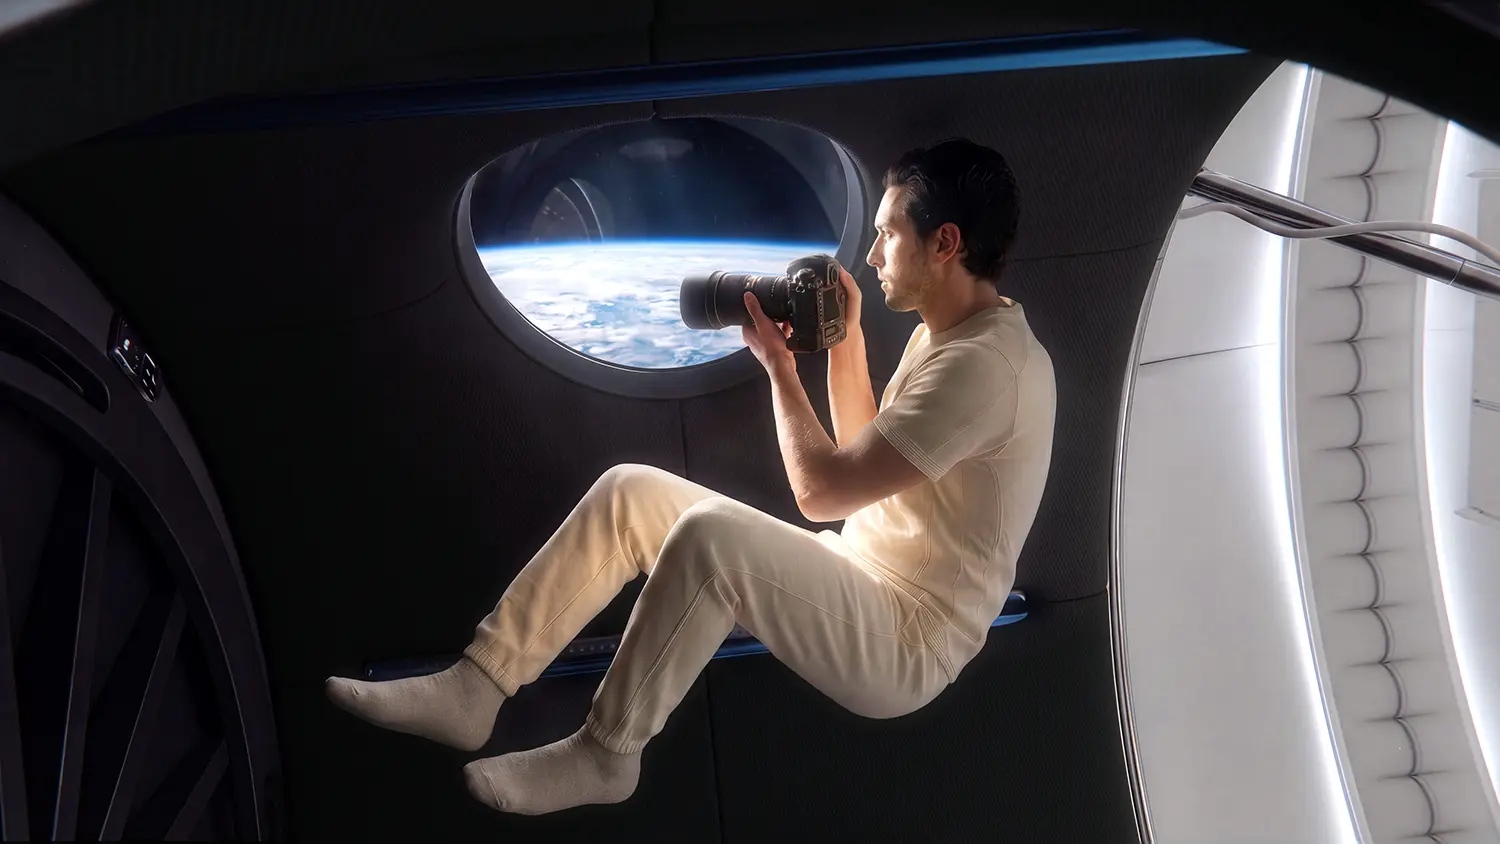
Two details point home in a habitat designed without a floor or a sunrise. At its heart sits the communal area, with kitchen facilities and plants placed there to add a connection to Earth. Elsewhere in the station, a soft retreat offers 360-degree views of the planet from four windows.