



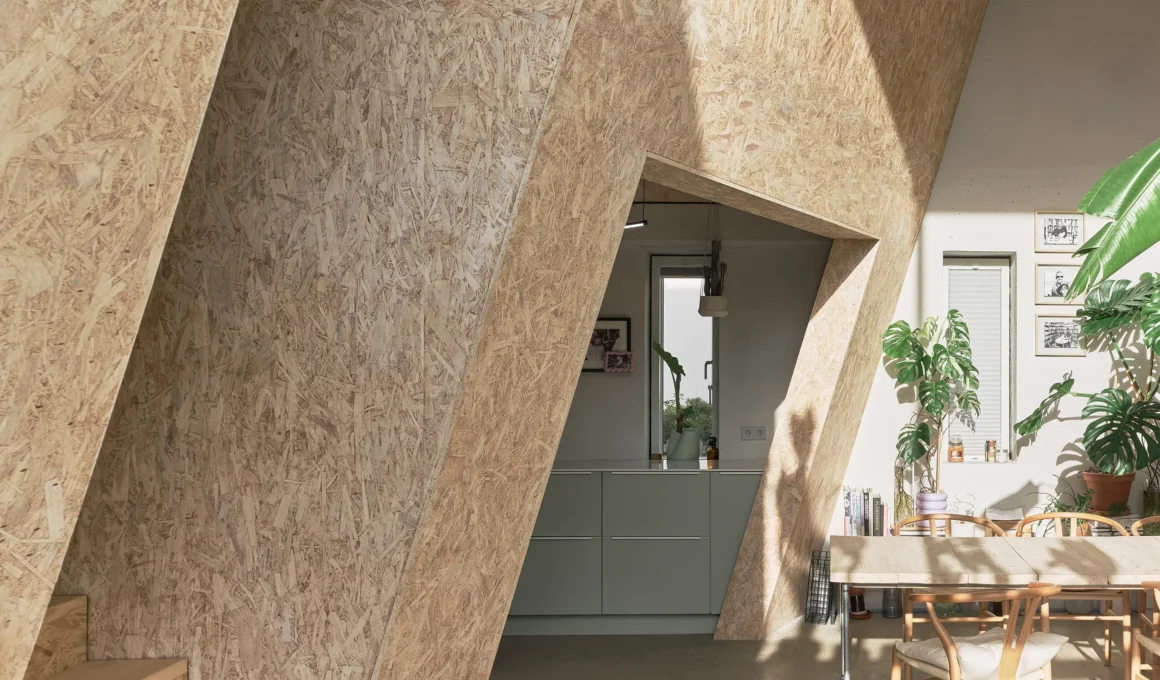
In the German village of Niedersprockhövel, Sigurd Larsen has completed a townhouse where the real subject isn’t the facade but a triple-height living room split by a single tilted timber wall that can open or seal the house at will. The Berlin-based Danish architect took the two-storey, pitched-roof houses lining the village’s narrow streets as a starting point, then rebuilt their internal logic from the inside out. What reads, from the outside, as another quiet infill house turns out to organize an entire family’s daily rhythm of togetherness and retreat around one vertical gesture.

Facing the street, the facade is composed of many small window openings that filter daylight into the interior rather than admit it directly. The effect is a calm, private atmosphere in which natural light shifts gradually through the day instead of flooding the rooms at once — a quiet counterpoint to the historic street facade typical of Niedersprockhövel’s older housing stock.

Toward the garden, the house reverses that logic entirely. A single large window opens the full living space to the outdoors, letting the living room extend visually into the landscape and making the heart of the house feel generous despite its compact 180 square meter (1,938 sq ft) footprint.

At the center of the plan sits the house’s defining gesture: a triple-height living room that runs from the ground floor to the very top of the building, forming a kind of interior piazza around which every other room is organized. It’s the one space in the house that refuses to be contained on a single level, and everything else is arranged in relation to it.

A tilted wooden wall rises through all three levels like an internal facade, separating the quieter spaces — sleeping, working, bathing — from the shared volume at the center. From these more private rooms, internal windows open directly onto the living space, and their operation becomes a kind of domestic switch: open, the family can hear and see across floors; closed, the house resolves into a set of intimate, self-contained retreats.

The exterior itself is built from large solid monoblock elements engineered to need no additional insulation, a construction choice that lets the building’s mass do double duty as both structure and thermal envelope. It’s a deliberately blunt shell for what turns out to be a highly worked interior.

Inside, that same restraint turns expressive: the vertical wooden wall and every upper-floor structure are built entirely from timber, forming a three-storey inhabitable piece of furniture held between four monolithic exterior walls. A related strategy — pairing a plain outer shell with a more expressive material core — defines Simon Kochhan’s House HSBW in Heidelberg, where a timber-clad base and silver metal cladding negotiate a similarly tight urban site.

That same instinct — building small and precisely rather than large and loosely — runs through a wider current in recent German residential work, including Buero Wagner’s Houses with One Pillar on Lake Starnberg, where a single-pillar construction does for open-plan living what Larsen’s tilted wall does for verticality: it lets one structural move organize an entire home.

What stays with you isn’t the street facade at all, but the switch of the internal windows — the simple act of opening or closing a pane between the sleeping quarters and the piazza below, and watching one house rearrange itself between a family together and a family apart.
The Town House by Sigurd Larsen | Location: Niedersprockhövel, Germany — Year: 2025 — Key materials: monolithic exterior blocks, timber interior structure