



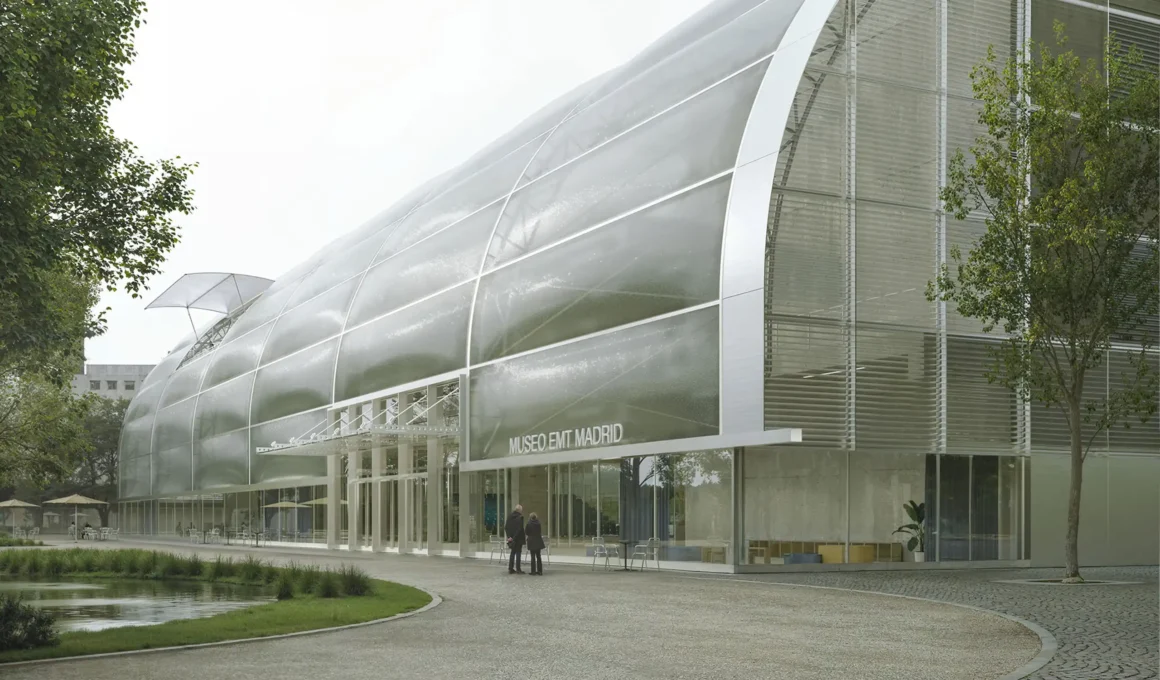
In the wake of the ambitious Madrid Río regeneration, a new civic landmark is set to redefine the transition between the dense urban grid of the Pirámides neighborhood and the organic vitality of the Manzanares River. Designed by Luca Poian Forms and Frade Arquitectos, the new EMT Museum occupies the storied grounds of the former Vicente Calderón Stadium. Rather than acting as a traditional enclosure, the project functions as a sophisticated urban hinge—a structure that mediates between the solid history of Madrid and the fluid future of its public infrastructure.

A dialogue with the urban fabric defines the building’s primary gesture. The architects have opted for a clear, geometric rigor that respects the existing street alignments, yet the physical presence of the museum is intentionally softened. Clad in a translucent envelope, the structure appears to dissolve into its surroundings, blurring the boundaries between the internal collection and the public realm outside. It is an exercise in “architecture as a filter,” where the industrial heritage of bus depots and hangars is elevated into a contemporary language of transparency and light.
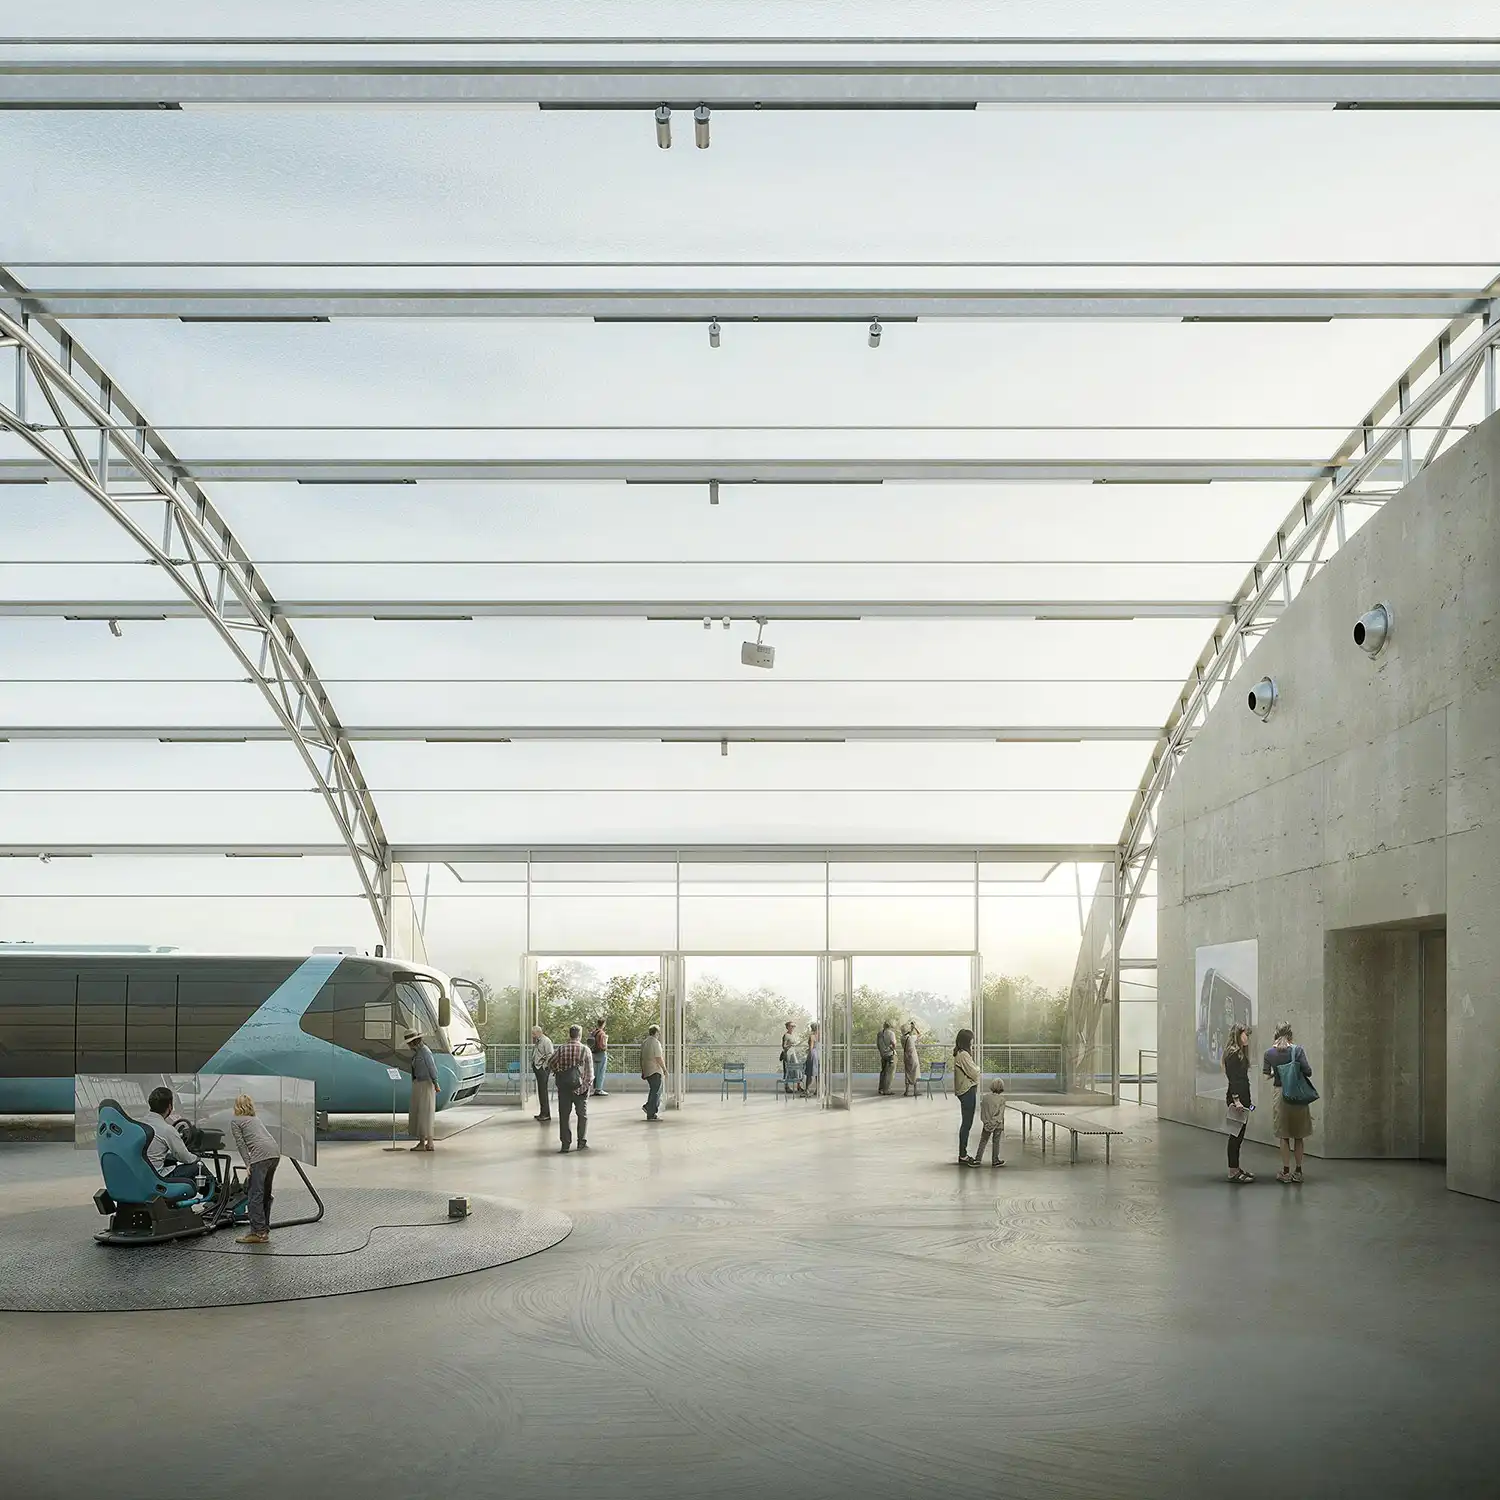
The structural choreography of the interior is dictated by the sheer scale of its protagonists: Madrid’s historic bus fleet. To accommodate these massive mechanical artifacts, the design employs a robust reinforced-concrete bridge system paired with a lightweight metal frame. This allows for vast, column-free exhibition spaces that grant the museum a sense of cathedral-like volume. Much like the towering columns and light-filled voids seen in Snøhetta’s Beijing City Library, where the architecture facilitates a communal, forest-like atmosphere for knowledge, this museum creates a grand stage for the technological evolution of the city, turning a transport archive into a soaring public forum.
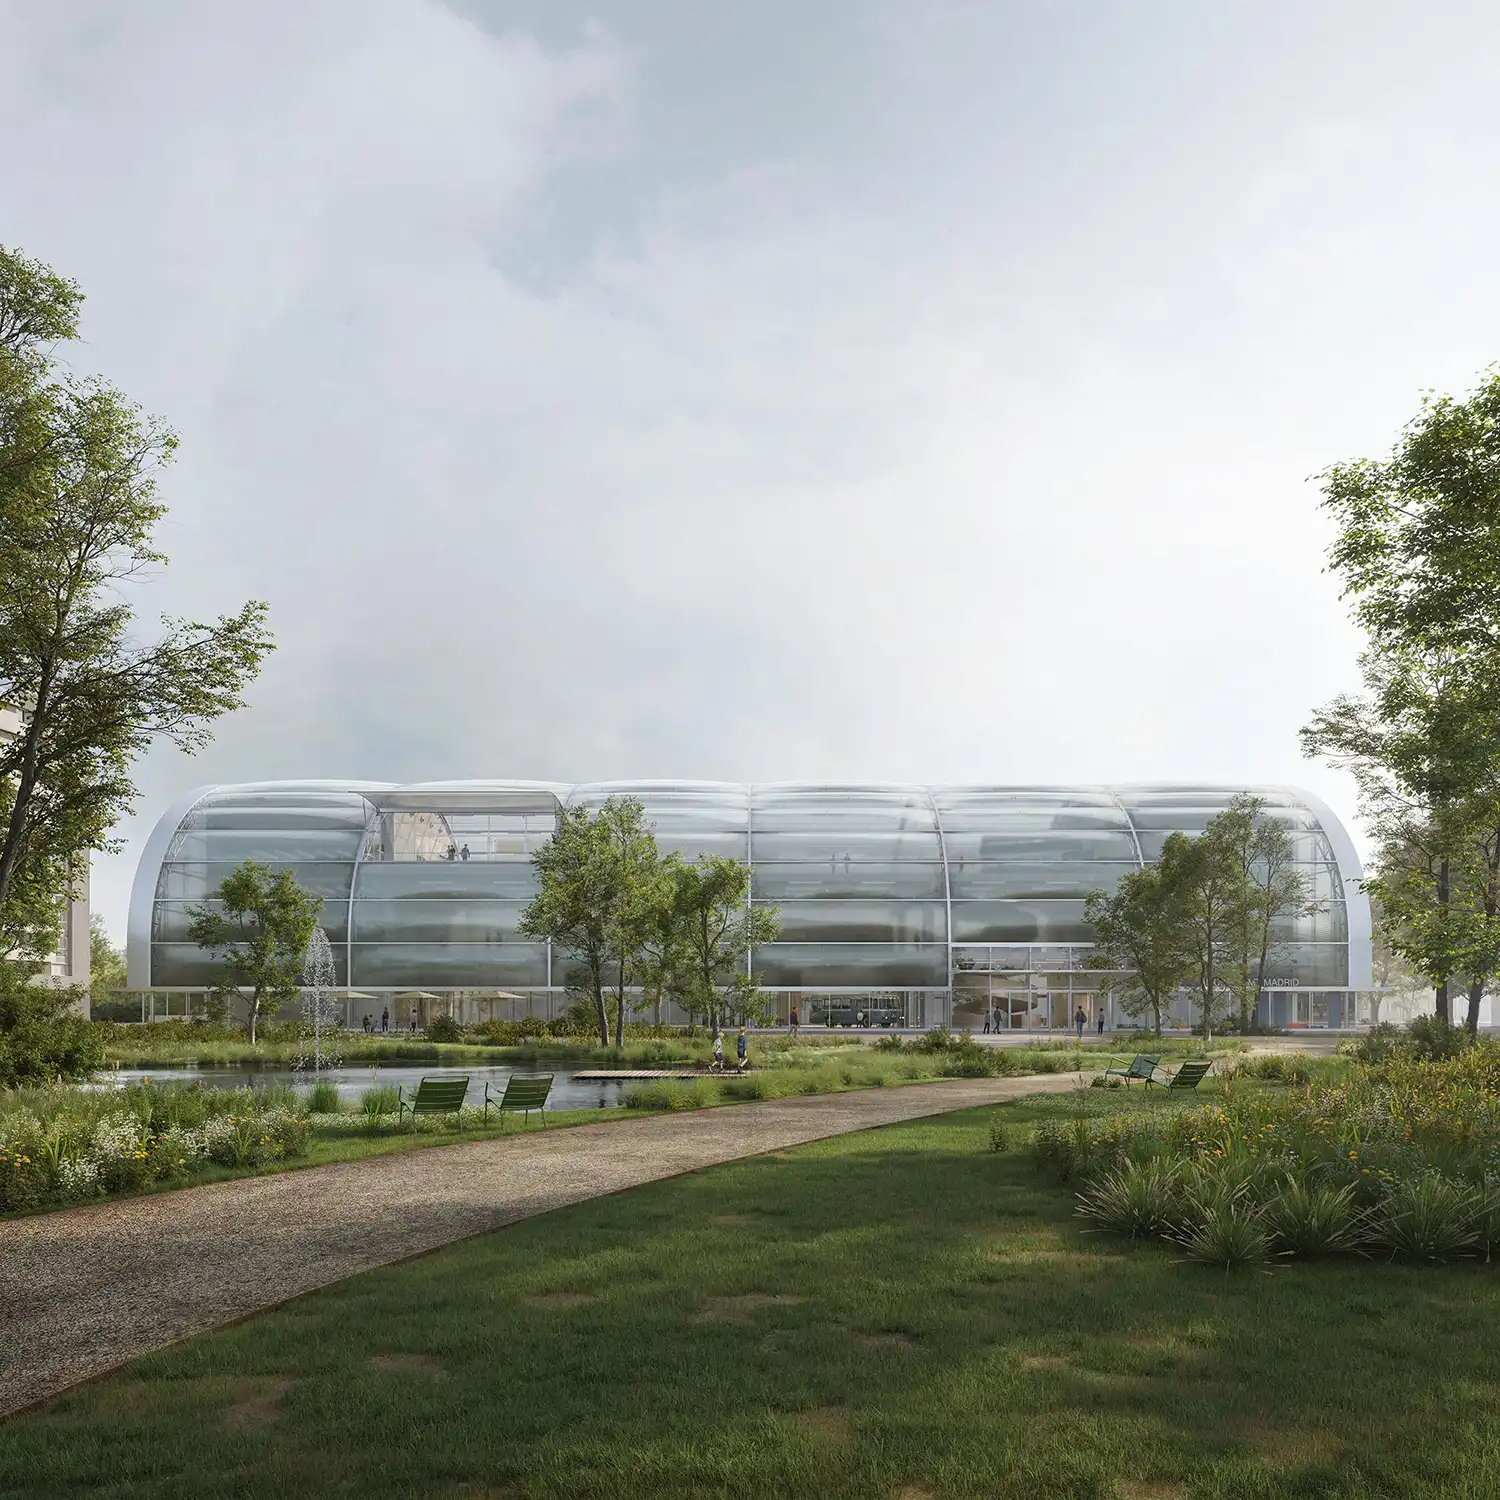
Sensory experience and climatic intelligence are woven into the building’s skin through the use of an ETFE air-cushion façade. This innovative material choice serves a dual purpose: it provides a high-performance passive climatic system that optimizes thermal efficiency while bathing the historic vehicles in a soft, diffused glow. Visitors do not merely walk through a gallery; they inhabit a living organism that breathes and reacts to the Spanish sun. The recyclable nature of the ETFE further underscores a commitment to a circular architectural economy, ensuring the museum’s footprint is as light as its aesthetic.
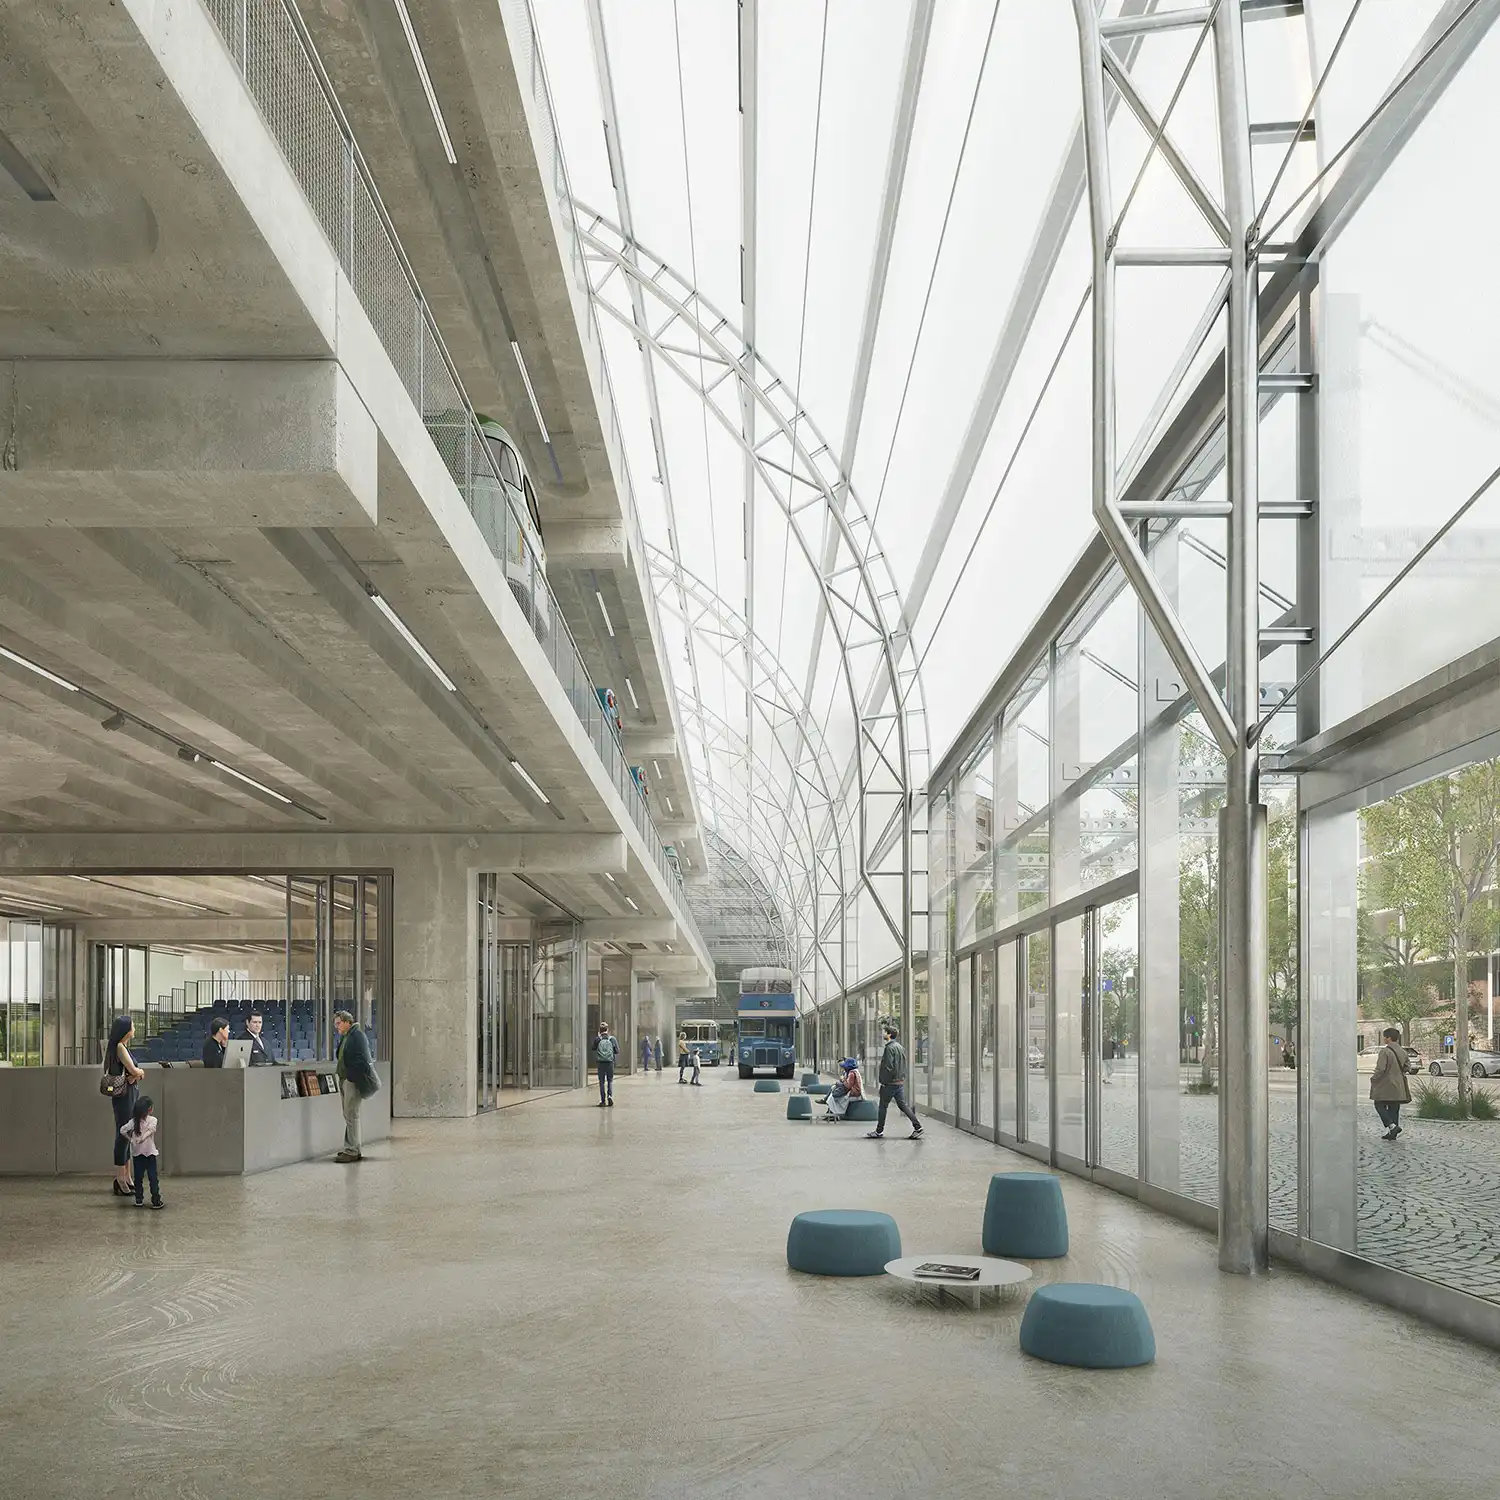
A living cultural hub emerges on the ground floor, designed as a highly adaptable platform. By clearly separating public circulation from service flows, the architects have ensured that the building remains operationally efficient while hosting a diverse program of workshops, conferences, and immersive digital exhibits. Augmented reality and interactive layers are integrated into the physical stroll, allowing the history of the EMT to be felt emotionally. It is a space designed for the citizen, where the act of moving through the city—historically and physically—is celebrated as a collective cultural experience.
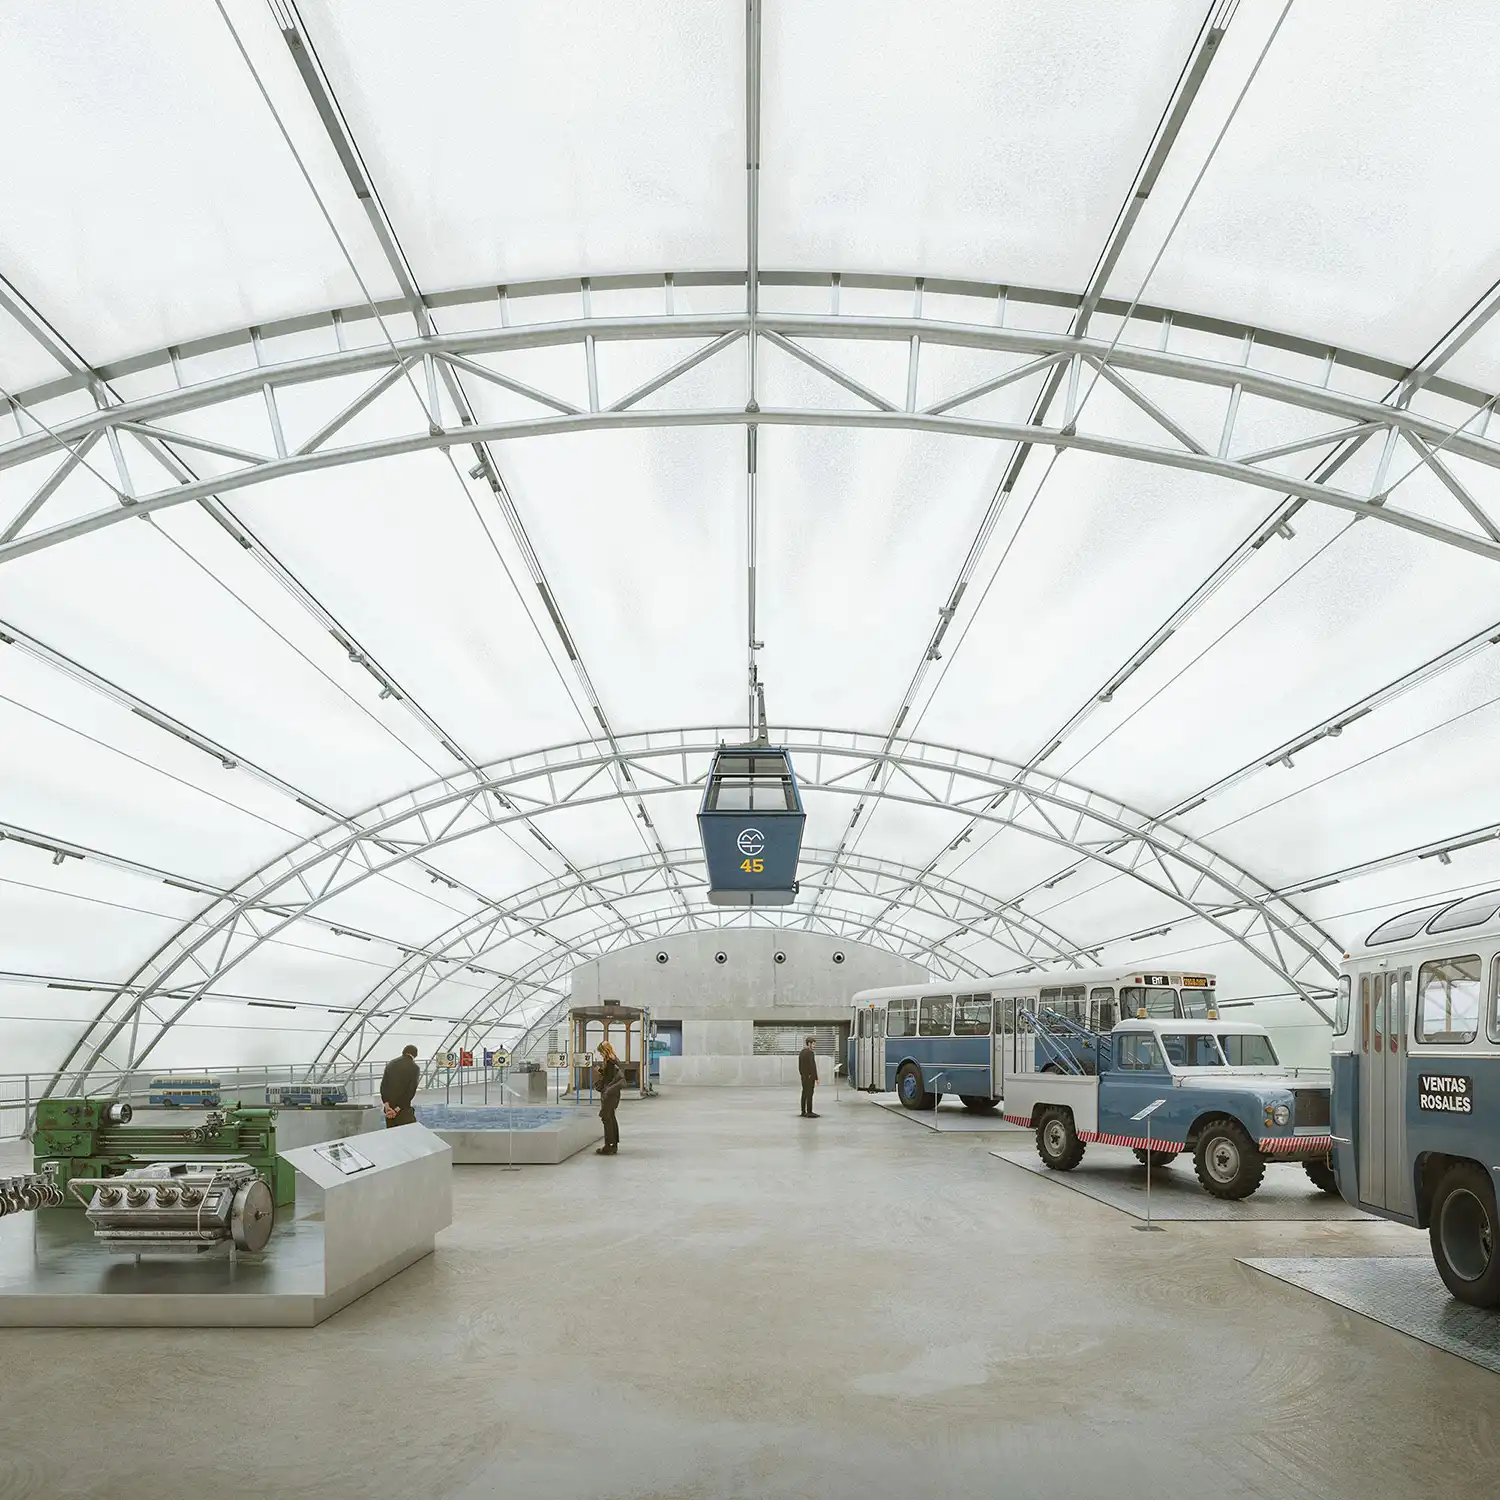
Bridging the temporal divide, the project successfully avoids the nostalgia typical of transport museums, leaning instead toward a forward-looking urbanism. By transforming the site of a former sports colosseum into a center for technological and social heritage, Spain’s capital gains a site that is both a repository of memory and a laboratory for future mobility. The result is an inclusive, open-ended architecture that places the people of Madrid at the center of their own evolving narrative, ensuring that the story of how they move continues to inspire how they live.