



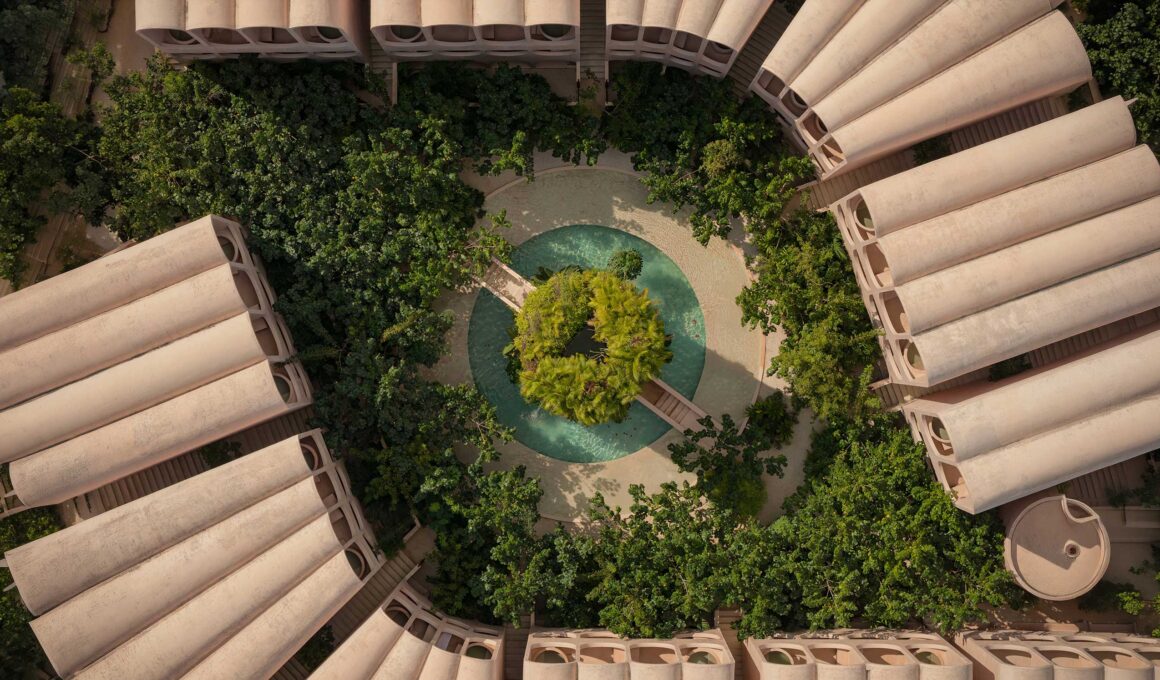
Designed by V Taller, Babel emerges at the urban edge of Tulum, Mexico, as a vertical intervention that challenges the conventional horizontal sprawl of hospitality developments by concentrating density to preserve the surrounding jungle. Born from a symbolic brief for a tower and an arched language, the project evolves into an ethical framework where climate, vegetation, and light act as primary building materials, resulting in a carbon-conscious retreat that returns nearly 40% of the land to the native ecosystem.
A stance against territorial pressure defines the conceptual core of Babel. In a region where rapid tourist expansion often translates into indiscriminate deforestation, the site presented a rare opportunity for restraint. The studio’s response moves beyond mere aesthetics to address the ecological logic of the Yucatan. By opting for a vertical strategy, the project develops over 6,000 square meters of built area while limiting its physical footprint to a fraction of the plot. This “land economy” is not just a spatial choice but a hydrological necessity, ensuring aquifer recharge remains uninterrupted and the jungle floor remains a permeable, living sponge rather than a paved surface.
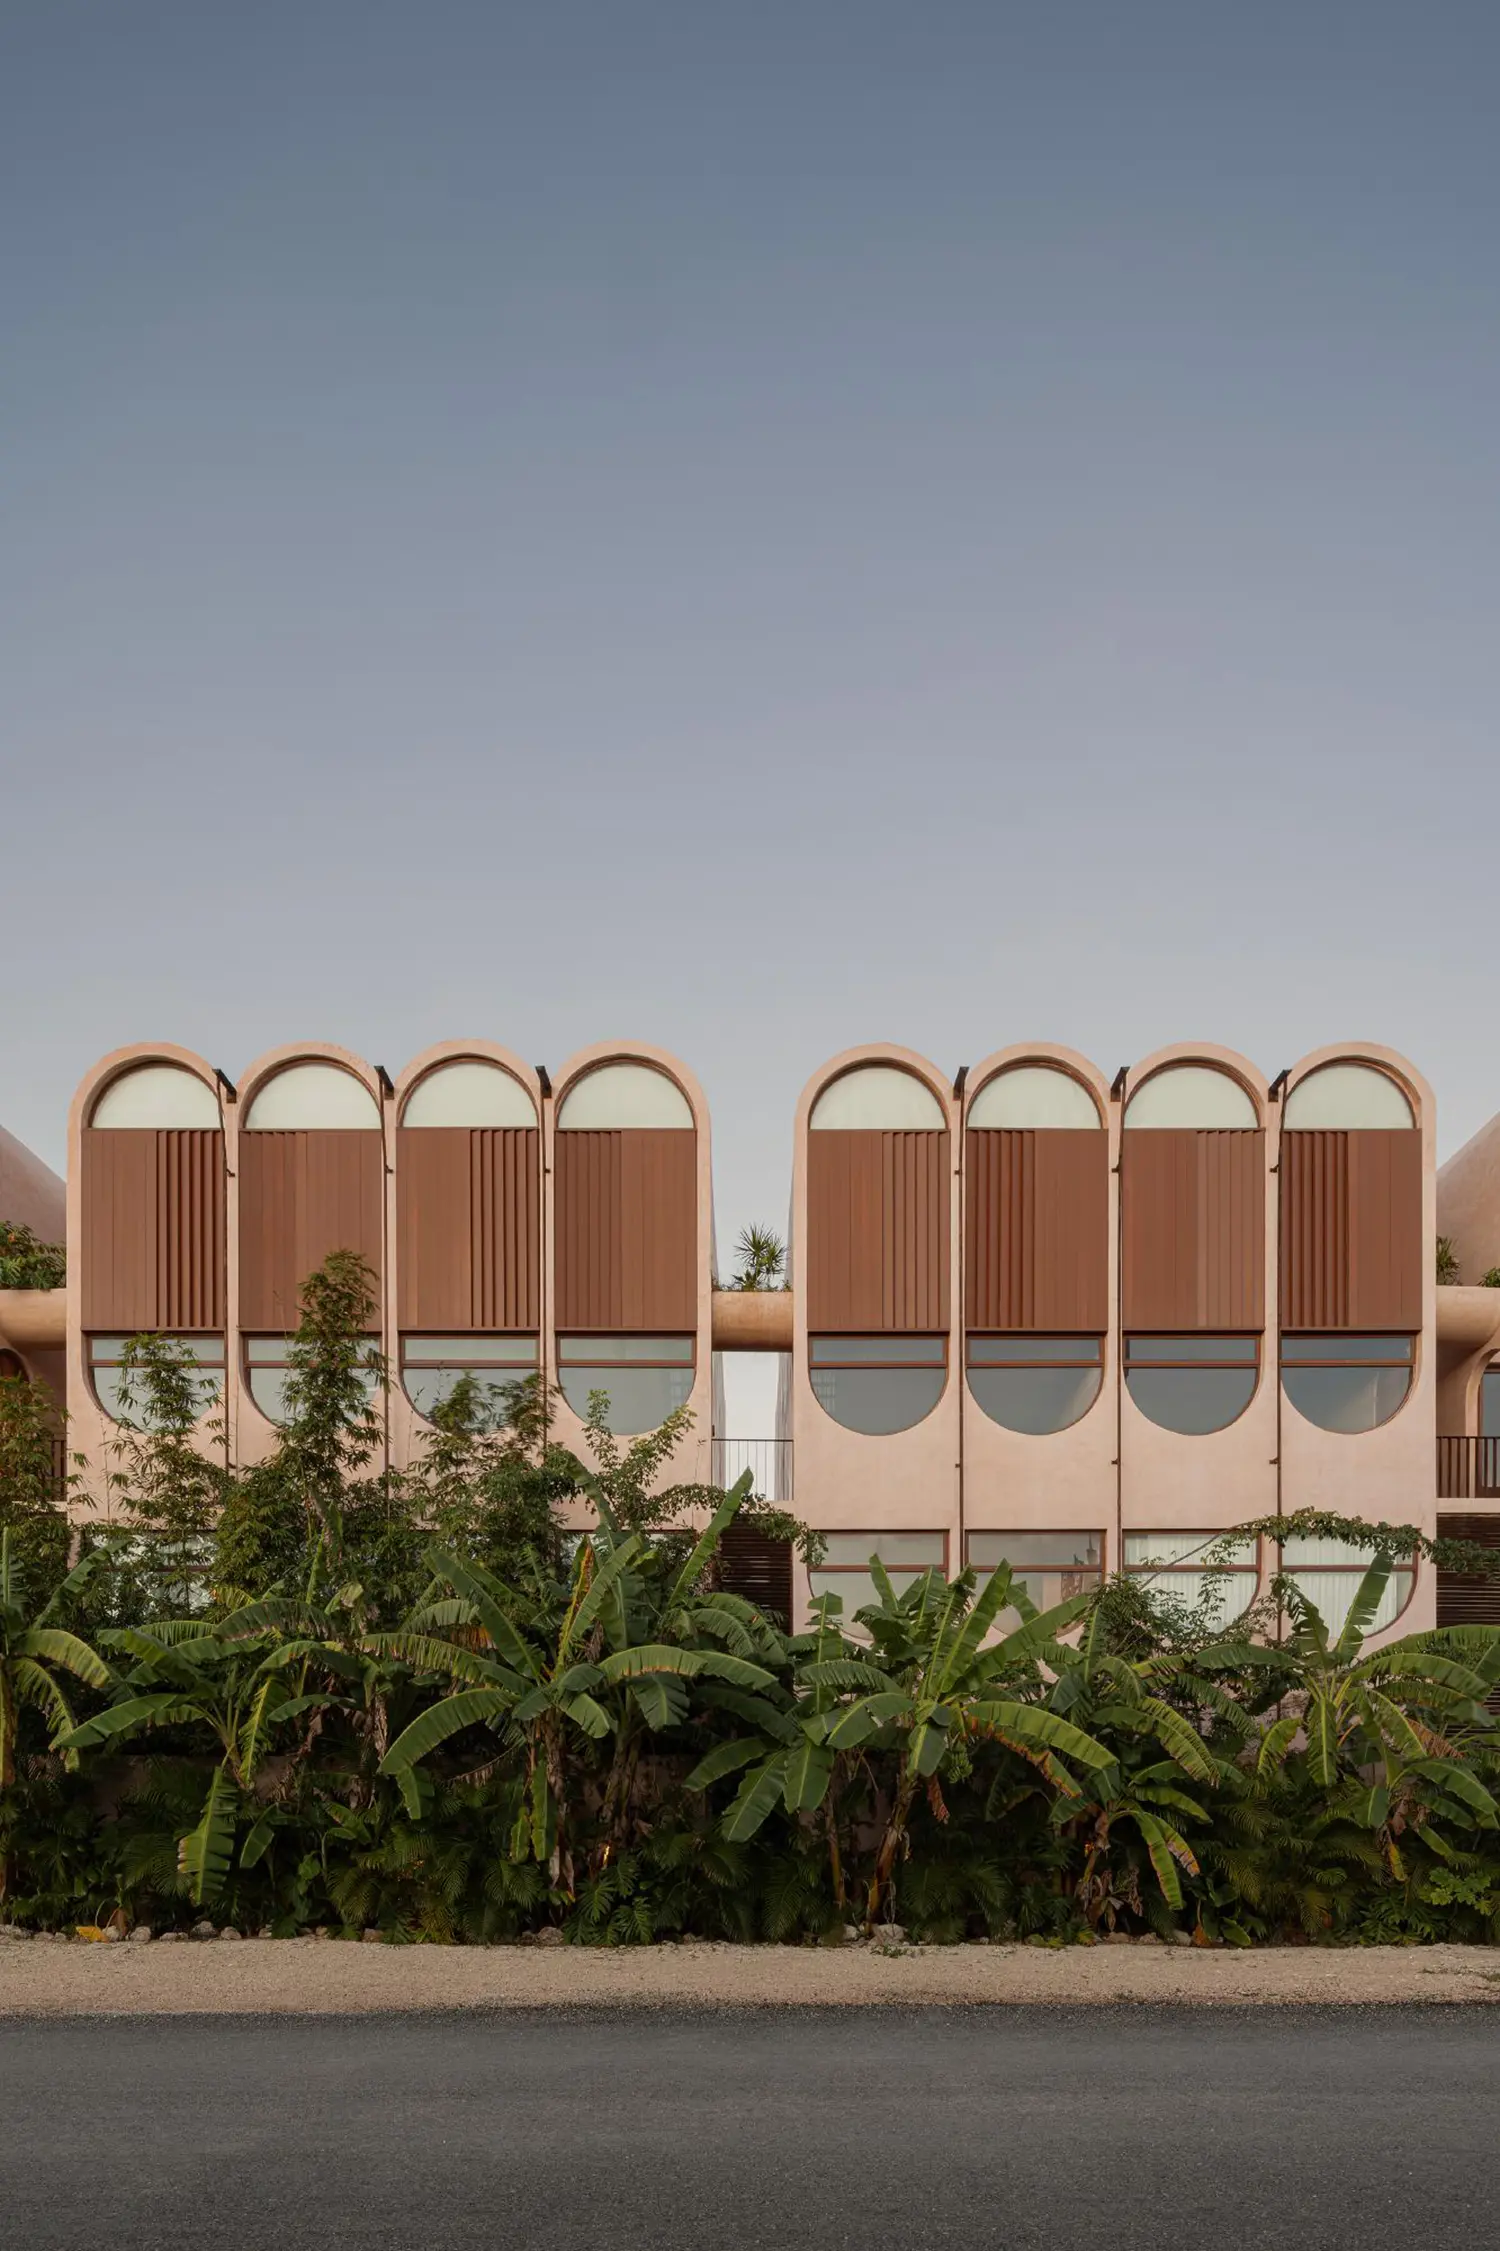
The eye-shaped plan organizes the layout through two complementary curves that enclose a deep, central void. This courtyard serves as the project’s lungs, a microclimatic regulator that pulls fresh air through the complex. Arranged around this social heart are 59 units that blur the line between permanent residency and hospitality. Each dwelling is modulated to fine-tune its relationship with the sun; the arch-framed terraces and gardens offer a sense of privacy while maintaining a rhythmic continuity with the courtyard’s collective pulse.
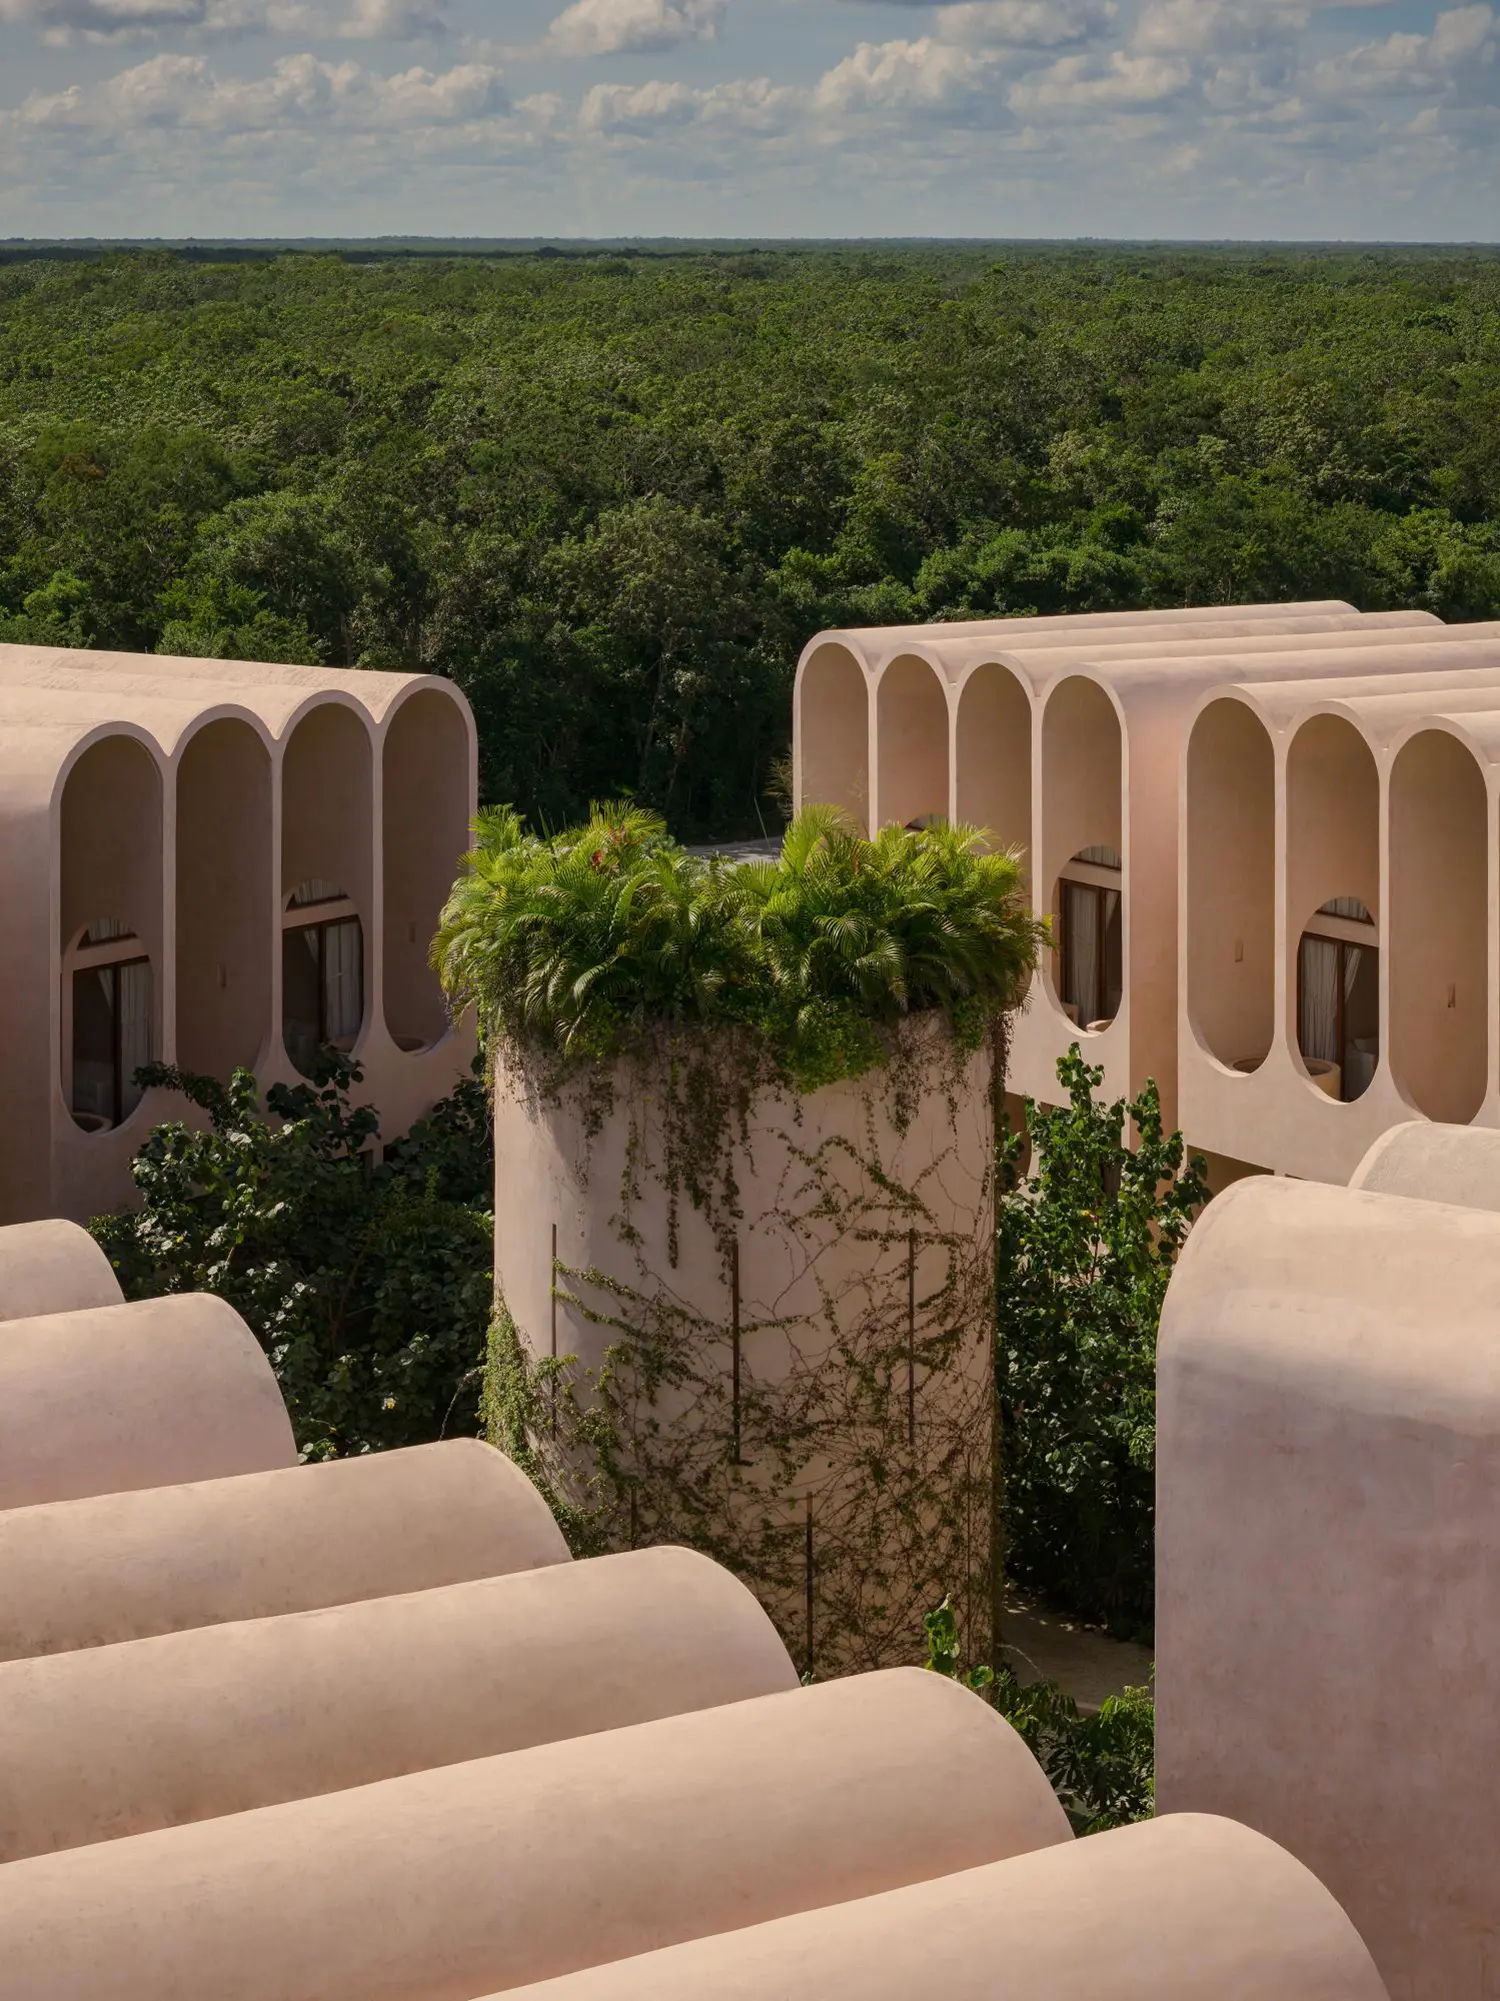
The presence of the tower at the geometric center of these curves provides a neuralgic axis that orders movement without isolating itself from the landscape. The interior of this volume reinterprets the traditional hammam, utilizing a desaturated palette and sober materiality to foster deep introspection. Light is treated with surgical precision; small overhead apertures filter the harsh Mexican sun into a soft, moving relief of shadows. The journey upward culminates in a triangular zenithal opening, a stargazing lookout that strips away lateral distractions to focus the inhabitant’s gaze entirely on the celestial plane.
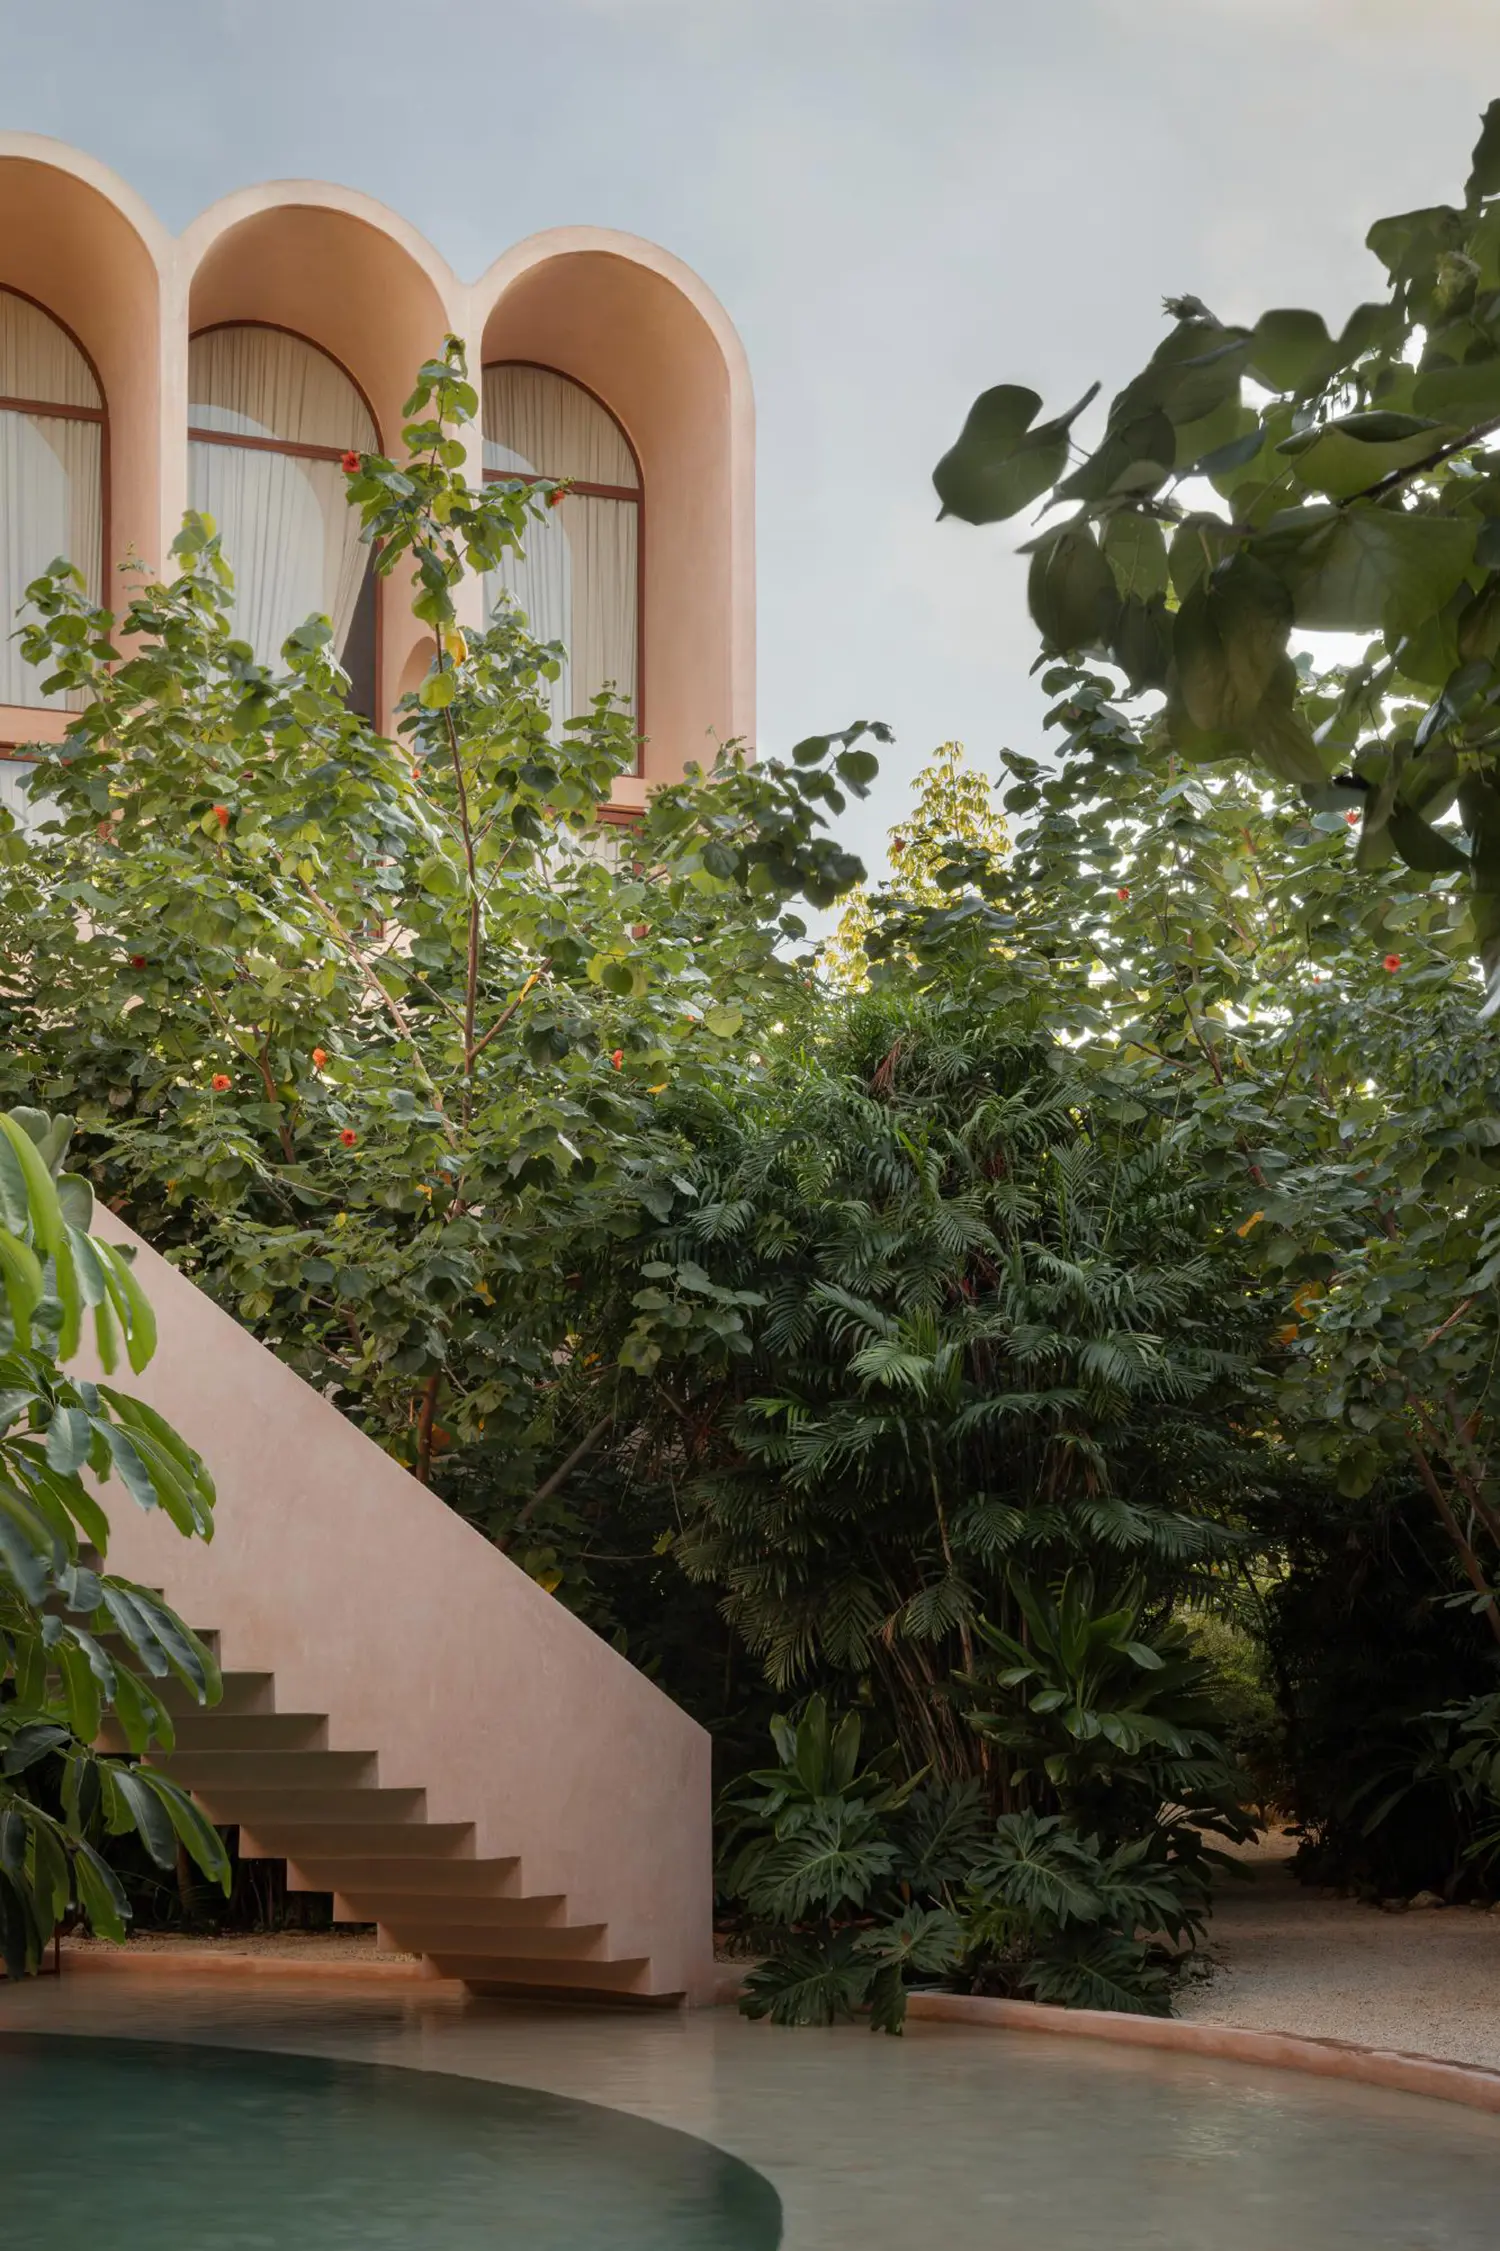
Working with the climate involves a material palette that sustains the thermal agenda of the peninsula. The use of Chukum, a traditional lime-based stucco, provides a high-performance envelope that outperforms synthetic alternatives. This material, coupled with the thermal mass of the thick walls and the cooling presence of a circular pool at the tower’s base, creates a stable interior climate. By leveraging cross-ventilation and deep shading, the building significantly reduces its reliance on active cooling systems, allowing the sounds of the rustling vegetation to replace the hum of machinery.
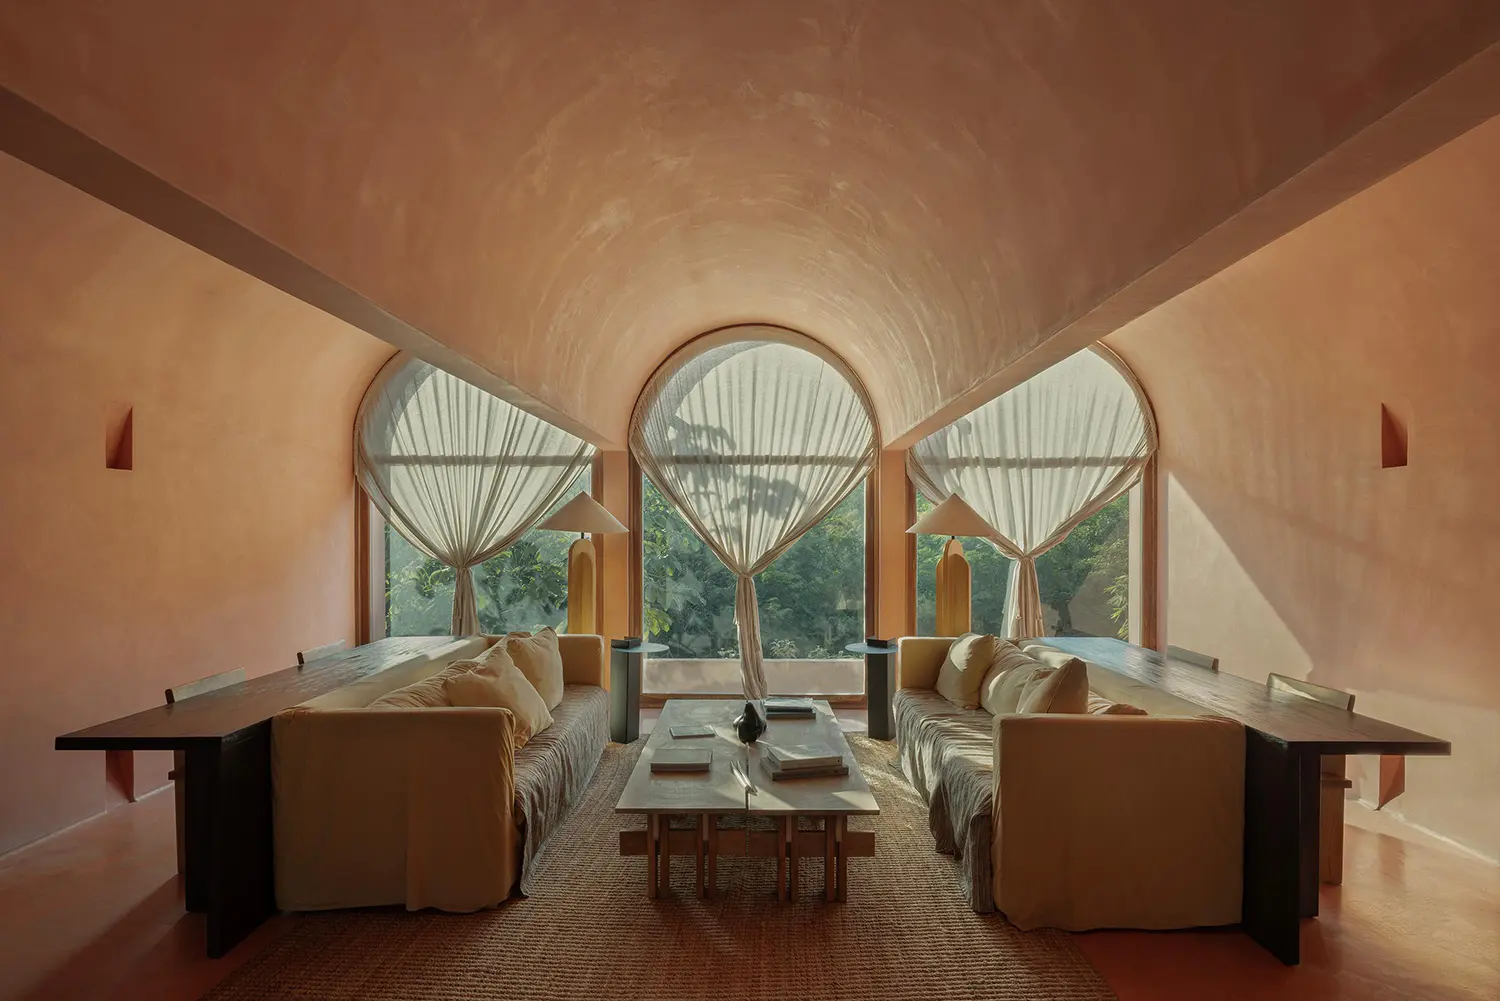
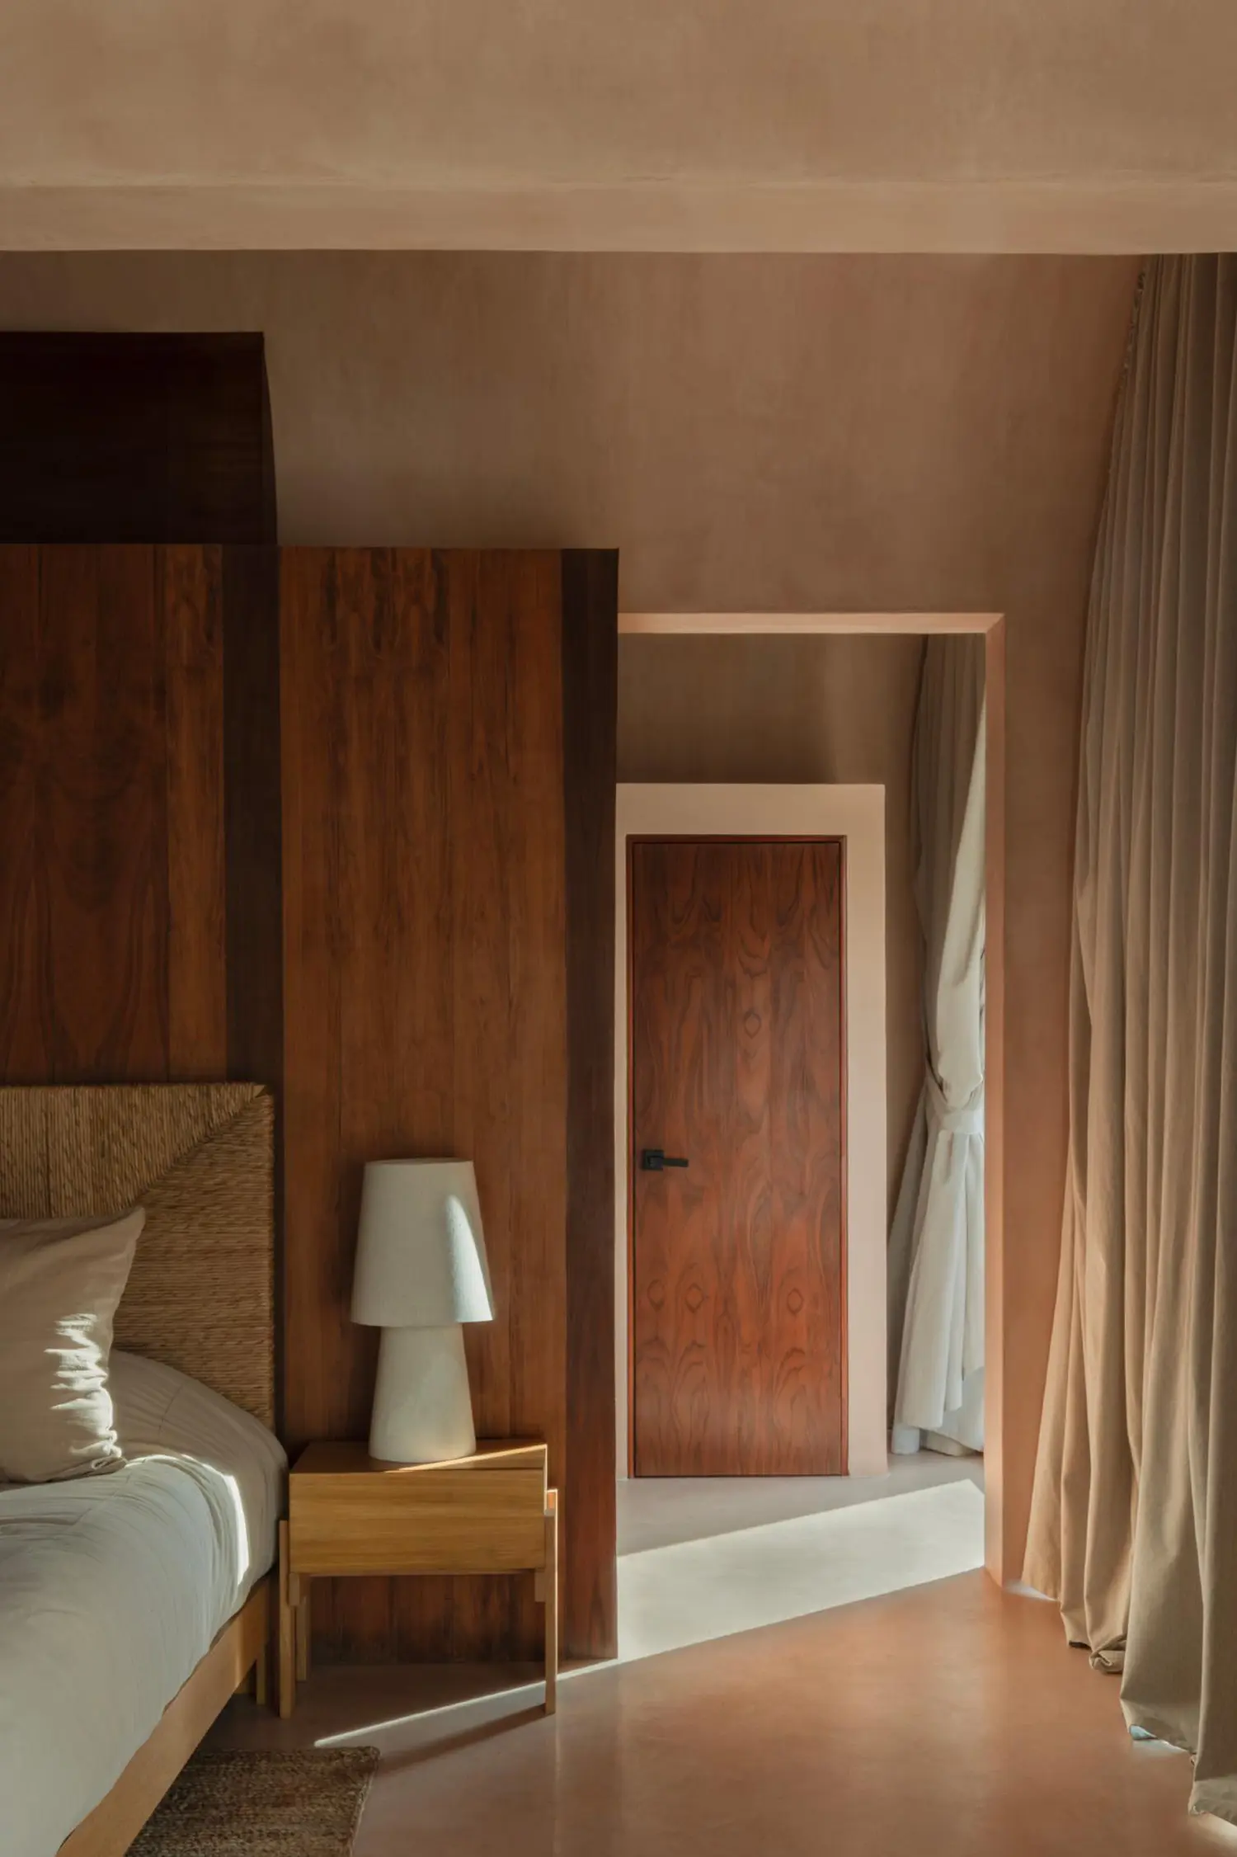
A sensory interior pedagogy defines the experience within the units, where the desaturated, tactile honesty of the materials takes center stage. Tropical woods such as Tzalam and Machiche bring warmth to the cabinetry, while white linens and clay accents ground the space in regional craft. The transition between rooms is a study in light structure—staircases act as narrow tunnels of illumination that lead the occupant toward double-height volumes. Here, the arch is no longer just a structural element; it is a lens that frames the shifting penumbra of the jungle.
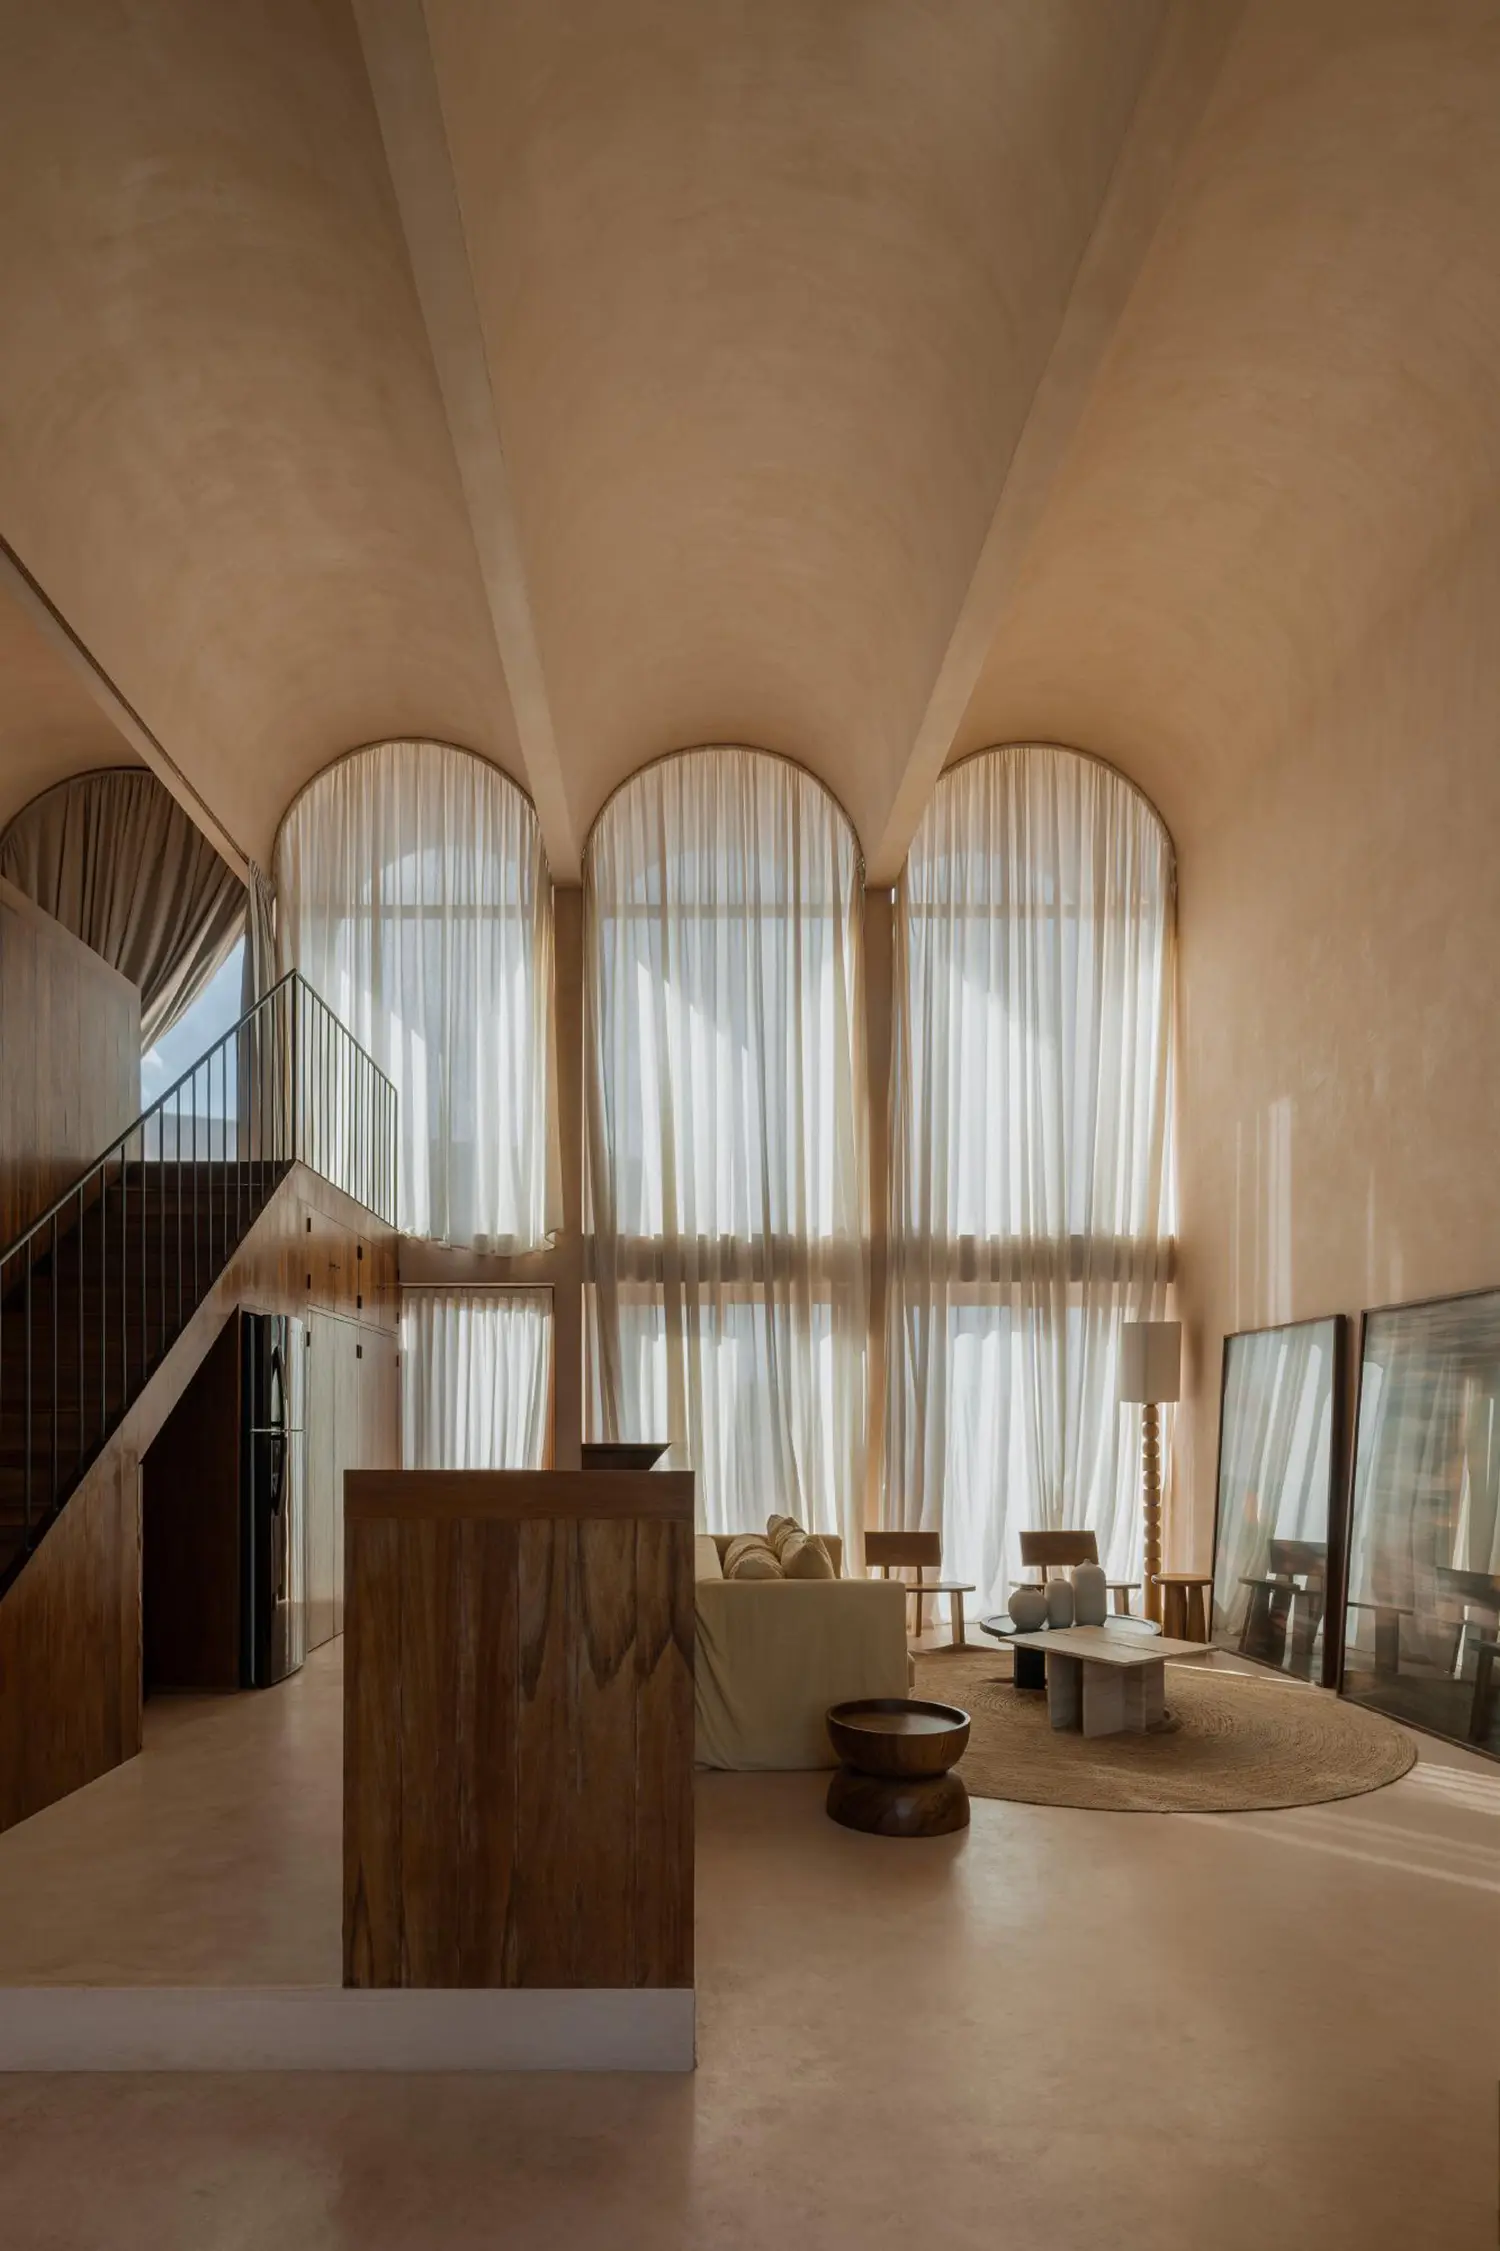
Operational compactness and longevity were achieved by integrating mechanical systems within the vertical circulation cores. This technical decision preserves the skyline and protects the architectural silhouette from visual noise. The result is a structure designed for extreme durability, utilizing materials that age with a mineral patina, ensuring the building integrates further into the landscape as the years pass. Accessibility is handled with equal clarity, featuring legible, unobstructed routes that maintain the project’s formal fluidness without breaking the narrative of the space.

A regenerative blueprint for cohabitation allows Babel to function as an active device rather than a static object. Its success lies in its ability to fulfill the client’s desire for a recognizable icon while strictly adhering to a philosophy of environmental repair. The gradient planting design modulates the transition from public to private, creating layers of intimacy that respond to the various tempos of the stay. It is a shared ecosystem where human habitability and the rhythm of the surrounding forest find a rare, balanced equilibrium.
The shifting landscape of Mexican hospitality continues to move toward a more nuanced dialogue between ancestral techniques and modern density. Babel marks a sophisticated chapter in this evolution, where the experience of a place is defined by the site restoring itself. This commitment to site-specific, tactile design is a thread that connects several recent projects across the country. In the coastal serenity of San José del Cabo, the Ra Laiva Hotel explores similar themes of contextual integration, while the Hotel Sevilla in Mérida and the metal-mesh volumes of the Lamartine Hotel in Mexico City redefine urban intimacy. Together, these interventions suggest a future for the region that prioritizes the intelligence of the territory over the objectified resort model.