



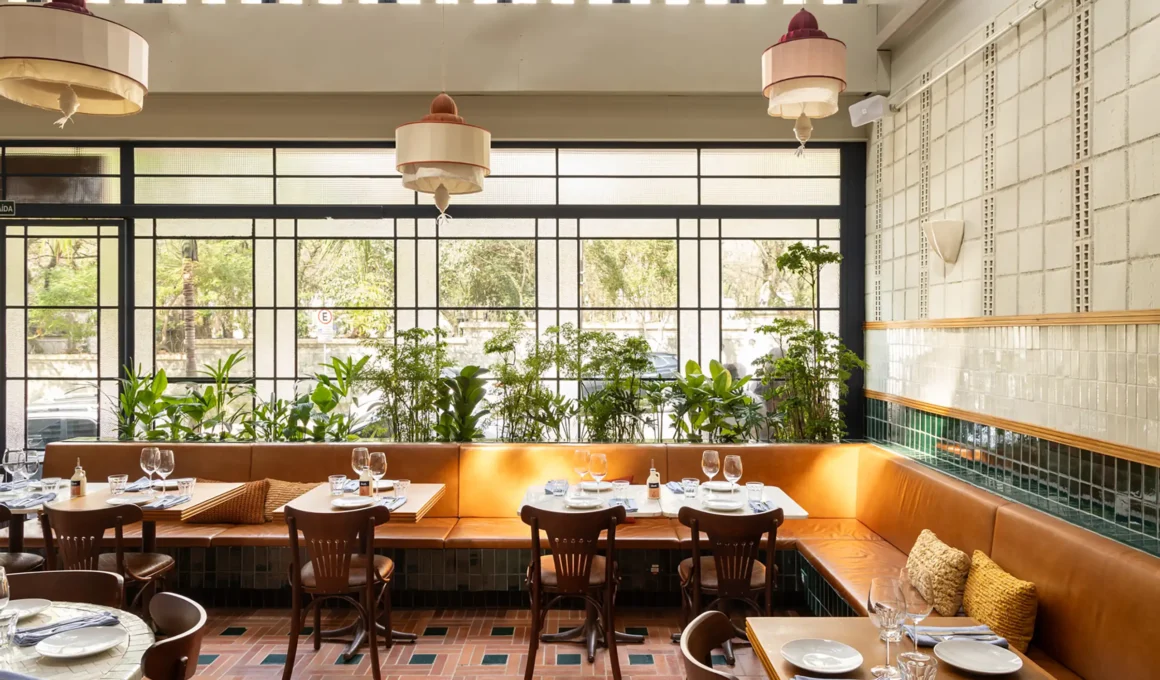
Casa Baruk Restaurant by Memola Estúdio occupies a steel-frame building on Mato Grosso Street in São Paulo‘s Higienópolis neighborhood, and resolves in 700 square meters a question that most restaurant projects avoid asking: how do you build an Arab cuisine restaurant in Brazil without making it a set?
The question drove the research. Memola Estúdio — the São Paulo practice led by Veronica Molina — began not with a mood board but with a historiographic observation. Technical visits to the Baruk group’s existing restaurants, located in contemporary buildings with occasional Arab ornamentation, revealed an absence of spatial identity consistent with the cuisine they served. The decorative approach had been applied; it had not been inhabited. The studio’s response was to trace the actual historical transmission of Arab-derived architectural elements into Brazilian building culture — Mashrabiya lattices reinterpreted as Portuguese colonial rótulas and gelosias, internal courtyards introduced as social and lighting devices, ceramic tiles whose etymology runs directly to Arabic and whose presence in Brazil was consolidated through Iberian tradition. These were not ornamental references. They were constructive solutions that had already been absorbed, translated, and domesticated by Brazilian architecture over centuries. Casa Baruk would use them as such.
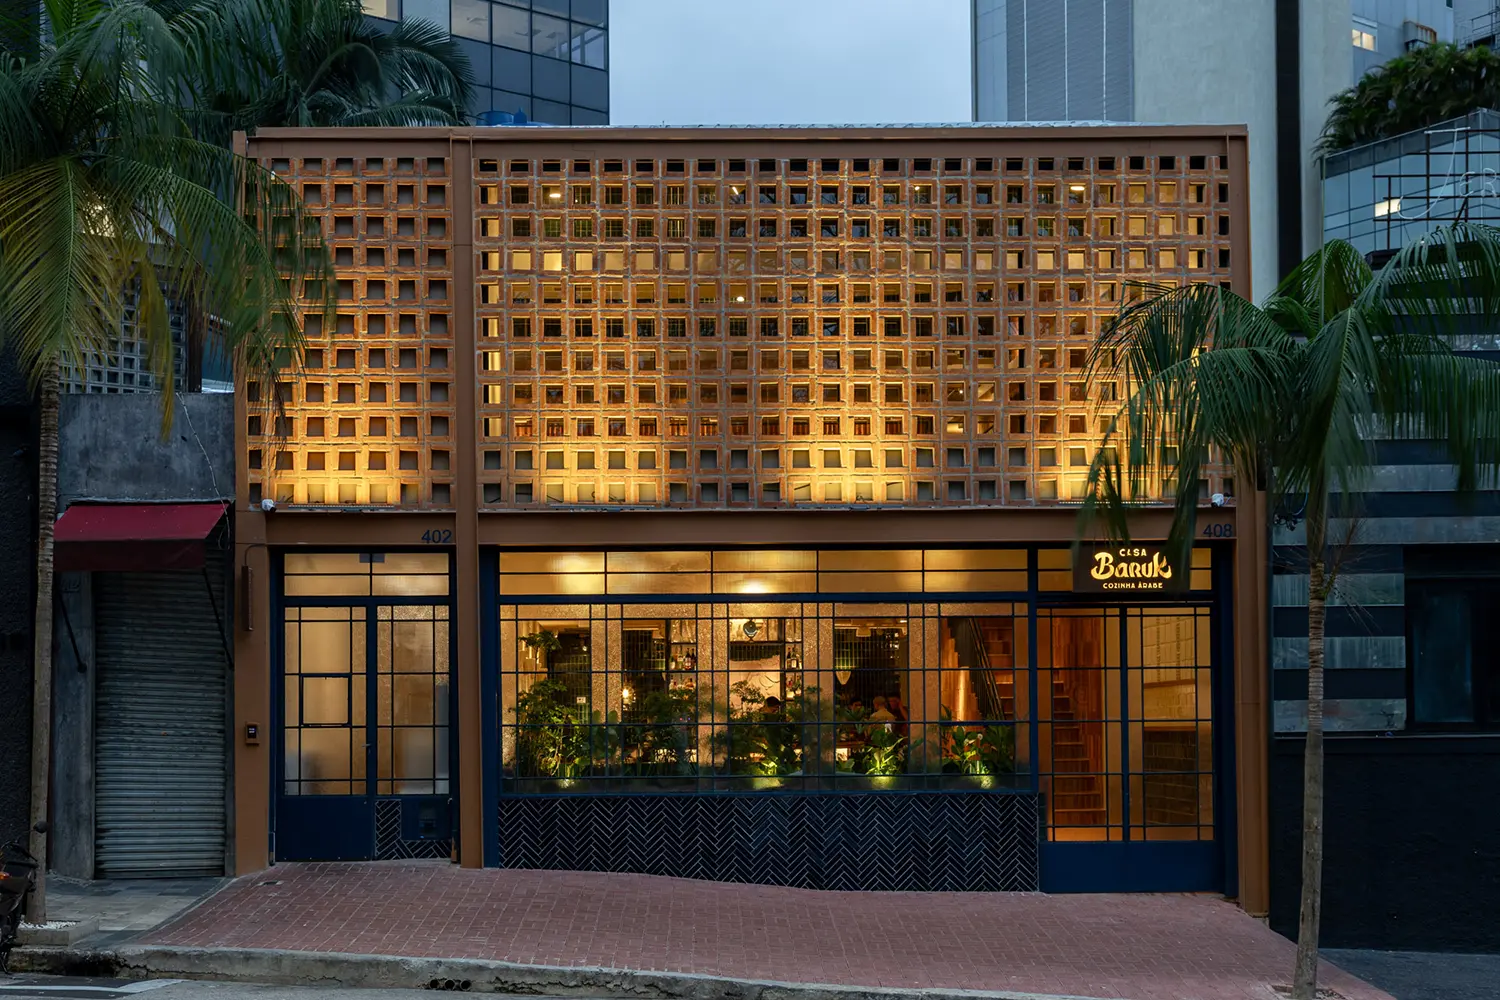
The facade states the argument before the door opens. Its upper portion carries a perforated ceramic screen — a contemporary reinterpretation of the Mashrabiya — that filters street views, modulates light, and establishes privacy without enclosure. Behind it, a secondary frame of window casings manages thermal and acoustic comfort. On the lower portion, blue-painted iron window casings alternate with clear and textured glass, modulating transparency in shifts that read as both functional and compositional. The exposed steel structure is painted in a terracotta tone that establishes chromatic continuity with the stone pavement below. The building’s surface is doing four things simultaneously — filtering, insulating, signaling, and grounding — without any of them announcing itself as the primary intention.
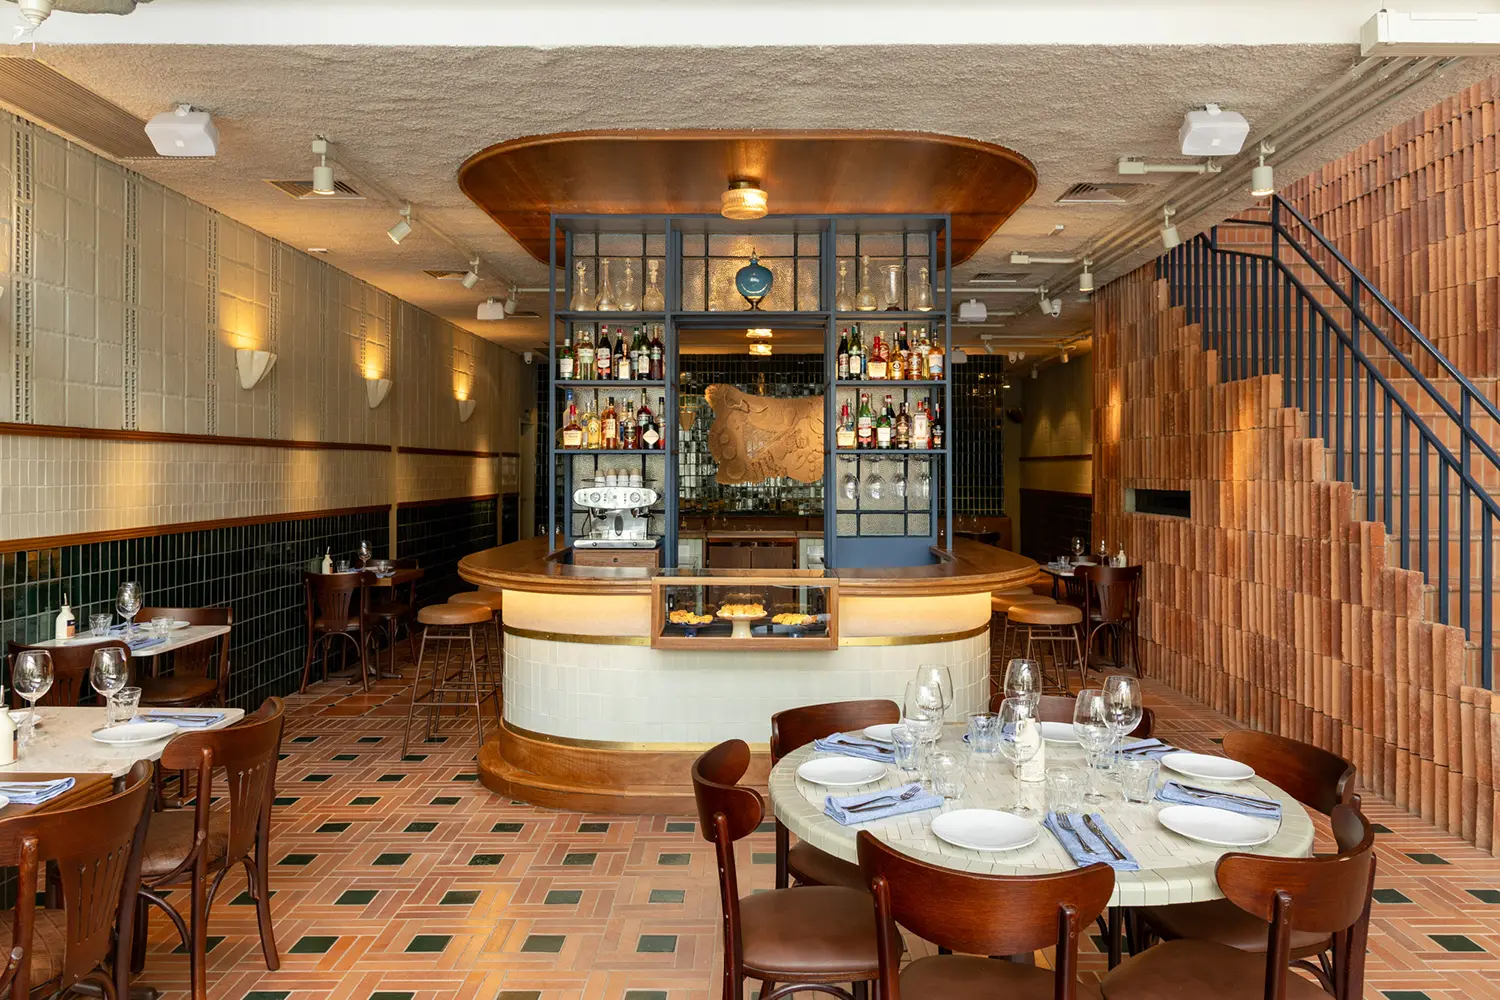
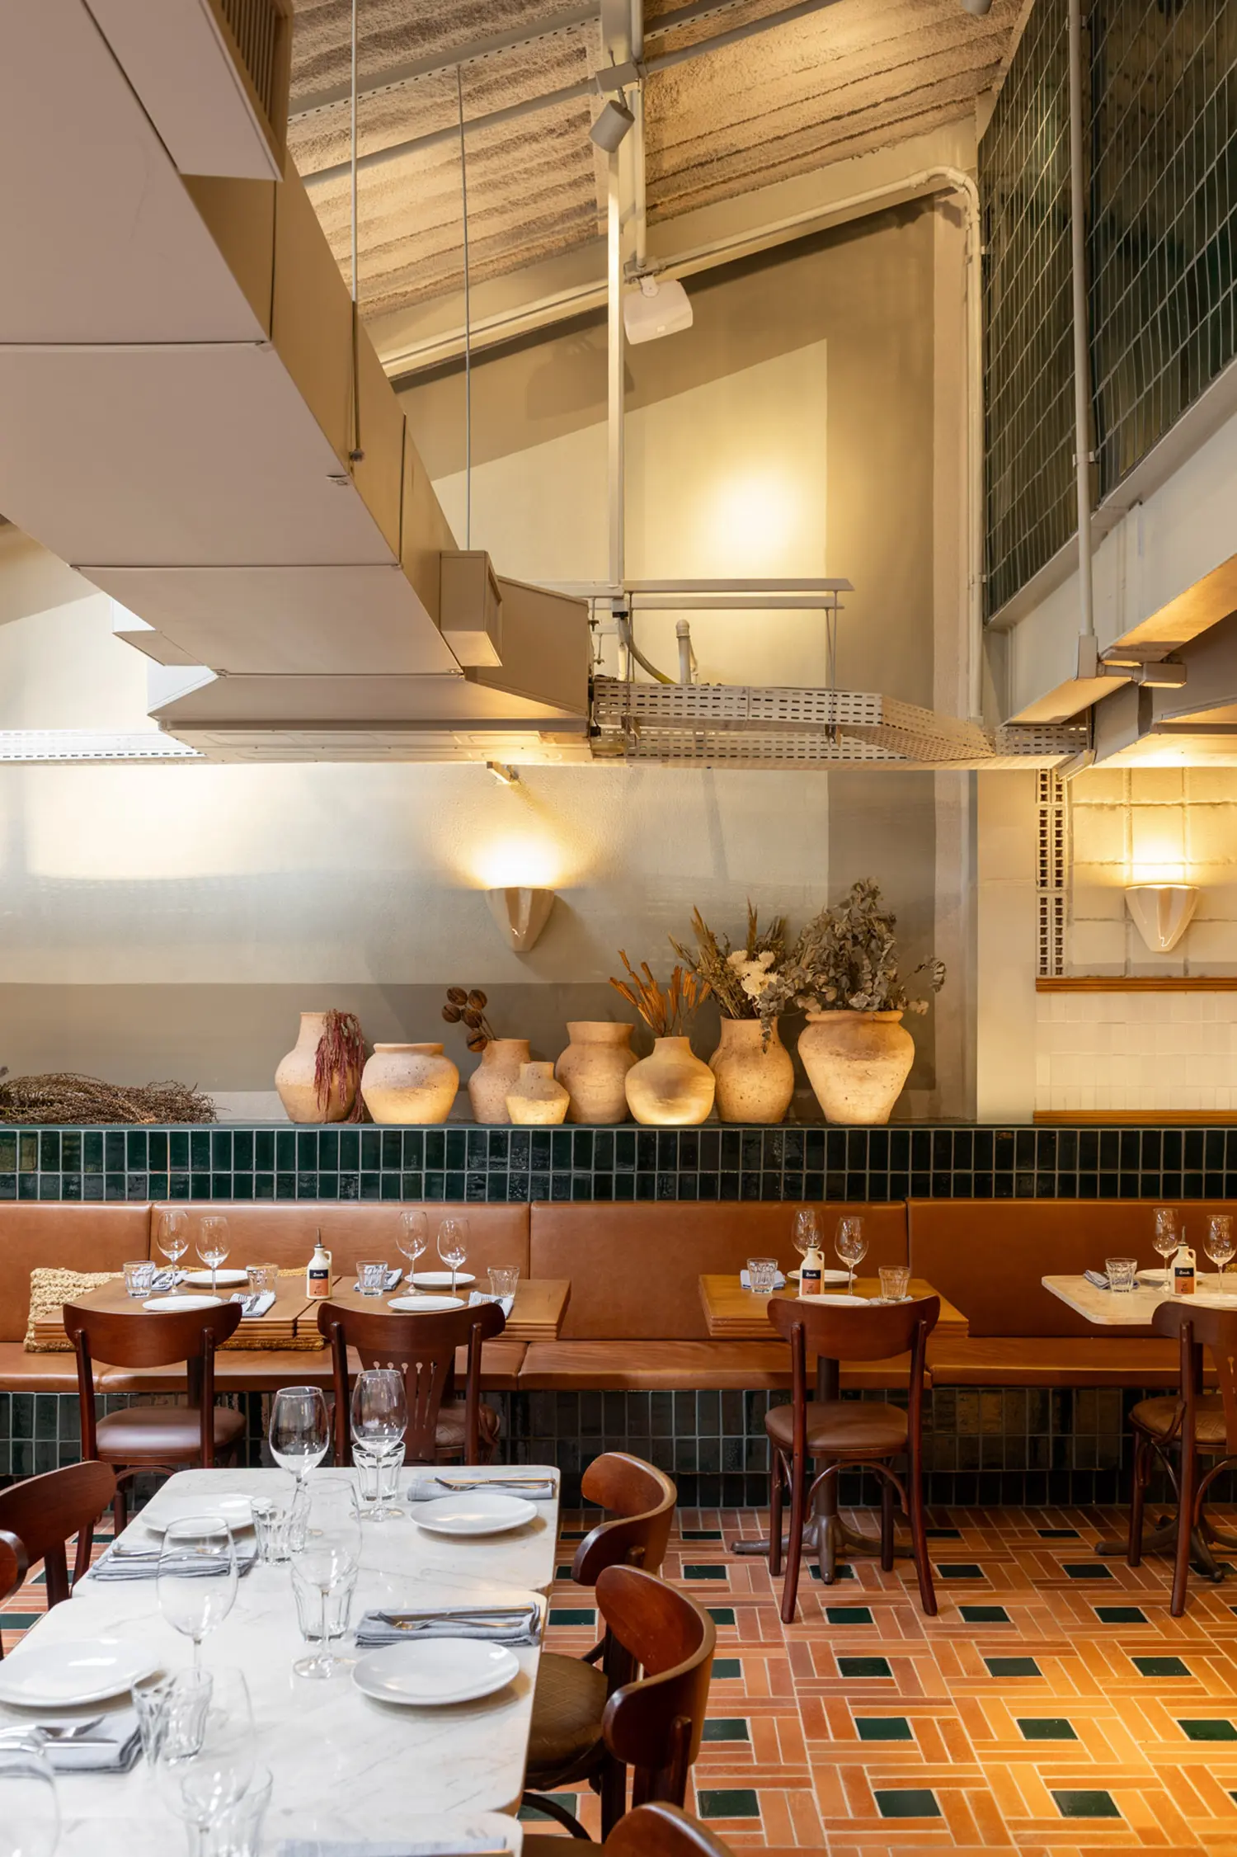
The steel frame is the structural decision that makes everything else possible. Spanning large areas without intermediate supports in the central hall required shifting all vertical elements to the edges of the site — a move that produces the unobstructed double-height dining room, the visual continuity between floors, and the spatial generosity that the program demands. Three floors are organized with precision: ground floor for the main dining hall, kitchen, and service access; first floor for support areas and staff zones accessed via a mezzanine illuminated by shed roof skylights; second floor for offices and administration, cleanly separated from the public sequence. This distribution is not merely functional — it is the spatial condition that allows the restaurant interior design to work as a coherent experience rather than a series of rooms connected by a corridor.
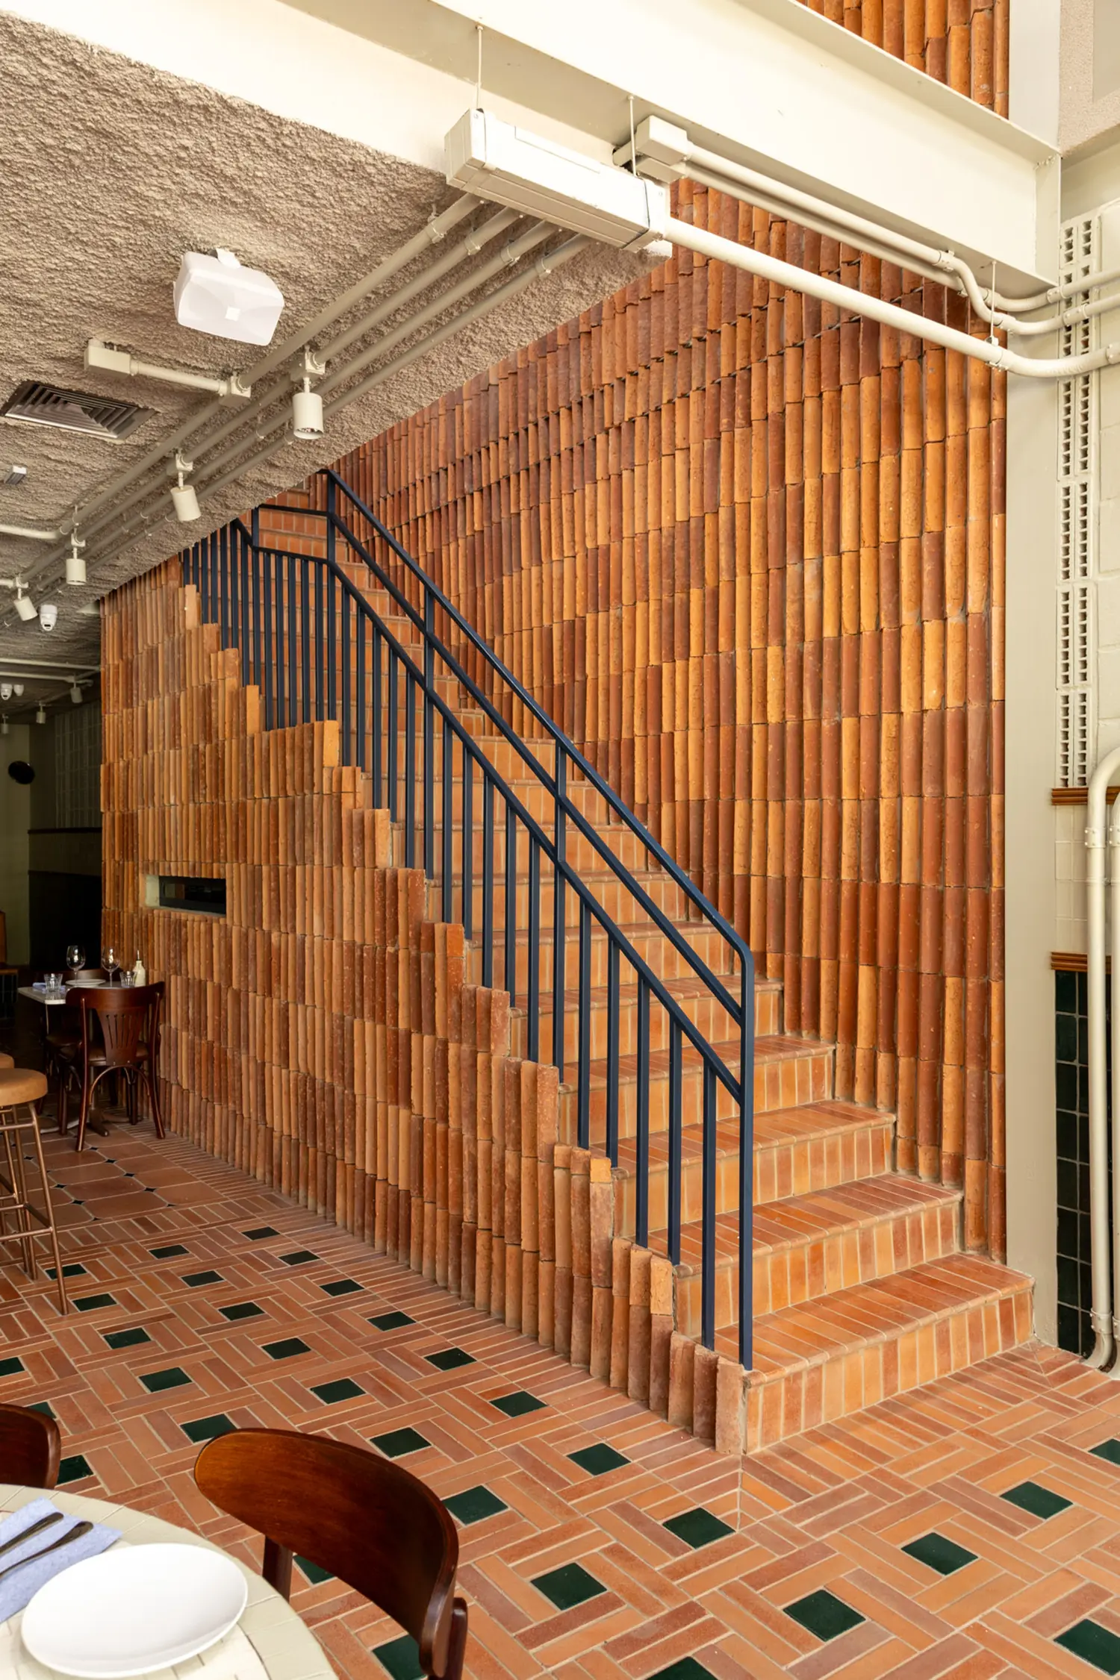
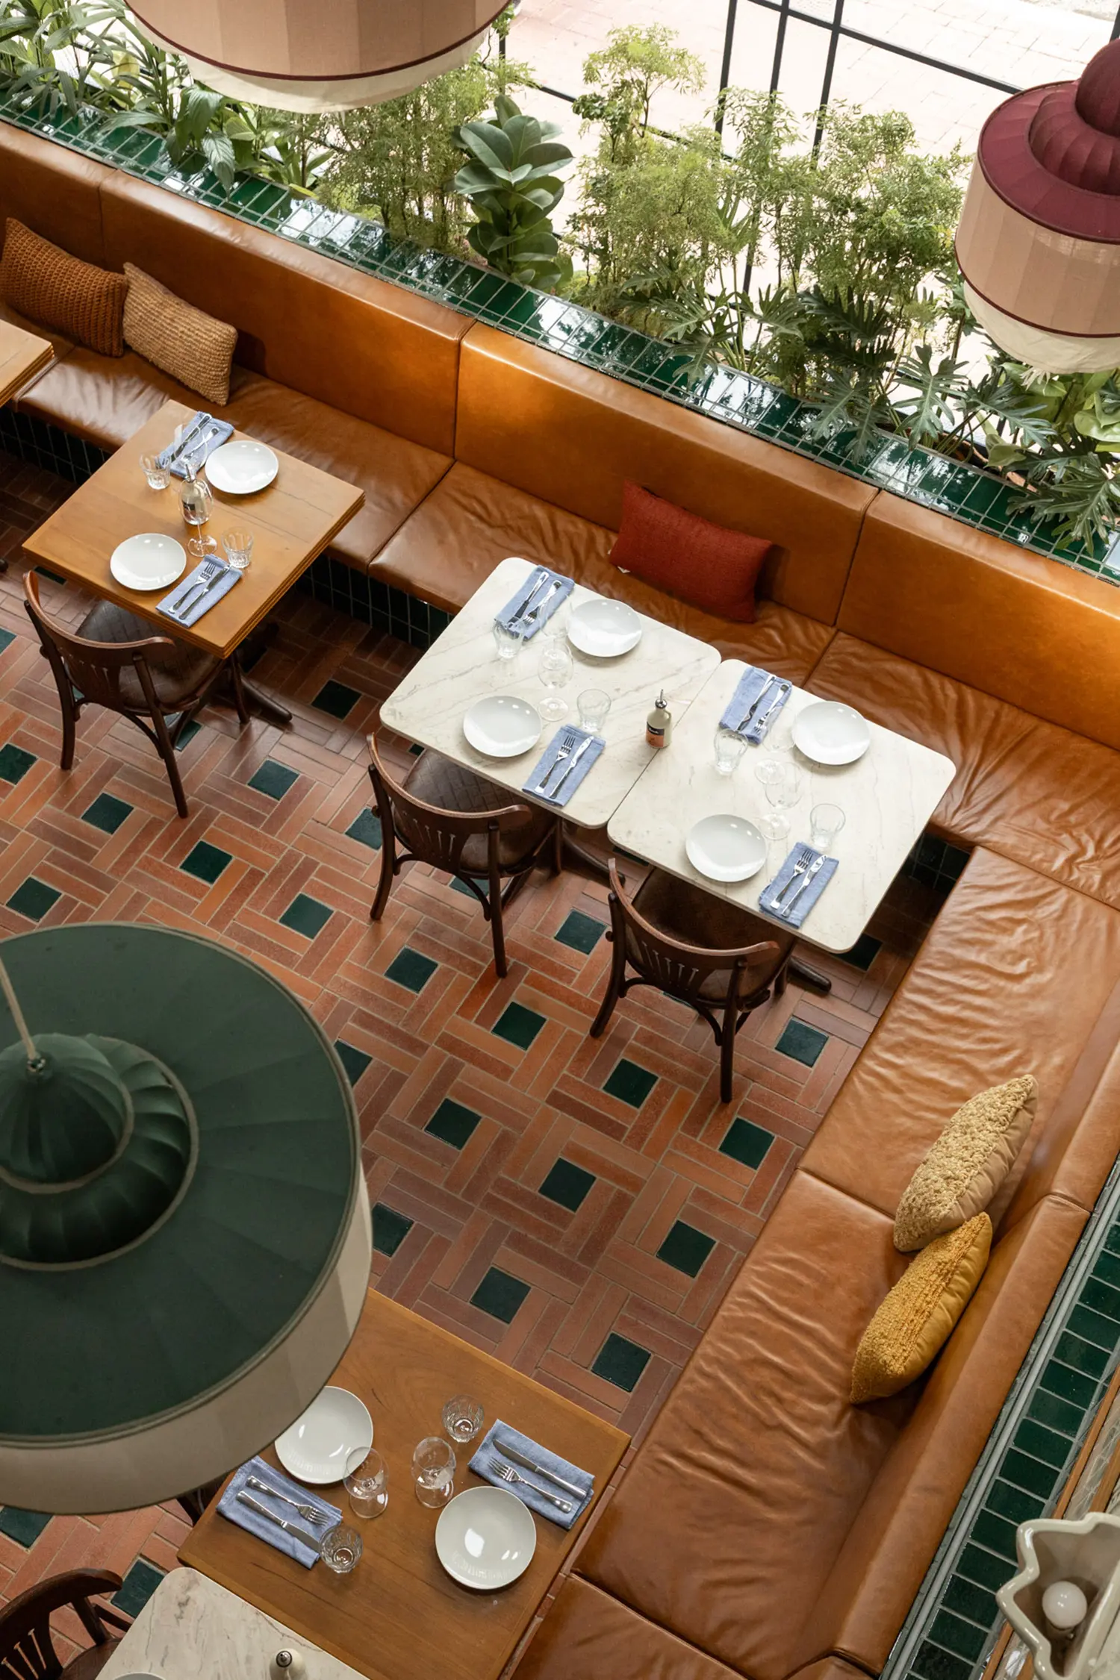
Ceramic tile is the project’s primary material language, and Memola Estúdio uses it with a rigor that goes well beyond finish. On the ground floor, eight rectangular terracotta tiles arranged around small interlaced green tiles form a continuous pattern that spans the length of the main hall. In the rear area, square tiles shift to a more traditional layout, maintaining chromatic coherence while registering the change in spatial character — the front space open and double-height, the rear more intimate beneath the mezzanine. Walls are clad in green ceramic tiles to mid-height, transitioning to concrete blocks arranged in a graphic alternating pattern above a wooden chair rail. Three square blocks alternate with one rotated block, revealing its lateral section — a modulation that creates vertical relief and a repeating visual rhythm along the steel columns. The same ceramic logic appears in the mezzanine staircase treads, in the bathroom walls, in the bar base. Tile here is not surface. It is structure made visible, cultural memory made spatial.
The bar organizes the room the way a courtyard organizes a building. Positioned centrally with rounded corners that soften circulation and direction, its masonry base clad in ceramic with a gold brass trim, its countertop and woodwork finished with rounded edges and indirect lighting — the bar is the formal and social heart of Casa Baruk. Above it, a blue iron display cabinet designed as a portico wraps the bar perimeter, exhibiting the beverage collection and establishing dialogue with the metallic elements of the facade. The ceiling above the bar follows its projection, reinforcing the focal point from above. This bar-as-anchor approach recalls Plutarco’s strategy at MYO Restaurant in Madrid, where a nori-green oak bar organized the entire spatial sequence around itself — both projects understanding that in a restaurant of this scale and complexity, the bar is not furniture but architecture.
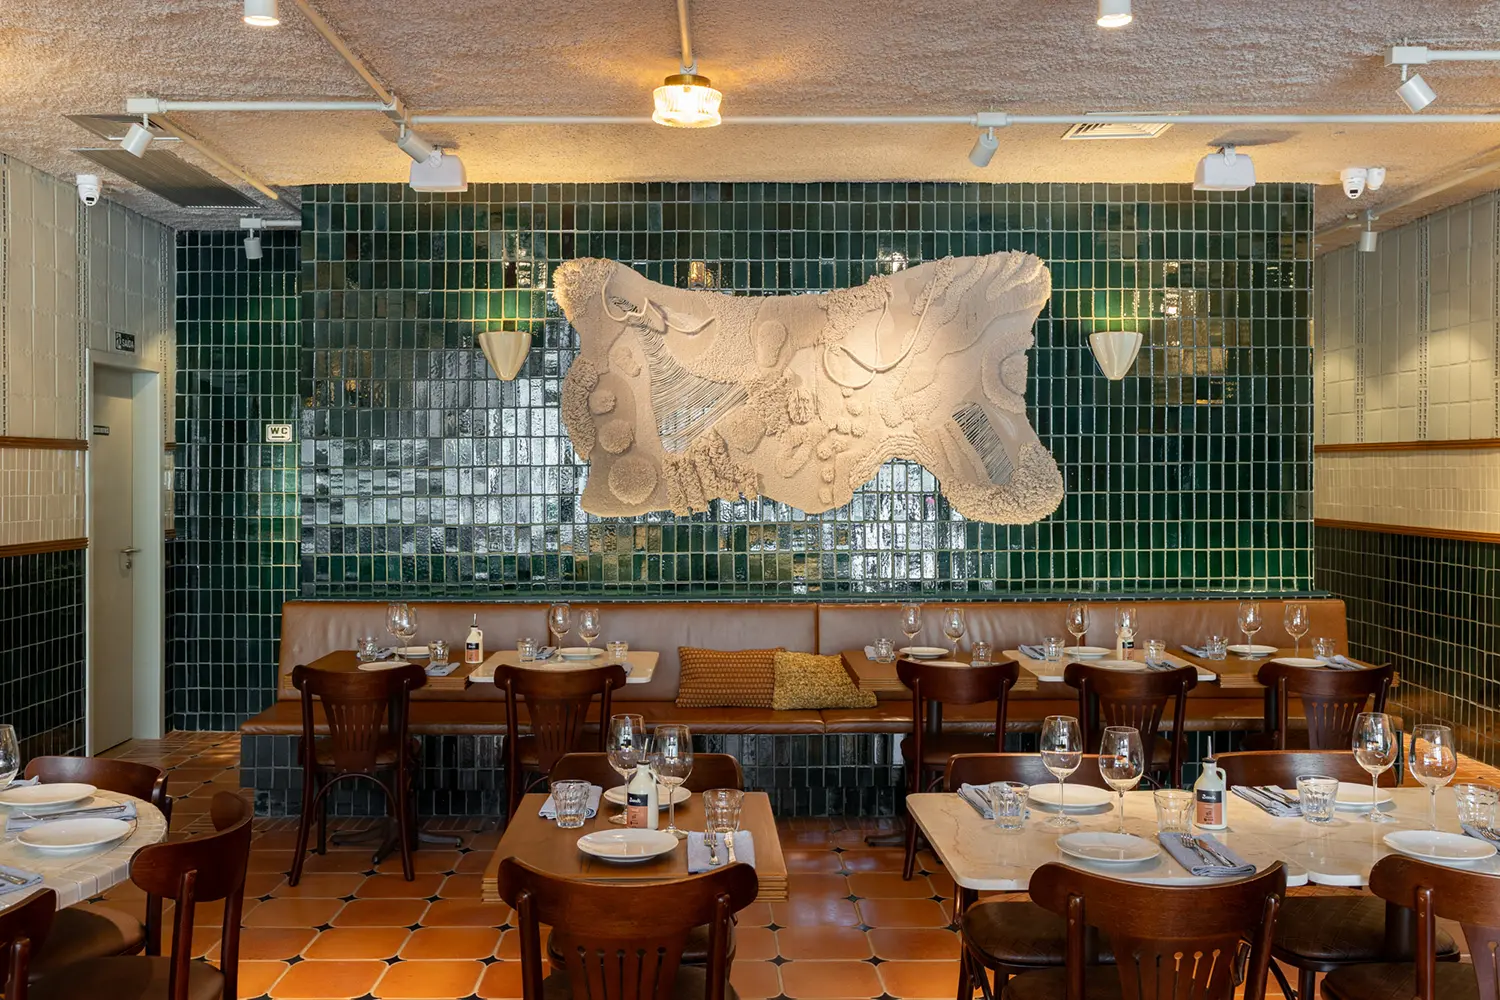
Custom lighting avoids the literal with the same discipline applied to every other element. Rather than deploying lanterns or Arabic motifs in recognizable form, Memola Estúdio designed bespoke luminaires that reinterpret Arab formal references in fabric, produced in various colors and sizes. These pieces interact with the natural light entering through shed roofs and facade openings, producing an atmosphere that shifts between day and evening without either register feeling forced. Shell-shaped wall sconces provide indirect light at night. The infrastructure — conduits, piping, electrical elements — is left deliberately exposed, integrated into the architectural reading rather than concealed behind it. The decision is consistent with the project’s broader ethic: nothing that belongs to the building is hidden.
Memola Estúdio’s approach at Casa Baruk shares the same material intelligence that defined their Cinco House in São Paulo, where wood was deployed not as finish but as structural argument. Here the instrument is ceramic rather than timber, and the cultural stakes are higher — the project carries the obligation to represent a culinary tradition honestly, in a country where that tradition has been present long enough to develop its own architectural vocabulary. Casa Baruk succeeds because Memola Estúdio understood that obligation not as a constraint but as the brief itself. With a capacity of 130 seats across ground floor and mezzanine, the restaurant is large enough to be ambitious and precise enough to be convincing. In contemporary Brazilian restaurant design, that combination is rarer than the square footage suggests.