



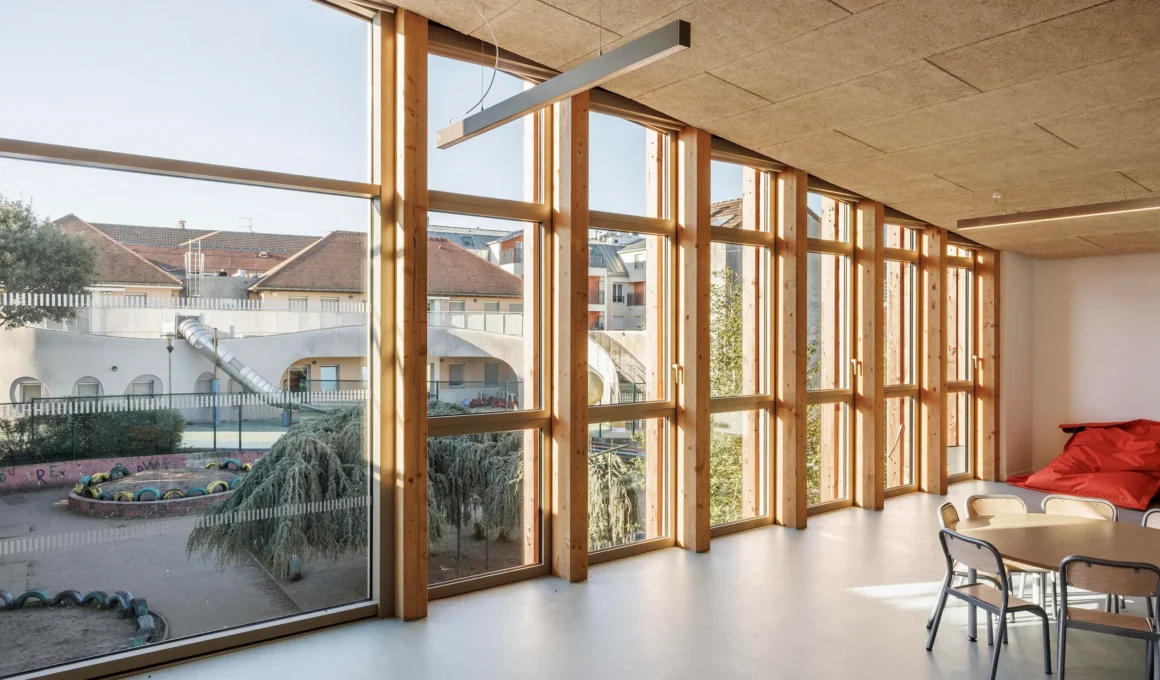
The hardest-working element in the extension Paris-based practice Bien Urbain has completed for a nursery school in Montfermeil is the roof, folded into four north-facing sheds the architects describe as gills. Delivered in March 2026, the 745-square-meter (8,019 sq ft) addition sits inside a heritage town center in Seine-Saint-Denis, steps from the Château des Cèdres and the church of Saint-Pierre – Saint-Paul. What that roof does — pull light into the classrooms, move air through them, and never rise above the ridge of the school it serves — is the whole project compressed into a section.

A heritage town center set the terms of the brief, with the Musée du Travail – Charles Peyre completing the group of notable buildings the site sits among. “This privileged situation requires us to intervene with precision and exemplarity,” Bien Urbain says. The school renovation and extension that followed ties itself directly to the functions the school already ran: at every level a physical connection is made by working with the floor heights already on site, and the new volume rises to two stories without ever passing the ridge line of the existing roofs.

Four sheds, described as gills, come out of a roof that first had to do something more conventional. The extension starts from a double-pitch system chosen to sit inside the general context, then plays the ridge heights against each other until four sheds appear — “like gills,” Bien Urbain says — turned north to draw soft light and to run natural ventilation for the classrooms and the library. The move belongs to a small run of recent European school projects that treat the roof as working surface rather than leftover: MET Architects cut shed dormers into a 1950s school complex in Basel to bring a dormant attic into daily use. Here the same logic handles daylight and air at once, with generous overhangs shielding the west facade and picking up the gutter lines of the existing roof.

A hinge between two courtyards is what the extension becomes at ground level, connecting the school courtyard to the west with the leisure center courtyard to the north through a circulation route Bien Urbain dimensioned well beyond the minimum. This is the floor that holds the most collective functions of the establishment: a dormitory pushed to the north-east, away from the noise of everything else; a set of children’s toilets treated as a piece of furniture rather than a room; and a large multipurpose space that can open completely onto the courtyard.

Upstairs, three classrooms face the west courtyard, with a library oriented north. The stacking is what allows the school extension in Montfermeil to stay compact — functionally, architecturally and ecologically, in the studio’s own accounting — while a setback along the southern boundary frees a generously planted strip on rue de l’Église. That strip works twice: it draws a visual and physical limit against the street, and, through the use of local planting, it answers the Arboretum park sitting directly opposite.

Stone from Vassens carries the exterior. The quarry is an hour and a half by road from the site, and the stone arrives as solid structural blocks measuring 50 x 100 x 24 cm (19.7 x 39.4 x 9.4 in), used massively rather than as a facing, drawing a wall that contains the project across its north, east and south elevations. That natural stone facade is addressed to the town rather than to the school: seen from outside the gates, the extension reads as a piece of masonry belonging to the same order as the older buildings nearby.

A deliberately reduced palette handles everything else, and it is reduced on purpose rather than by budget. Timber takes the rest of the structure, systematically protected so that it ages rather than degrades, and appears mostly inside — sometimes left visible in the exposed timber floor and frame structure, where it also cuts the building’s carbon load. Zinc covers the roof, detailed carefully around the sheds and in relation to rainwater management, while clear glass with metal joinery runs the full height of the north and west facades, where the school states its opening onto its outdoor spaces.

A covered outdoor link joins the existing school to the extension and, in doing so, shades the facade from solar gain, extending into a linear concrete bench that rings the courtyard — a pairing that also structures Boman’s primary school extension at Nanteuil, where overhangs and a run of benches do comparable work. The condition is at its clearest in the photographs Florent Michel made for 11h45, the Paris agency he founded in 2009, whose portfolio includes other French school and educational projects: the timber posts throw a striped shadow across the concrete, and the covered walk stops reading as circulation and starts reading as room. Around it, the replanted schoolyard has been reworked completely. The original playground was sealed end to end, without a single tree; what the architects are after now is an oasis schoolyard, with vegetation set as a counterpoint to the architecture.

Beyond this commission, Michel’s practice reaches into some of France’s most closely watched heritage sites: he has photographed the Eiffel Tower’s own restoration campaigns, the Bourse de Commerce for the Pinault Collection, the Louvre, and a Ministry of Culture series documenting Contemporary Remarkable Architecture and twentieth-century heritage, alongside work for La Poste Immobilier. A graduate of the École Louis Lumière, he founded 11h45 in 2009 and has since built a body of personal work alongside his commissions, drawn to older photographic techniques and the history of the medium; critic Karine Guilbert has described his approach as spatially rigorous and occasionally unsettled by a human presence, a trait that gives his images their particular signature. His full portfolio is visible on Instagram.

Insulated from the outside, the existing 1,242-square-meter (13,369 sq ft) building was brought up to standard through an external wall insulation retrofit that reproduces the original facade drawing and reworks the openings finely rather than replacing them wholesale. The result is a building that still declares its own chronology. “This choice allows the reading of a school that evolves over time, without any search for unitary dogmatism,” Bien Urbain says.

From the south, along rue de l’Église, none of this is visible. The stone wall closes the view, the zinc gable rises behind it, and nothing on that elevation suggests that the roof above is doing the work a mechanical plant would otherwise do. The gills face the other way — toward the courtyard, toward the north, toward the side of the building that gets used rather than looked at.
Paul Éluard Nursery School Renovation and Extension by Bien Urbain – atelier d’architecture, with Sodeba Ginko, Acoustique Vivié & associés and Global | Location: Montfermeil, Seine-Saint-Denis, France — Year: 2026 — Key materials: natural stone from the Vassens quarry, timber, zinc, clear glass with metal joinery