



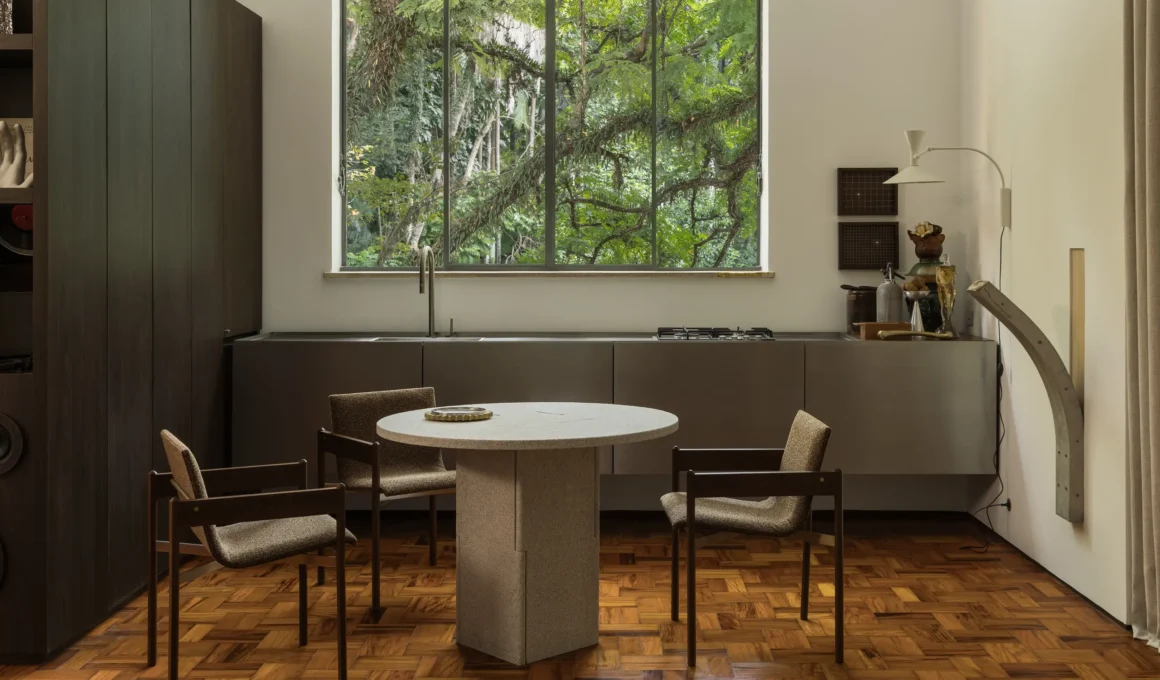
(CYRO)Arquitetura‘s debut installation for CASACOR São Paulo isn’t defined by what its 50-square-meter studio (538 square feet) removes, but by the working collection of Brazilian design it assembles inside that reduction. Built for the CASACOR São Paulo 2026 exhibition inside a historic building in the city’s Parque da Água Branca, Ruído Branco takes its name from the constant frequency of white noise, used here as a spatial method rather than a decorative theme. The result reads less like a temporary show apartment and more like a small, working index of Brazilian modernist design, compressed into a single axis of rooms.

The building itself sets the terms first. Original peroba wood parquet flooring and window frames were restored rather than replaced, left as physical witnesses to the site’s own age, while walls and ceiling were painted an unbroken white to maximize light and quiet the surfaces around them. A circular opening cut into the ceiling reveals the original wooden roof trusses when illuminated, a gesture the studio treats as a refusal to hide the building’s own construction beneath a finished skin.

Two monolithic volumes in bourbon walnut joinery do the organizing work that walls would otherwise perform. Positioned symmetrically beneath a double-height ceiling and a structural beam left visible on purpose, the pair of “boxes” delimits the social wing — living, dining, cooking — from the private one, holding closets, a pantry, appliance support, and a niche for a record player inside their thickness rather than adding separate rooms to contain them.

In the kitchen, a suspended stainless-steel counter reads closer to a sideboard than a conventional worksurface, its doors extending subtly above the countertop to form a handle that runs the length of the piece. Bronzite quartzite takes over at one end to function as a bar, and the whole composition sits beneath Le Corbusier’s 1949 Lampe de Marseille, its adjustable arm bouncing light off the ceiling rather than aiming it directly at the counter below. A concrete sculpture by Lucas Simões, an artist trained in architecture, sits adjacent to the countertop as a deliberately blunt counterpoint to its precision.

Around the Encaixe table by Guilherme Wentz, surrounded by Veadeiros chairs from Mobília Puro, the dining area opens toward the park’s older trees through the original window frame. “The space stems from the intrinsic relationship between mind and heart,” Cyro Neto says, describing a project built to slow the body down room by room rather than announce itself in any single gesture.

The living area layers a small archive of Brazilian modernist furniture against contemporary pieces without separating the two registers. A Fita sofa and armchair by Wentz, a Prisma side table by Bettina Heuer, and a Bandeira floor lamp by Mobília Puro sit alongside Sergio Rodrigues’ Alex side table and a rare Poltroninha chair by Lucio Costa, one of the architects behind Brasília’s Plano Piloto. On the wall, a limited-edition textile wall piece by artist Virgínia Artigas — produced to mark the 110th anniversary of her birth and that of her husband, architect Vilanova Artigas — anchors the room’s reference points in a single object.

A diagonal masonry wall breaks from the apartment’s otherwise orthogonal plan to organize the private wing, wrapped in a hand-painted ceramic modernist tile mural by Curitiba-born artist Rômulo Lass that unfolds across all four faces of the partition. “The intervention is a deliberate tribute to the muralist tradition,” Cyro Neto says, framing the piece as a domestic-scale continuation of a public tradition rather than a decorative flourish. In the bedroom, a raised trapezoidal platform wrapped in caramel-colored carpet holds the bed and a book niche, its tone a direct FAU-USP flooring reference to the building designed by Vilanova Artigas.

Past the mural, the transition into the self-care zone is handled by a hammered-glass partition and a workstation anchored by a Curva chair by Joaquim Tenreiro. In the bathroom itself, a suspended countertop repeats the kitchen’s tray logic to house the sink and a concealed toilet-paper niche, while a circular cut in the wall replaces the mirror the room would otherwise expect, framing a view rather than a reflection.

Cyro Neto, a graduate of FAU Mackenzie in São Paulo and a fixture of São Paulo interior design, built the project around a triad he treats as a working method across every scale of his practice: identity, timelessness, and functionality. It’s the same logic Semibreve Studio applied elsewhere in this year’s CASACOR São Paulo edition, and one that runs through recent Brazilian installations built around inherited architectural memory, including Debaixo do Bloco’s reading of Oscar Niemeyer’s São Paulo pavilion.
Walk back out past the record player niche built into the walnut volume, and what stays with you isn’t the absence of walls but the density of names quietly filed inside 50 square meters — a Le Corbusier lamp, a Lucio Costa chair, a Vilanova Artigas floor tone — each one doing more to define the room’s silence than the white paint ever could.
Ruído Branco by (CYRO)Arquitetura | Where: Parque da Água Branca, Rua Dona Ana Pimentel, s/n, portaria G4 do PAB, São Paulo, Brazil — When: June 2 – August 9, 2026 (CASACOR São Paulo, 39th edition)