



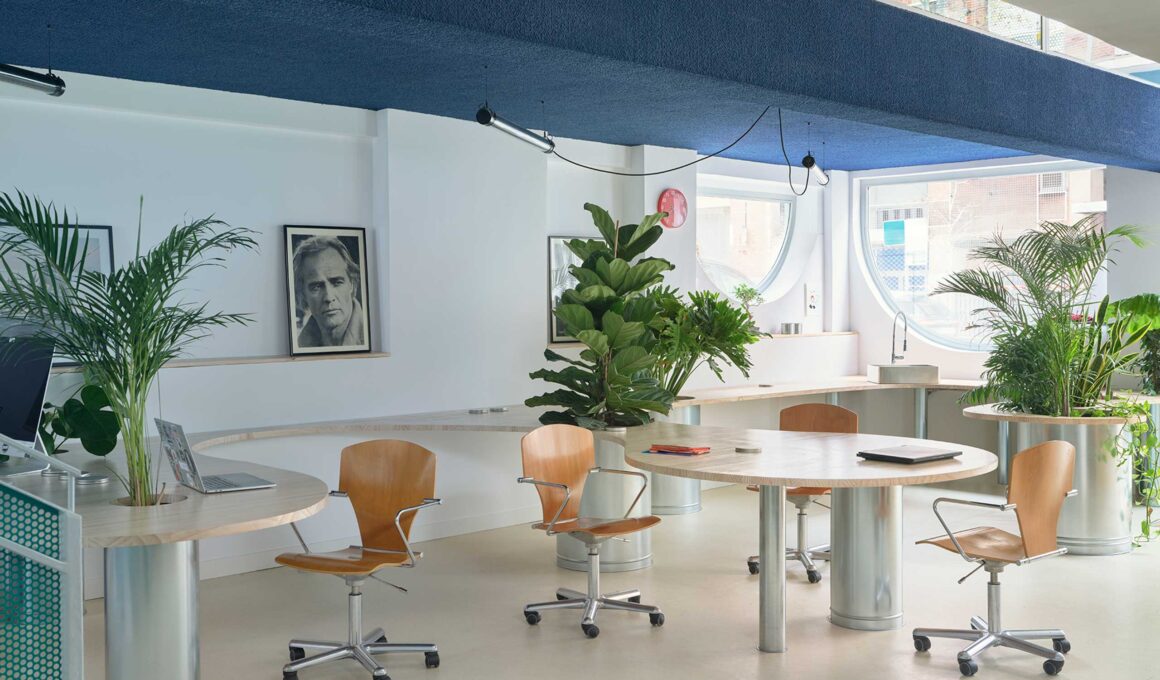
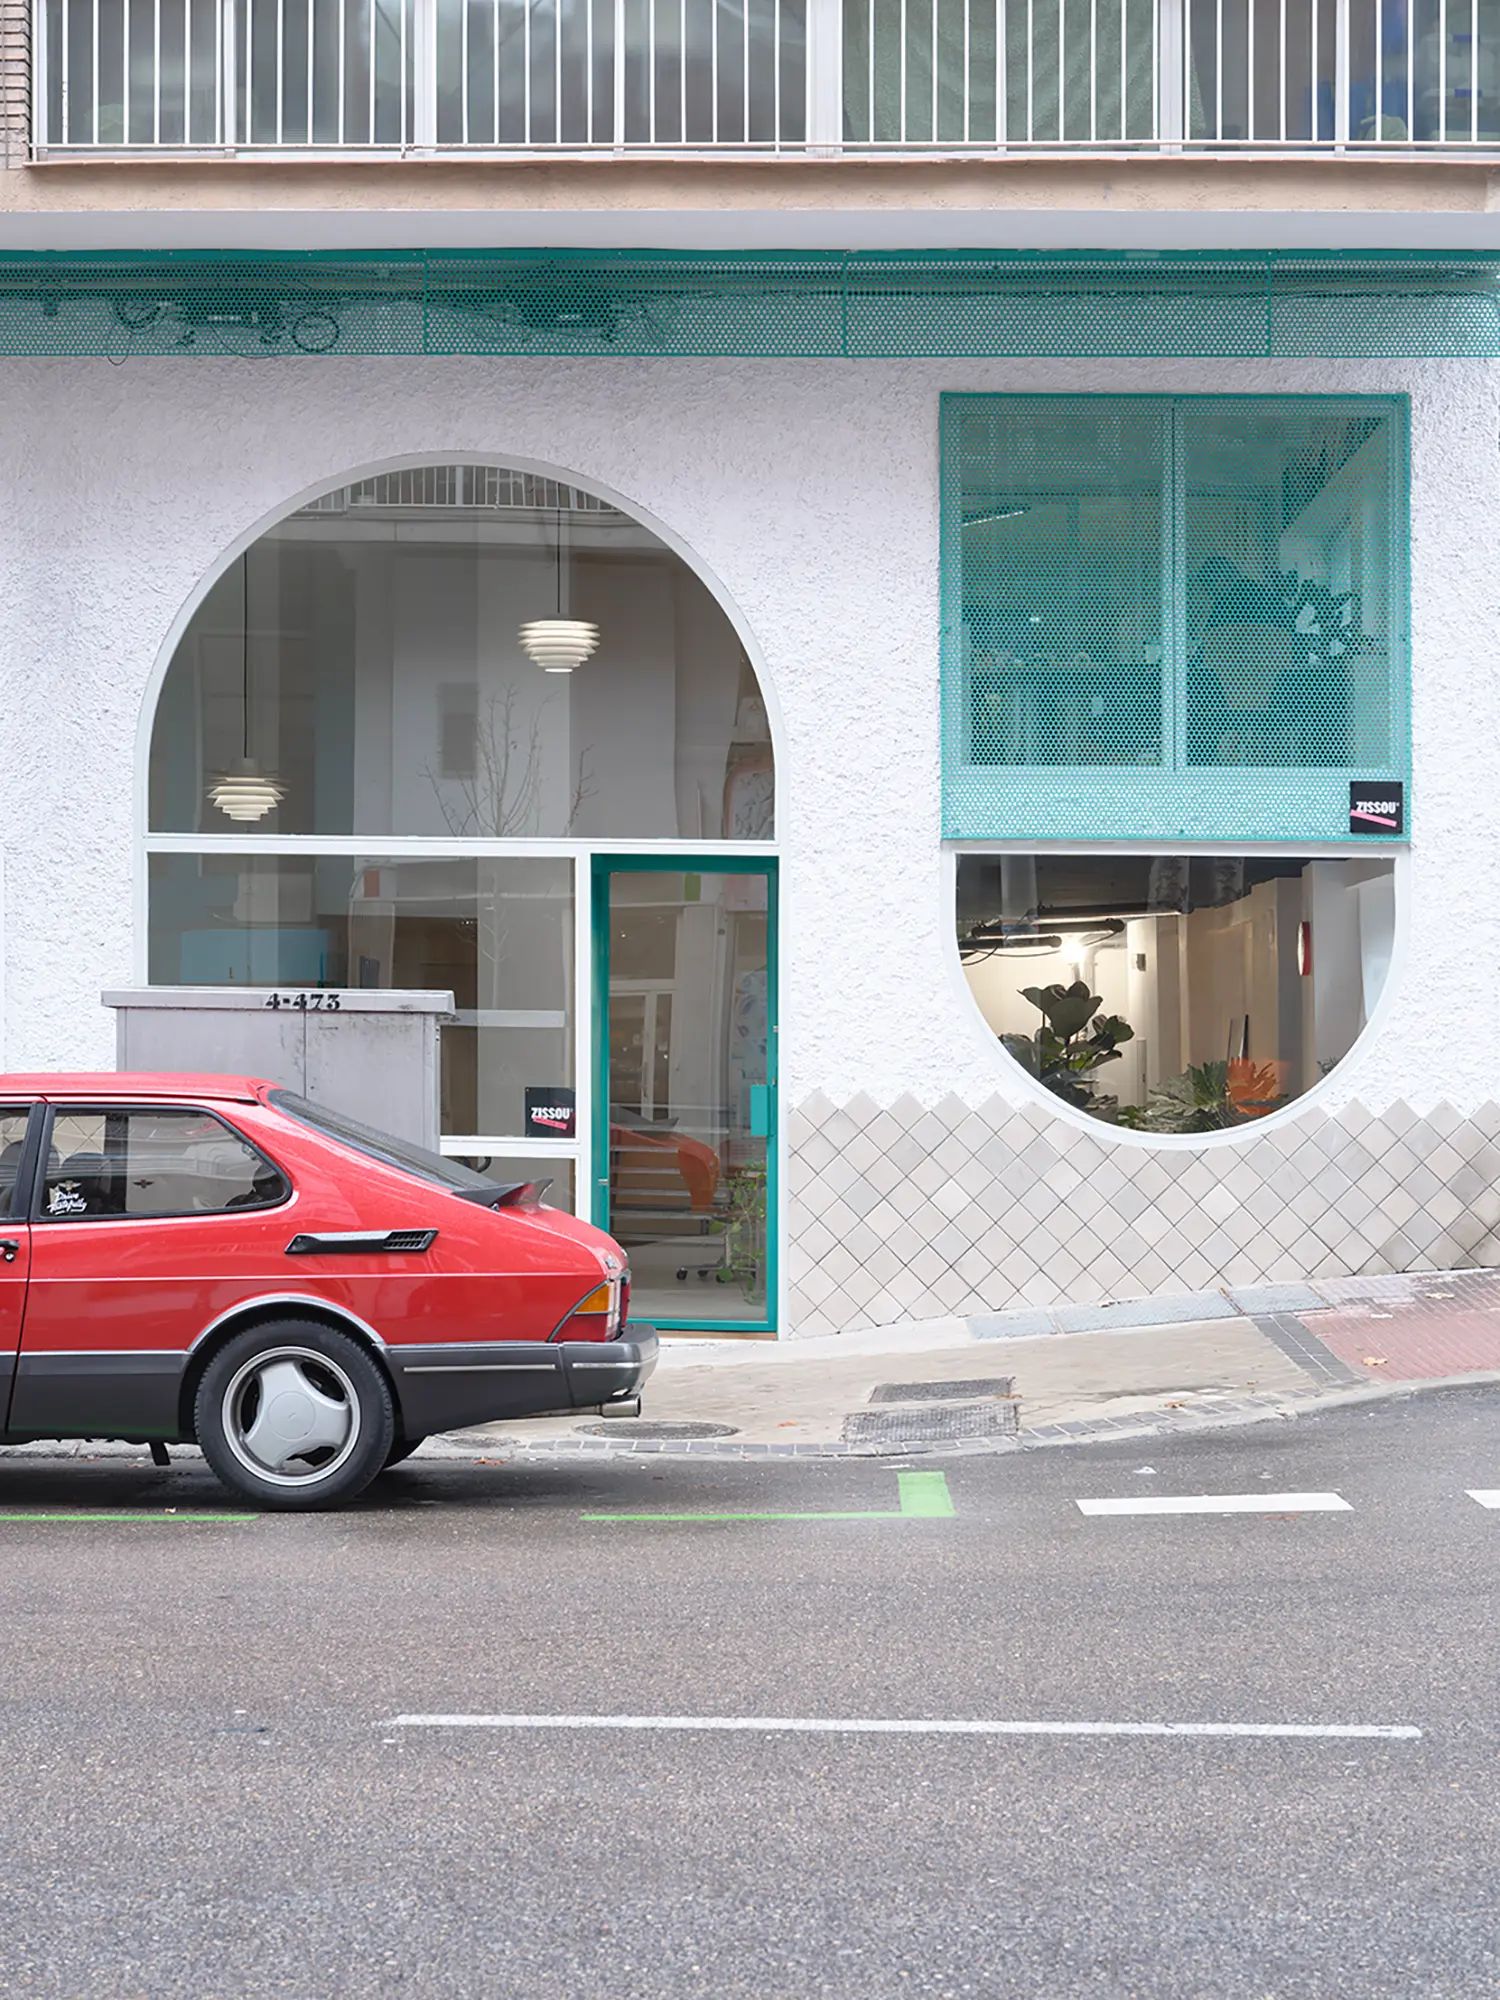
Extrarradio Estudio has transformed a fragmented commercial venue in Madrid’s Tetuán district into ZISSOU, a fluid production headquarters defined by a continuous functional spine and a neutral material palette that prioritizes human activity over structural imposition.
A geometric tabula rasa serves as the foundation for the intervention. Rather than fighting the inherent fragmentation of the existing three-level space, the studio embraced the split between the ground floor, mezzanine, and basement. By stripping the interior back to its essentials—white surfaces and a seamless linoleum floor—the project creates a quiet backdrop. This neutrality is a deliberate choice, ensuring that the creative energy of the production team remains the primary visual and functional focus of the workspace.
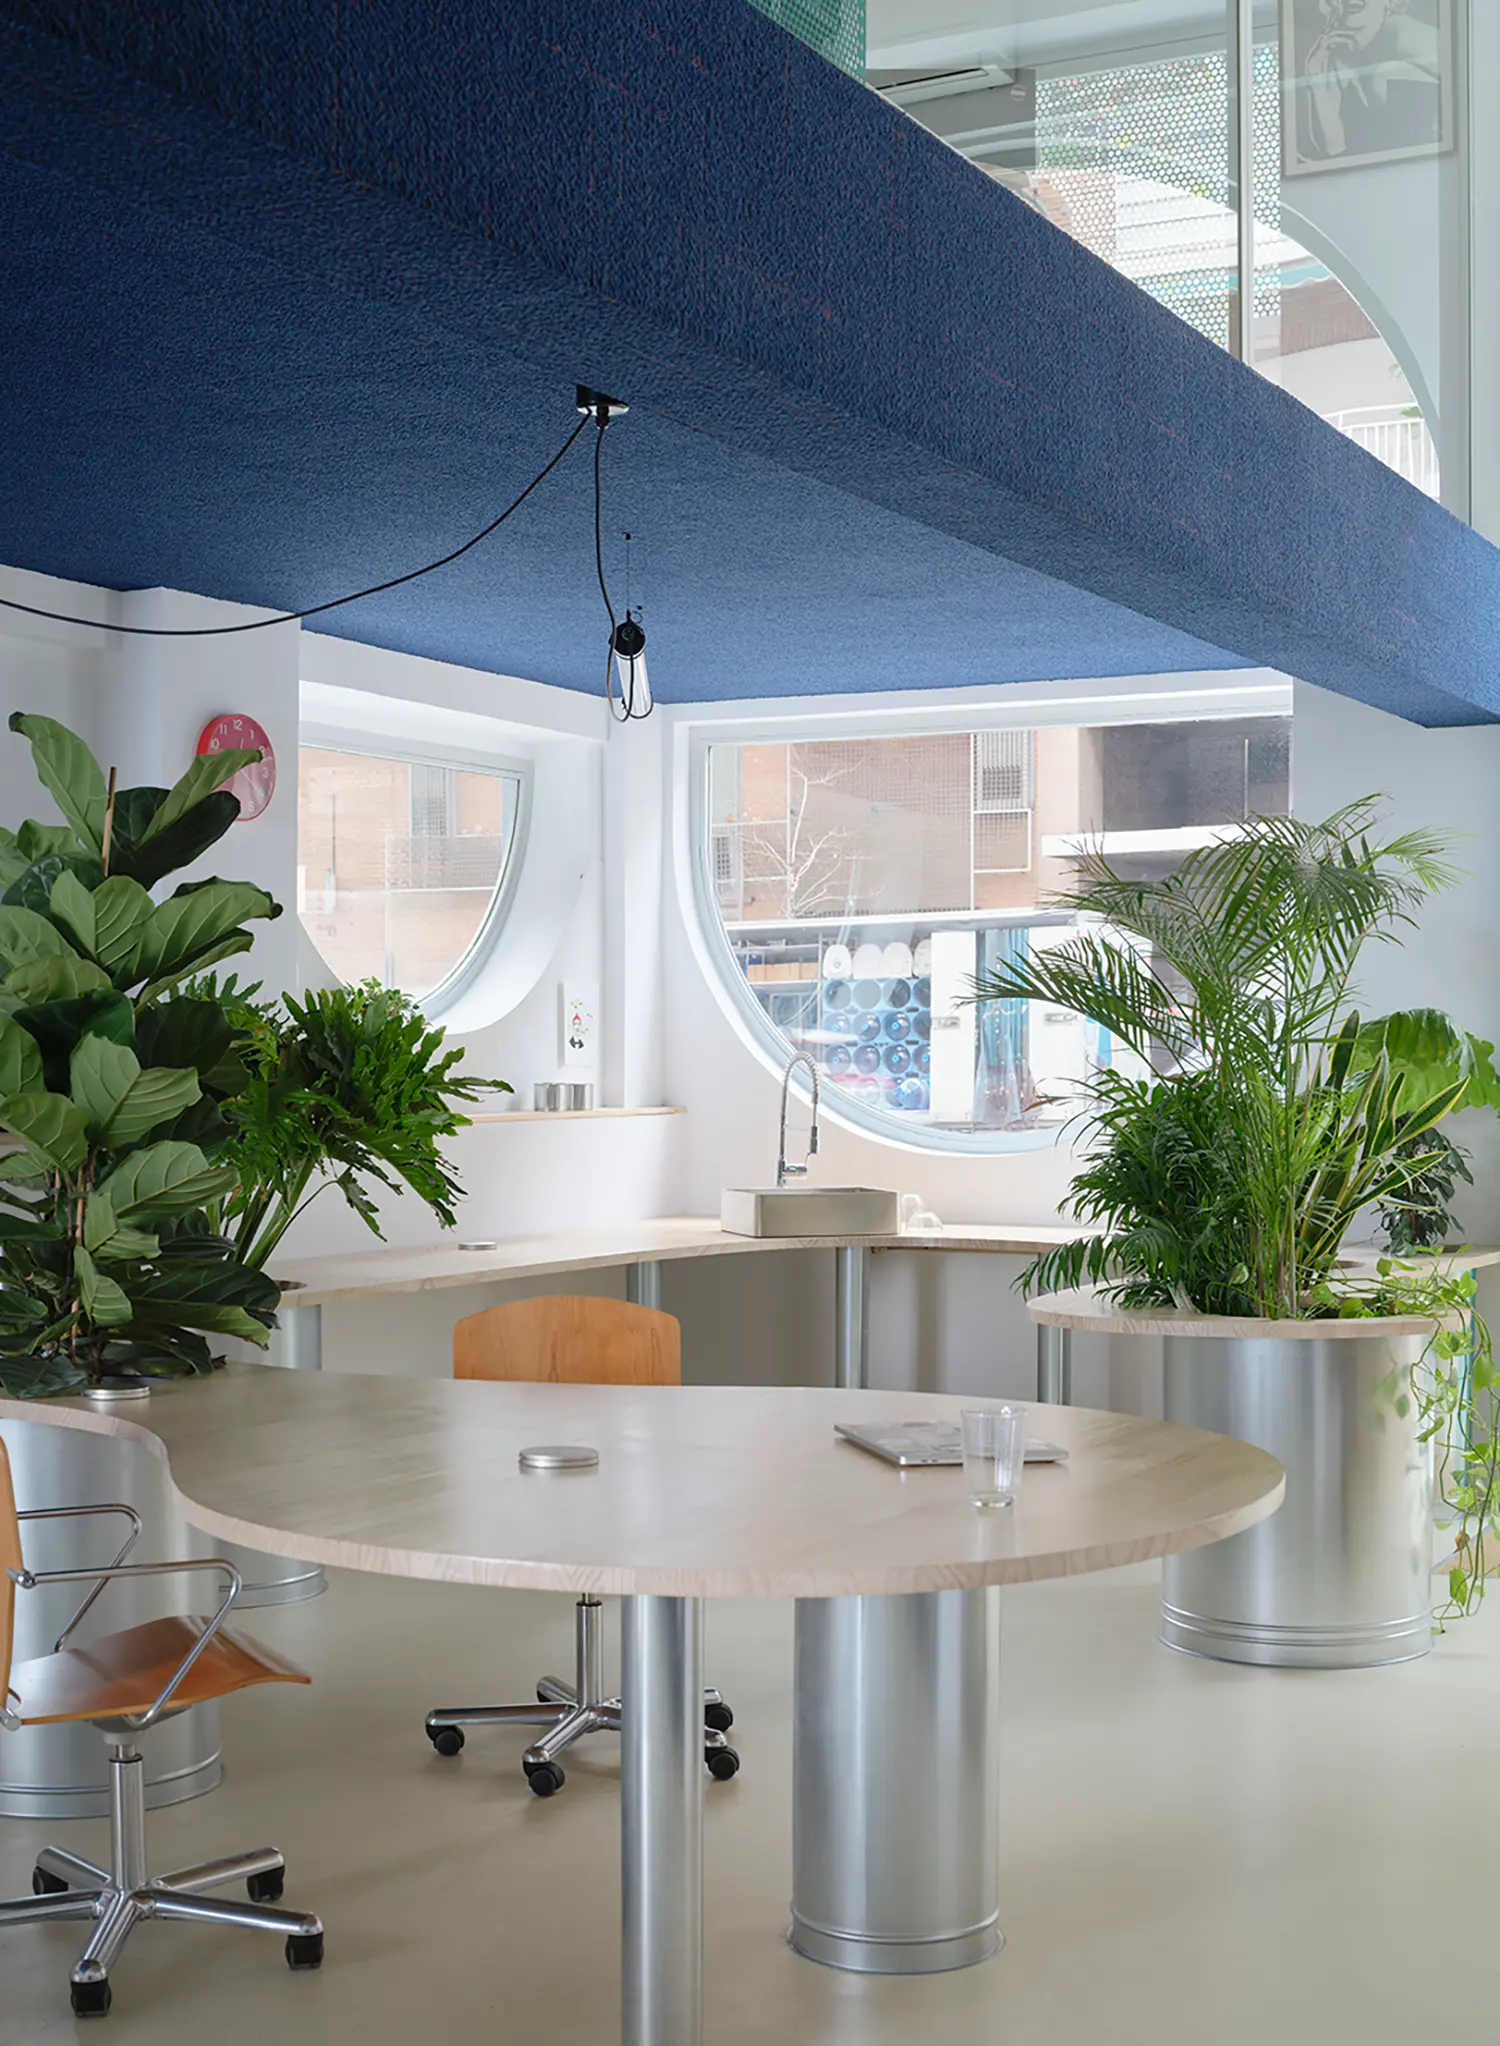
The landscape of the continuous table functions as the project’s central nervous system. This singular, custom-built element meanders through the floor plan, fluidly transitioning from a collaborative desk to a meeting zone, and eventually into a kitchen and integrated indoor garden. It is a piece of furniture that rejects rigid hierarchies, allowing for a democratic distribution of work while acting as a physical anchor for the daily office routine.
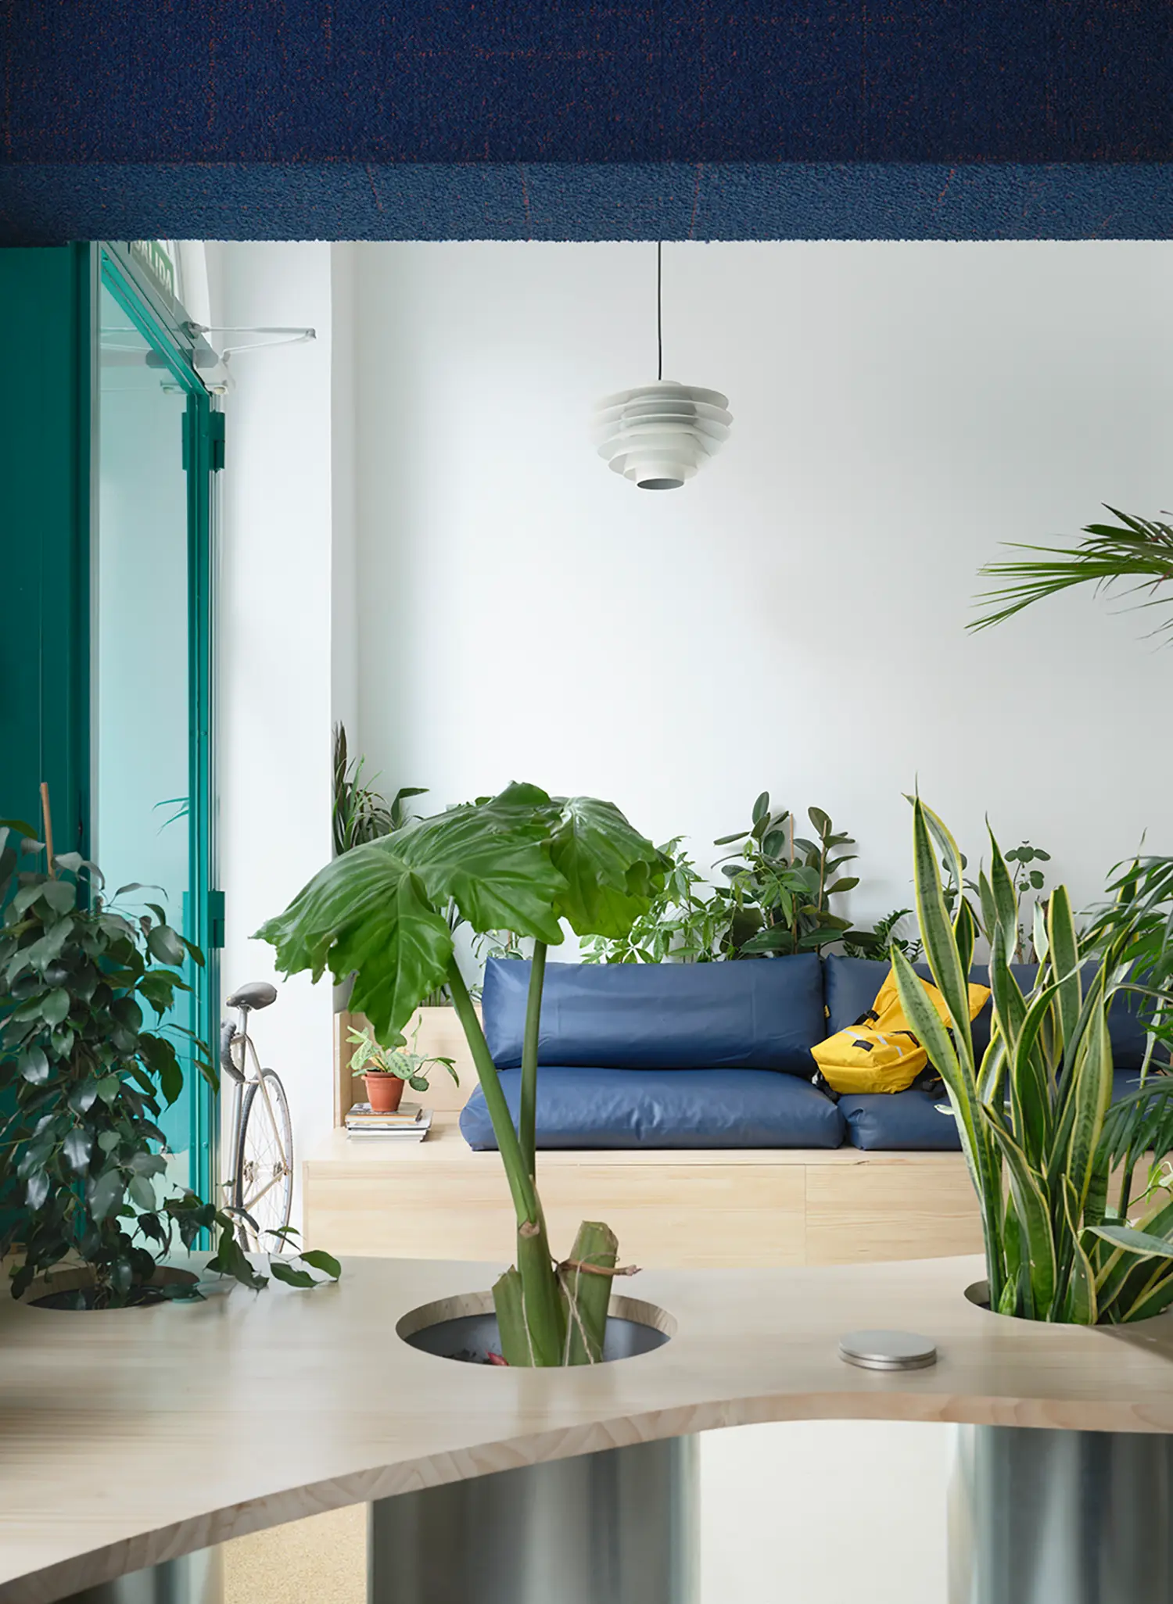
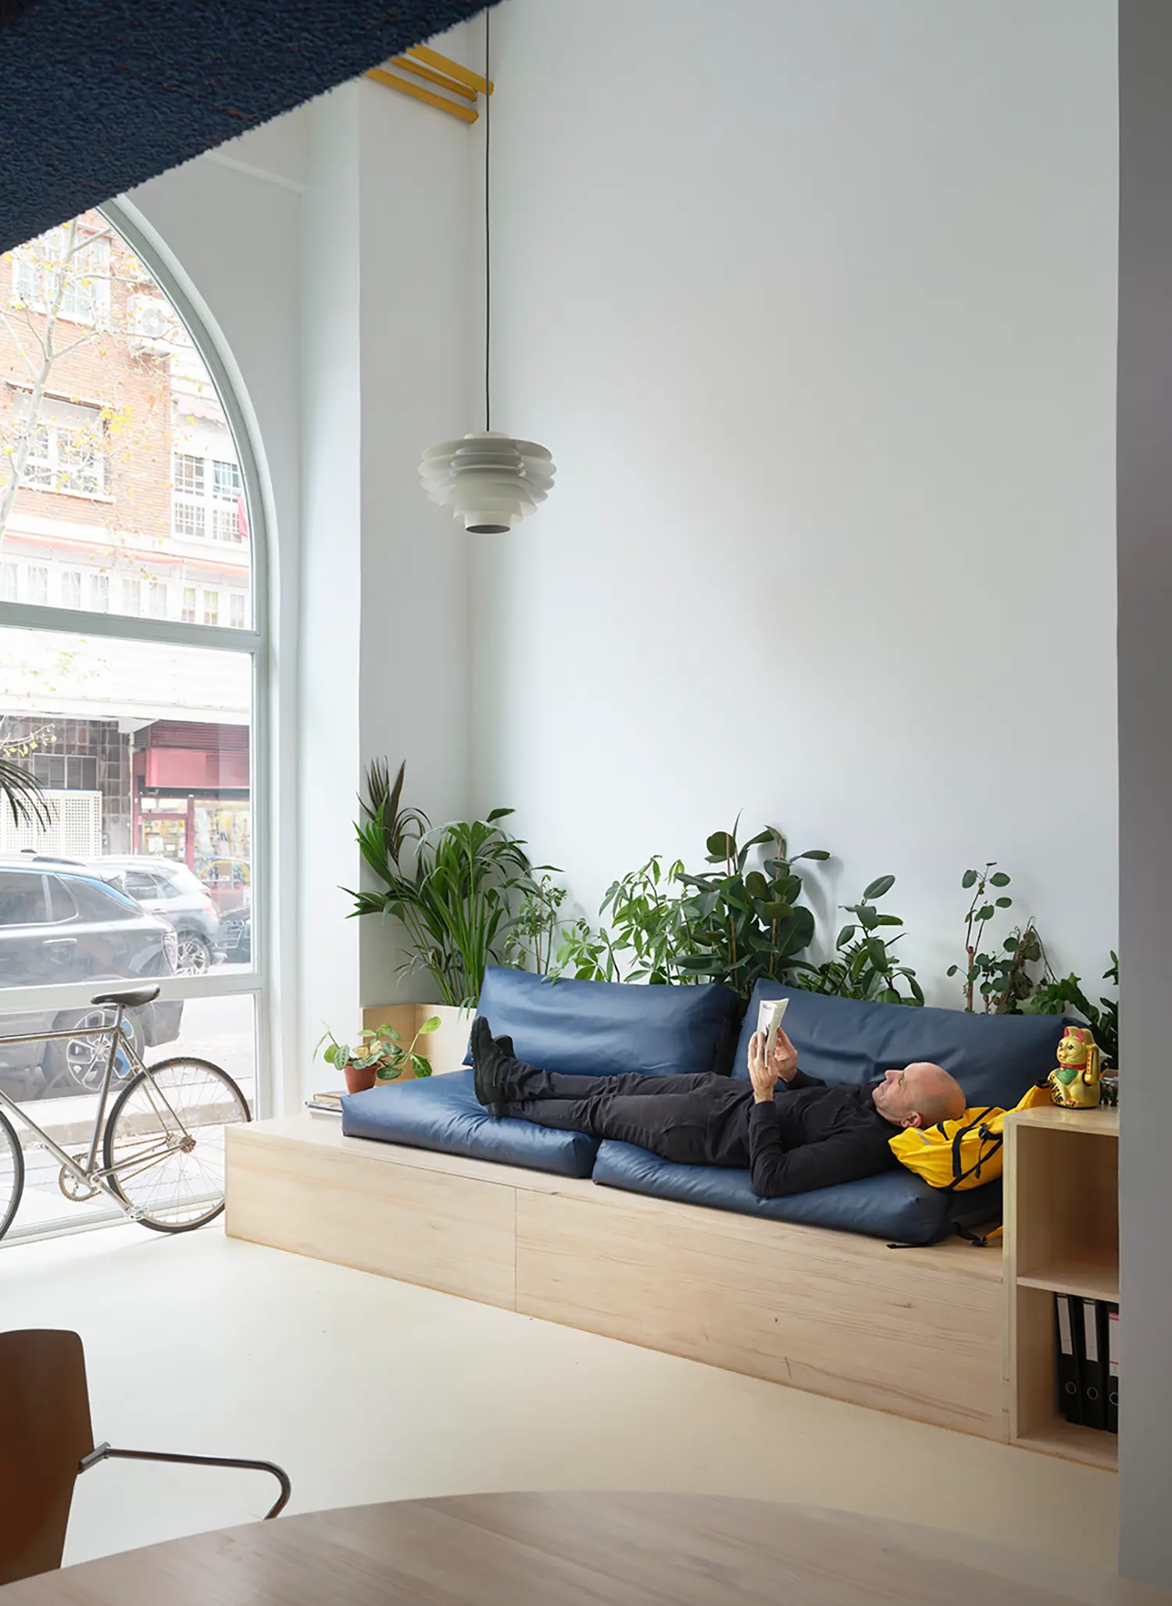
Soft boundaries and organic filters are introduced through the vegetation embedded directly into this central table. These planters do not merely serve as decoration; they act as a spatial filter that provides a sense of privacy and depth without the need for solid partitions. The result is a flexible working ecosystem where the transition between focused tasks and social interaction happens naturally, guided by the green rhythm of the workspace.
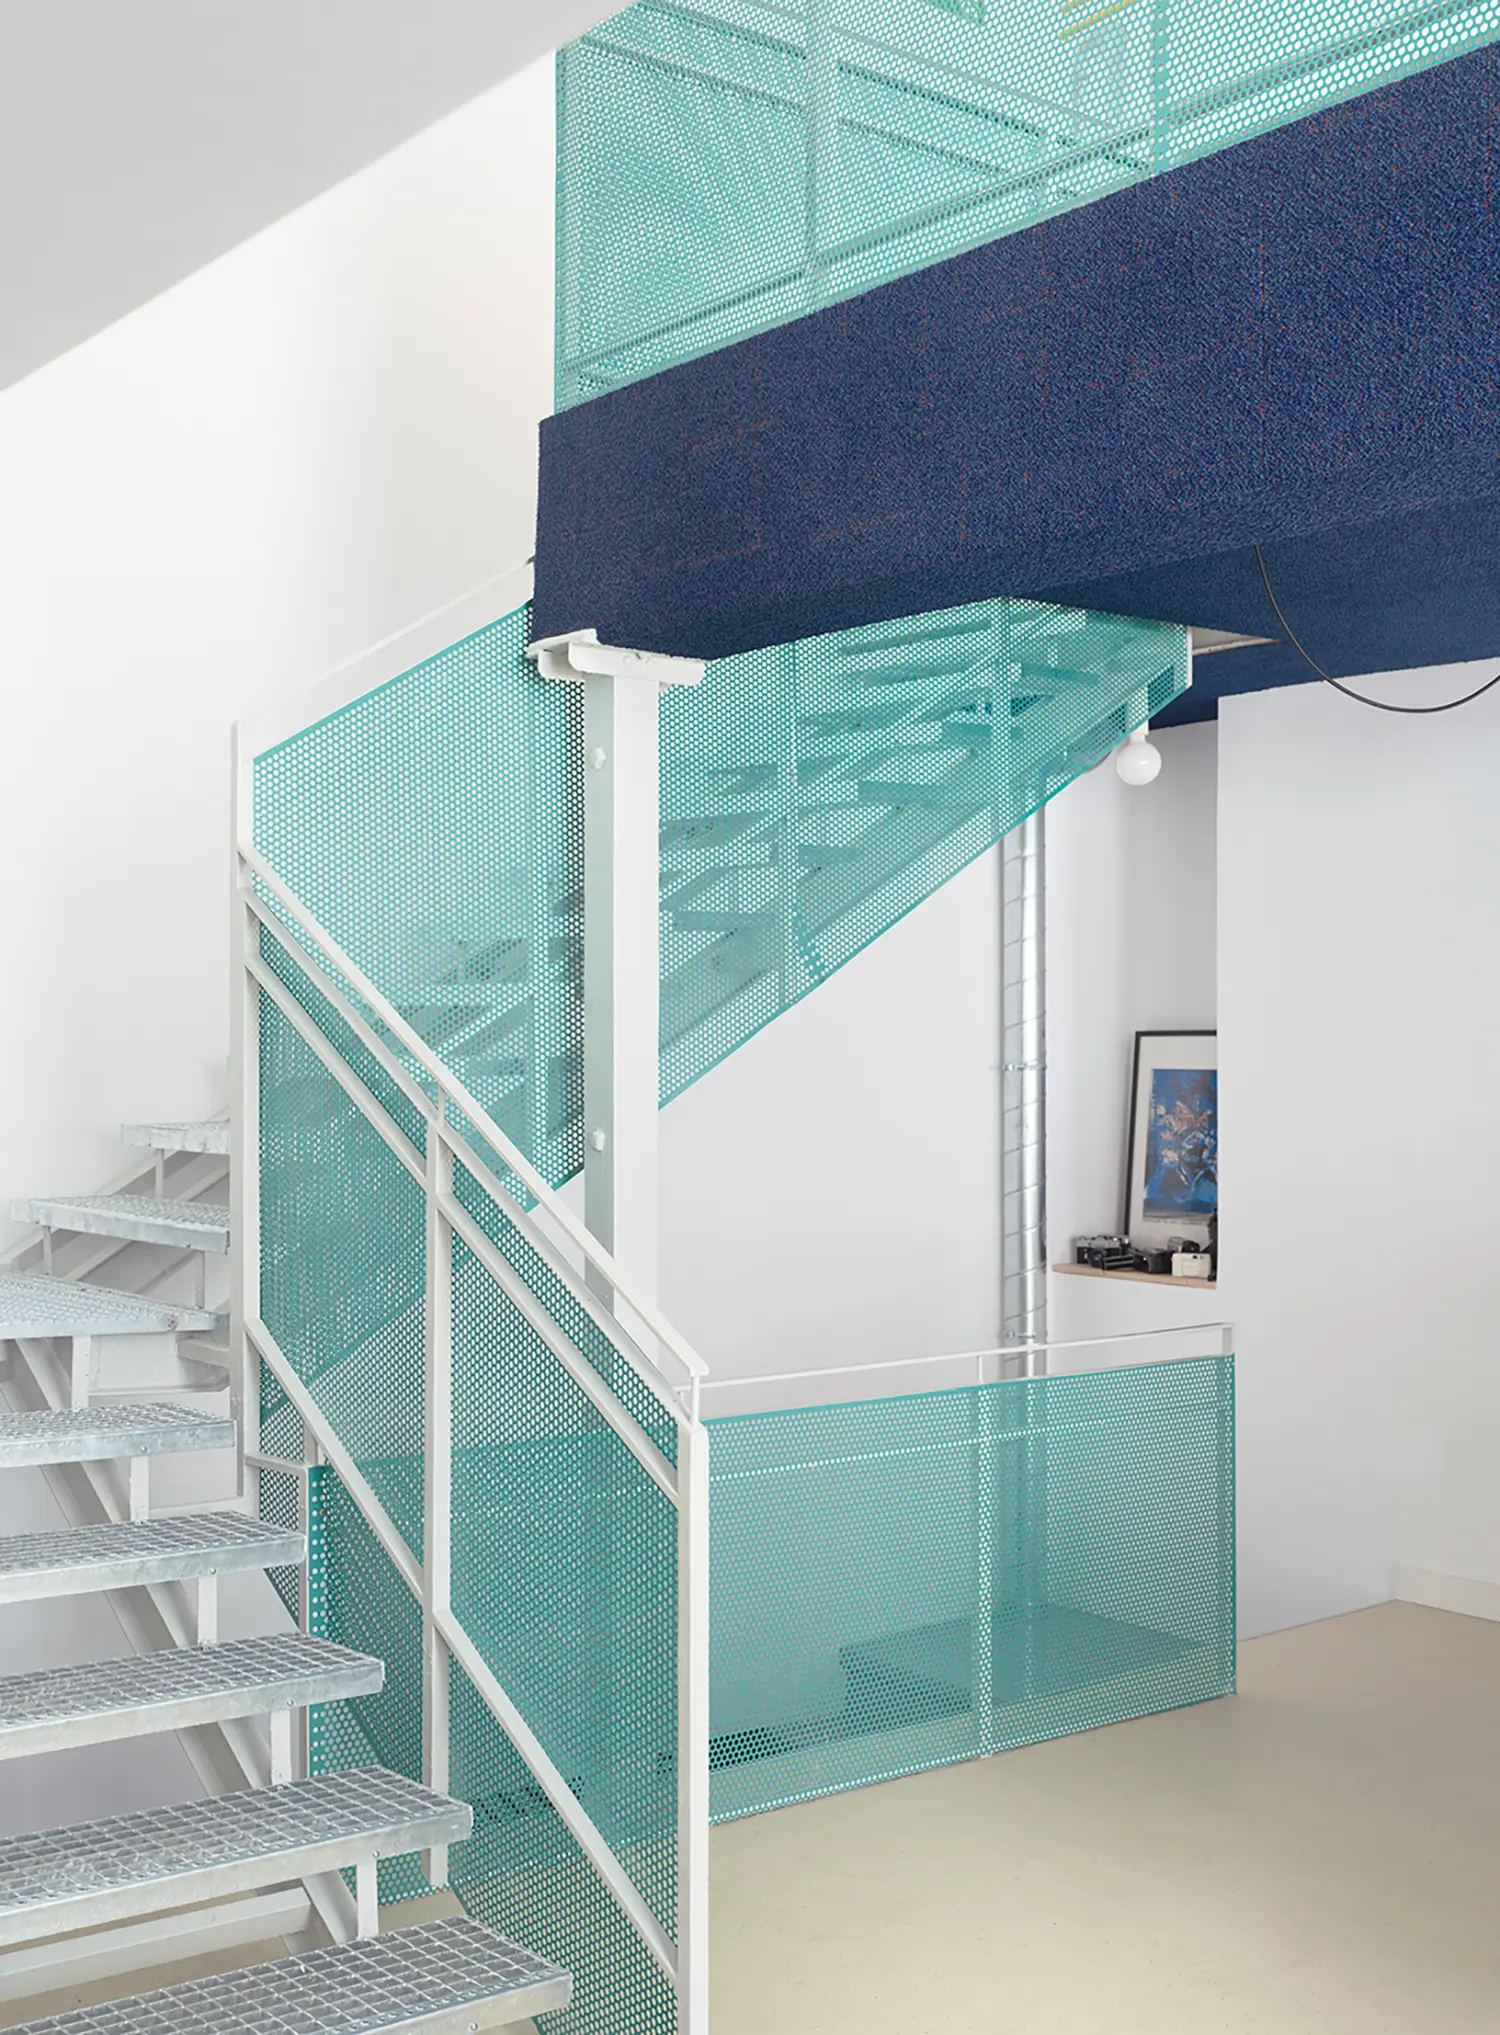
Transparency in vertical circulation was a primary technical objective to ensure visual continuity. The original staircase was reimagined using metal grating for the treads and a perforated steel railing. This choice of materials allows light to wash through the different levels, maintaining a sense of openness. By minimizing the visual weight of the stairs, the studio ensured that the vertical connection feels like a light bridge rather than a structural barrier.
The technical cave located in the basement offers a stark atmospheric contrast to the bright upper levels. Designed specifically for sound mixing and post-production, this area is treated as an introspective, acoustically isolated environment. The transition from the light-filled ground floor to this darker, listening-oriented space reflects the functional shift from collaborative brainstorming to the focused, technical intensity required by a modern production company.
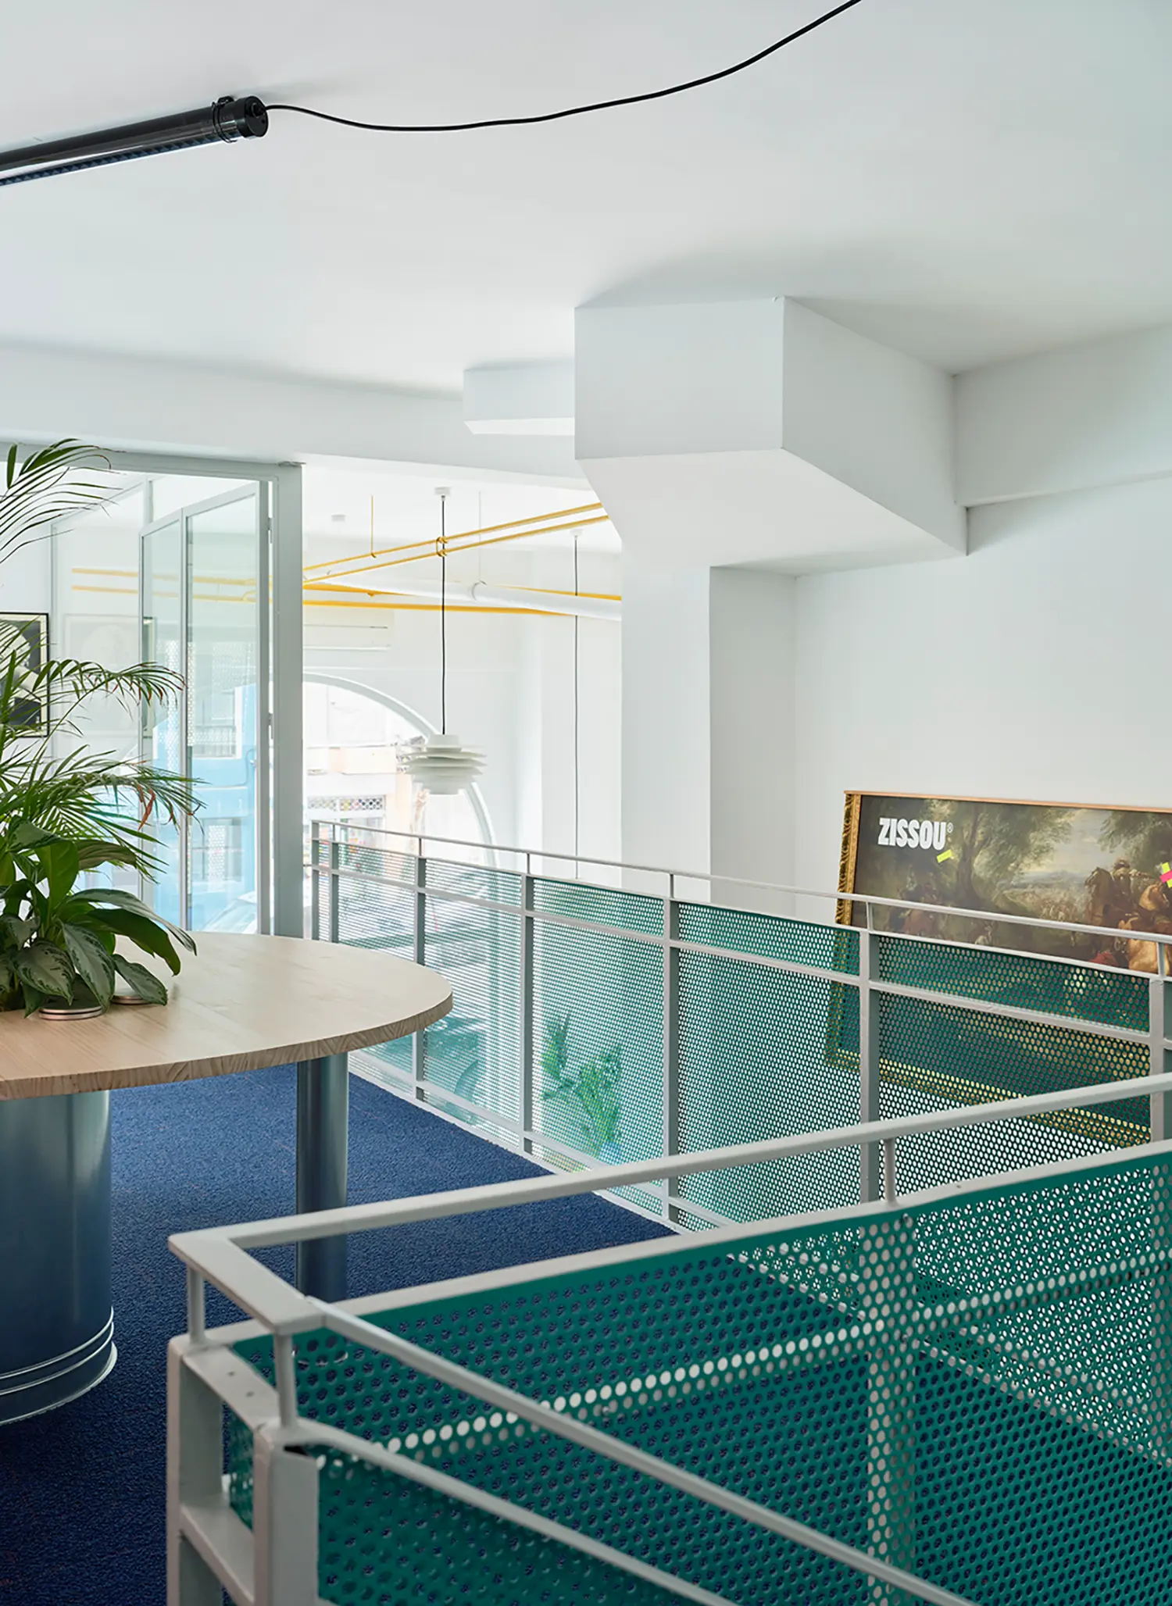
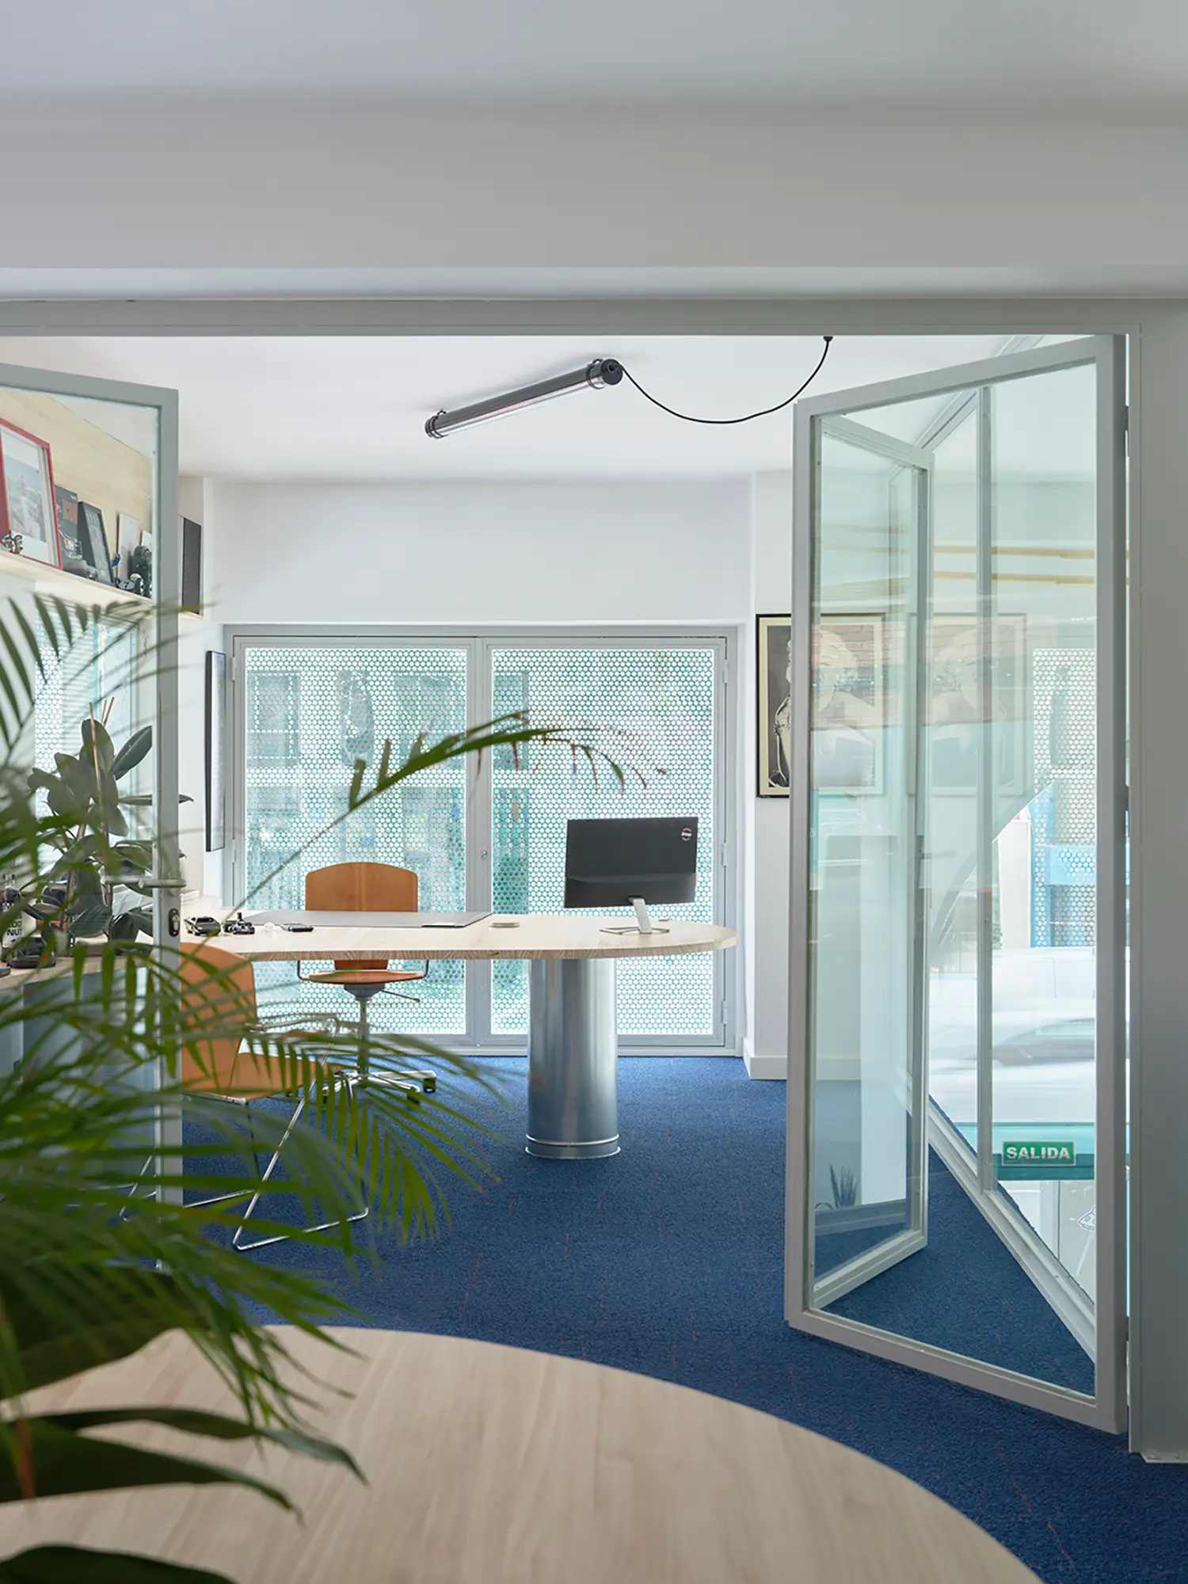
Acoustic comfort and tactility define the mezzanine level, which houses the management offices. Here, the floor slab is clad in a technical carpet that serves as a sound-absorbing cushion, tempering the ambient noise of the open levels below. This level maintains a dialogue with the rest of the project by repeating the continuous table and integrated greenery, reinforcing a sense of material and functional coherence that binds the three floors together.
Activating the creative void is the project’s primary achievement. ZISSOU avoids a closed aesthetic, choosing instead to provide the tools for an evolving workplace. The lightness of the metalwork, the intensity of the central furniture, and the vitality of the integrated plants coexist within a space that feels both disciplined and deeply human. It is a workspace that understands that the most important element of any office is the movement and interaction of the people within it.
The evolution of bold office identities continues to redefine the modern workspace through distinct, character-driven interventions. In recent months, we have seen studios move away from corporate anonymity in favor of strong visual statements. From the vibrant, 3D-printed purple aesthetics of Zyva Studio’s Artus Office in Paris to the industrial, bold-colored containers used to organize the Agrosemillas offices in Spain, these projects—much like ZISSOU—demonstrate that a workspace can be a powerful extension of a company’s creative DNA.