



The glass partition is not a wall that lets light through. It is a decision about how much of your life you want to share with the next room.
The open-plan interior has dominated residential design for two decades, promising spaciousness and flow while delivering, in many cases, a single undifferentiated volume where cooking, eating, working, and resting compete for the same visual and acoustic territory. The glass partition offers a different answer — not a return to the closed corridor apartment of the postwar era, but a third spatial condition: rooms that are simultaneously separate and connected, private and permeable, defined without being sealed.
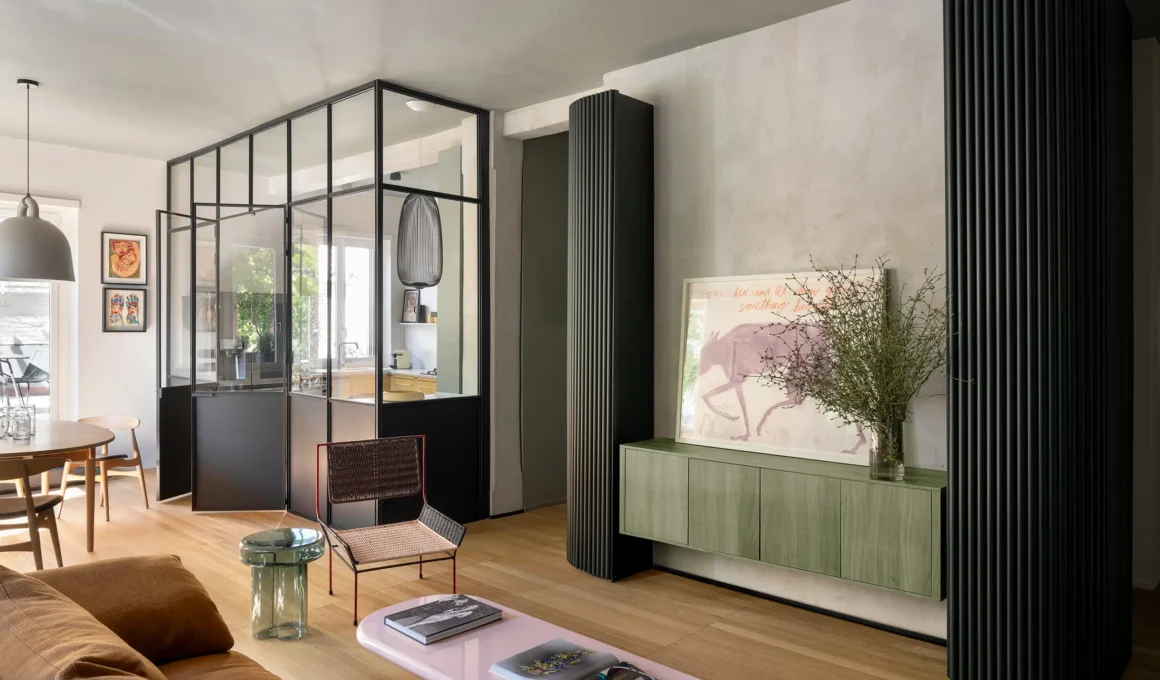
The decision begins with the frame. The metal profile that holds the glass in place is not a neutral element — it is the partition’s most visible design choice, and the one that determines how the element reads within the interior. Black steel profiles in the French atelier tradition — slender, geometric, industrial in origin — produce a graphic quality that asserts the partition as an object rather than a surface. This is the approach Punto Zero chose for Casa Harmonía in Rome’s Monteverde district, where a lightweight glazed structure of slender black iron profiles separates the kitchen from the living area while maintaining full visual continuity between the two zones. The kitchen reads as a room within a room — visible, present, but acoustically and functionally distinct. The glass partition interior design decision here is fundamentally about transparency without merger: you see the life happening in the kitchen, but you are not inside it unless you choose to be.
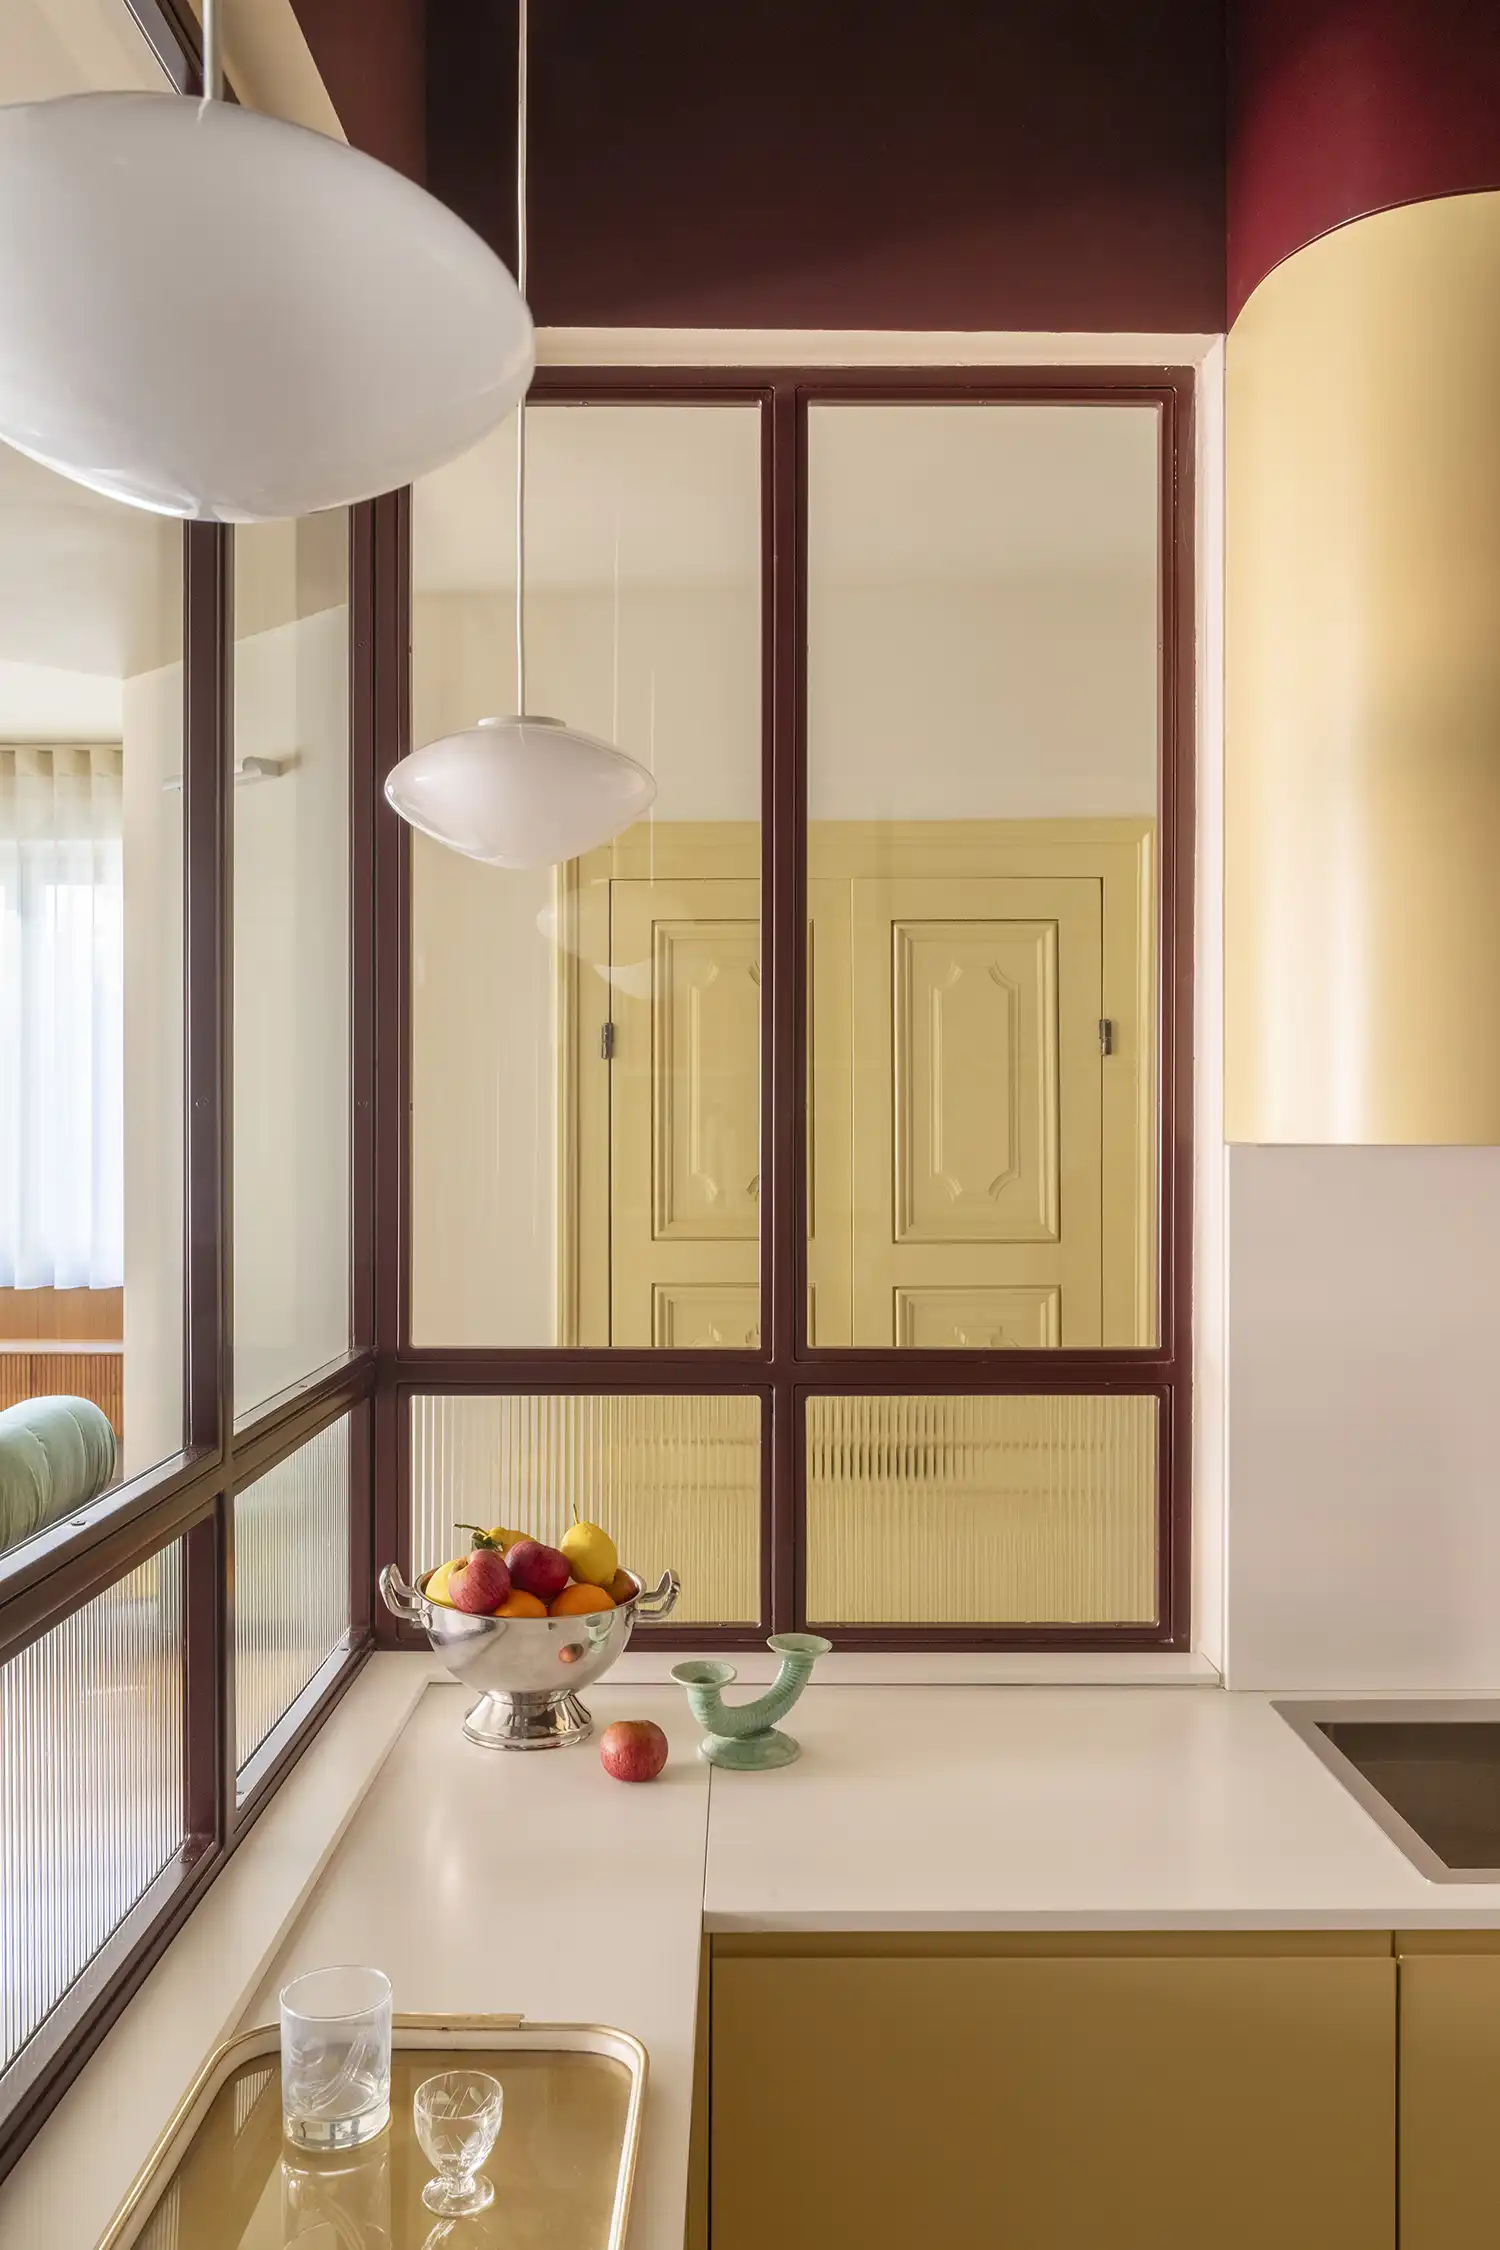
Colour changes everything. When STUDIOTAMAT designed Casa Continua in Rome’s Flaminio district, the glazed partitions separating the kitchen from the dining room were framed in burgundy-lacquered metal — a chromatic decision that transforms the partition from a neutral spatial device into an active design element. The rich glaze establishes a bold statement while the textured reeded glass controls views without blocking light. A thin burgundy line traces the same colour high along the walls, visually connecting the partition to the broader interior palette and preventing it from reading as an isolated intervention. The result is a glass partition that functions as both spatial organiser and material signature — the element that gives the apartment its identity before any piece of furniture has been placed.
Transparency is not binary. One of the most consequential choices in glass partition design is the degree of visual permeability — from fully clear glass that offers unobstructed views, to reeded, fluted, or frosted glass that filters and diffuses rather than reveals. Reeded glass, in particular, has become the material of choice for partitions that need to suggest rather than show: figures and movement are legible through the surface, but detail is lost. This produces a quality of presence without exposure — you know the kitchen is occupied, you can read the activity, but the cook retains a degree of separation from the dining room. The open plan kitchen divider built from reeded glass behind a coloured metal frame is currently one of the most spatially sophisticated solutions available to a residential interior, precisely because it navigates the tension between connection and privacy without resolving it in either direction.
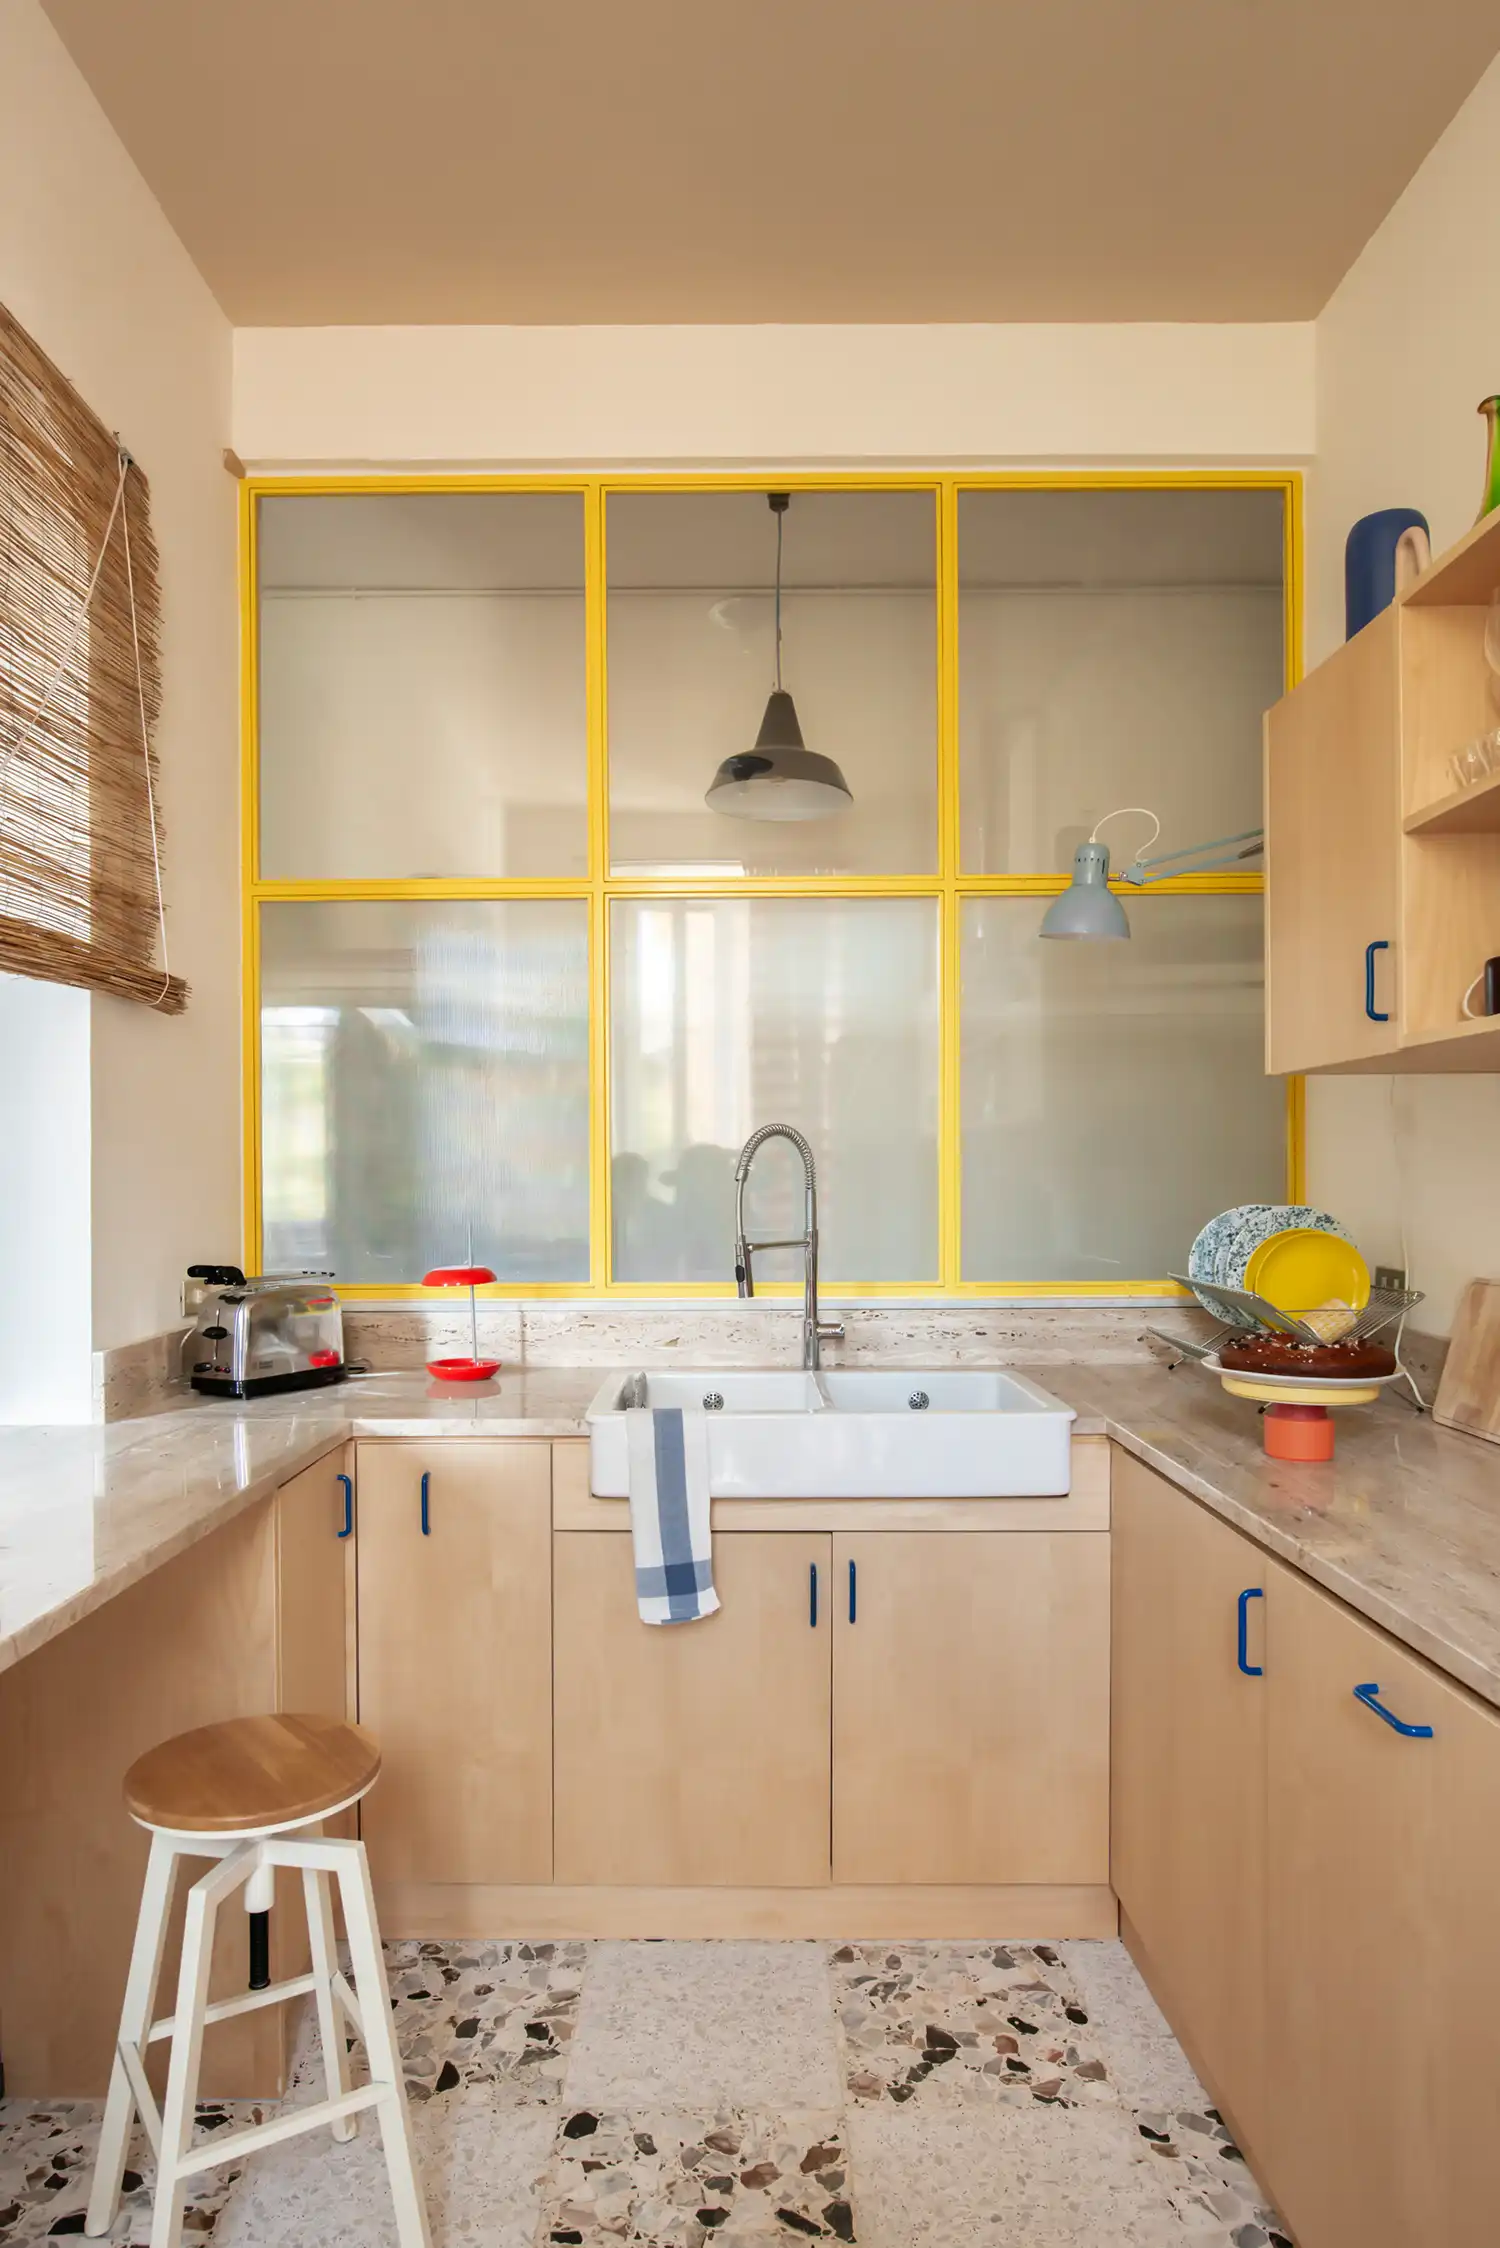
The profile colour defines the register. Black steel reads as industrial, referencing the Crittall windows of early twentieth-century factory conversions and the atelier glazing of Parisian artists’ studios. It works in contemporary interiors with oak parquet, raw plaster, and neutral palettes — it adds graphic weight without visual warmth. Coloured profiles — burgundy, yellow, sage green — shift the register entirely, pulling the partition toward the decorative and the playful. 02A Studio used yellow-framed glass partitions in Station123 in Rome’s Villa Fiorelli district to connect the living area and kitchen to the corridor visually, multiplying sightlines through an L-shaped apartment and dissolving the claustrophobic quality of its original layout. The yellow reads as a deliberate chromatic choice — not a neutral frame but a colour that participates in the apartment’s broader palette of vintage finds and bespoke elements.
The pivot and the slide. Beyond the fixed partition, two kinetic variants expand the spatial possibilities of the glass divider. The sliding partition — as used in Casa Continua — allows the degree of separation to be adjusted across the day: fully open for a Sunday lunch that flows between kitchen and dining room, partially closed for a weekday dinner that keeps cooking smells contained. The pivot door — a full-height panel that rotates on a central axis — offers a more theatrical spatial gesture, transforming the act of opening a room into a physical experience. Both solutions share the same underlying logic: the glass partition is not a fixed decision about how the apartment is organised but a flexible instrument that the inhabitants can operate according to the rhythm of their daily life.
Light is the partition’s primary material. Whatever the frame colour and glass type, the fundamental function of the glass partition interior design is the management of natural light across a floor plan. In apartments where windows are concentrated on one or two facades, a solid wall between the living area and an inner room creates a dark zone that no amount of artificial lighting can fully compensate. A glass partition allows daylight to travel through the plan — softened and diffused by the glass, filtered by the frame — reaching rooms that would otherwise be permanently disconnected from the exterior. This is why the glass wall kitchen living room solution has become standard in the renovation of postwar apartments across European cities: it is not primarily an aesthetic choice but a functional one, motivated by the need to bring light into plans that were designed for a different model of domestic life.
The glass partition works hardest when it is least noticed. The most successful installations are those in which the element has been so thoroughly integrated into the material logic of the interior — in frame colour, glass type, proportion, and position — that it reads as inevitable rather than added. In Casa Harmonía, the black iron profiles echo the boiserie slats and the kitchen’s industrial detailing. In Casa Continua, the burgundy frame rhymes with the ceiling and the wall line. In Station123, the yellow profiles join a broader conversation of colour that runs through every threshold and surface in the apartment. In each case, the glass partition is not a product inserted into a completed interior — it is a structural decision from which the rest of the design follows.