



As Milan readies itself for Milan Design Week 2026, the city’s hospitality landscape is undergoing a profound shift toward a material-driven narrative that prioritizes the sensory experience over fleeting digital aesthetics. Ahead of the Salone del Mobile and Fuorisalone, we have curated twelve essential new venues—from restored industrial spaces to high-fidelity listening bars—that balance tactile quality with spatial storytelling, offering a sophisticated retreat for recharging between the week’s immersive installations.

A Iosa — Sagoma Studio
Located in Via Buonarroti, A Iosa is a study in chromatic uniformity and the raw power of materiality. This 60-square-meter space rejects unnecessary ornamentation, opting instead for an essential intervention where the walls and ceilings serve as a quiet, textured backdrop for a bold narrative of surfaces.
The experience is anchored by a massive counter clad in deep red Pietra Compattata, which provides a dense, earthy contrast to the technical precision of the Abet Laminati metallic tabletops. The interplay of light on the reflective steel surfaces against the rough grain of the plaster creates an environment that feels both industrial and intimately refined.

Cucina Triennale — AR.CH.IT
Architect Luca Cipelletti has reconnected the Palazzo dell’Arte with its original 1933 logic, returning the restaurant and café to the specific halls envisioned by Giovanni Muzio. The project is a masterstroke of heritage restoration, framing the view of Giorgio De Chirico’s “Mysterious Baths” through a sequence of spaces that feel both historic and strikingly modern.
The sensory quality of the room is defined by oak paneling and green Dedar fabrics, which soften the acoustics and echo the building’s original Cipollino marble. A sophisticated, custom-engineered lighting system by ERCO illuminates the diamond-beamed ceilings without spilling over the tables, ensuring that the fine dining experience remains focused and atmospheric.

SAN Milano — KICK.OFFICE
SAN Milano breathes new life into the shell of a historic neighborhood pastry shop, transforming it into a contemporary listening bar. By preserving the original red granite floors and brass handles, the project maintains a tangible link to the district’s memory while introducing a high-fidelity lounge culture.
A sculptural burl wood counter with a satin stainless steel top serves as the room’s heartbeat, housing a professional DJ console. Above, a large lightbox emits a warm, sunset-hued glow that reflects off the raw plaster walls, creating a space where the tactile richness of the wood and the precision of the vinyl soundscape converge seamlessly.

CGM Club Giovanile Milano — co.arch
In the Certosa District, a former slaughterhouse has been reimagined as a gritty, cyberpunk-inspired venue for live music and dining. The villa’s original cement tiles and stuccoes have been “stripped back,” revealing a historic skin that is now pierced by exposed Genuit steel ducts and industrial building systems.
The result is a post-industrial aesthetic that refuses to be tamed. The tension between the 1930s relics and the contemporary steel grafts—including a perforated metal staircase and a large street-facing window—creates an anomaly in the urban fabric, offering a raw and authentic alternative to the city’s more polished hospitality hotspots.
![Elegant dining room of [Bu:r] restaurant with warm brick-colored walls. Wood tables with red lamps are set on a patterned red carpet.](https://www.urdesignmag.com/wp-content/uploads/2026/04/milan-design-week-2026-hotspots-restaurants-bars-clubs-6.webp)
[Bu:r] — KICK.OFFICE
The evolution of Chef Eugenio Boer’s restaurant reflects a shift toward versatile luxury. The space is “dressed” in deep earth tones, creating a sophisticated analogy for the bold, decisive flavors of the cuisine. It is an environment where innovation and tradition coexist through a dialogue of walnut wood, brass, and marble.
The tactile experience is heightened by a monolith clad in 3-dimensional ceramic and walls finished in a gold-colored rustic plaster. The lighting is modular, adapting throughout the day to transform the room from a bright lunch spot into an intimate, high-stakes dining environment that celebrates the craftsmanship of the Italian peninsula.

Like Mike — FADD Architects
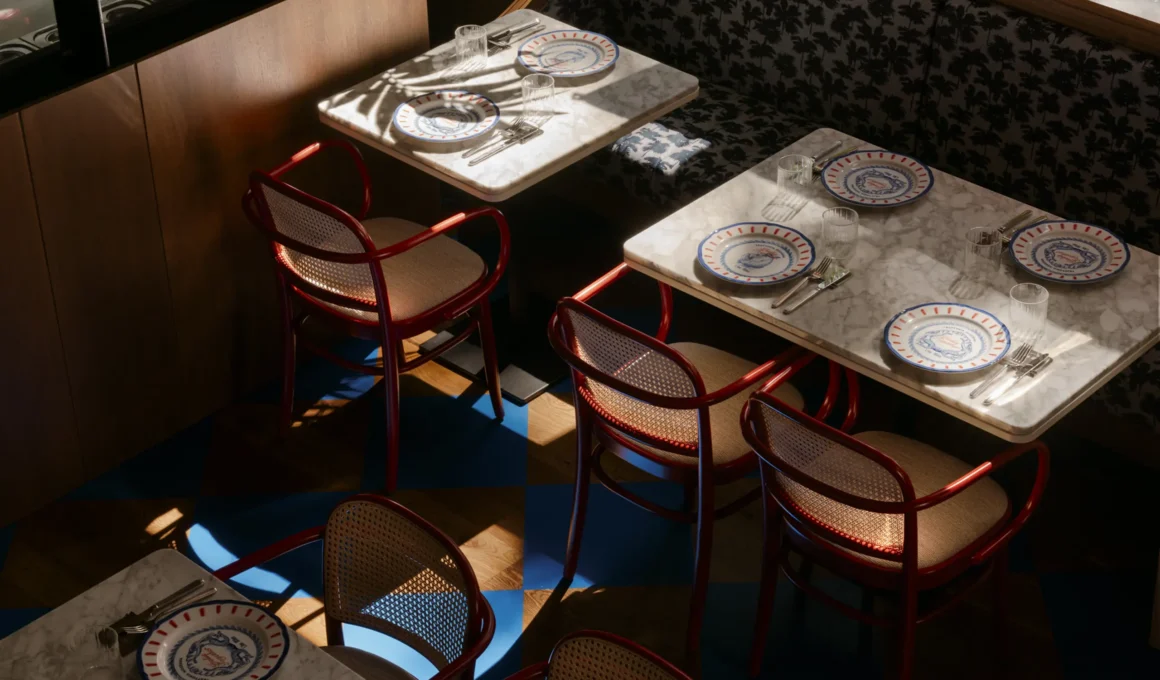
Like Mike is a contemporary reimagining of the Italian osteria, blending traditional domesticity with a sharp, modern vocabulary. The interior logic utilizes familiar materials—Carrara marble and custom wood benches—but interrupts them with refined pops of color, such as the blue Dedar fabrics and red GTV chairs.
The standout feature is the flooring, where a blue resin checkered pattern is laid over the original wood. This geometric play creates a visual rhythm that guides the guest through the space, balancing the industrial coldness of the steel finishes with the timeless warmth of the Viennese straw and marble, achieving a perfect equilibrium for relaxed conviviality.

La Bruma — Officina Magisafi
Conceived as a place of “labor and culture,” La Bruma rejects fleeting trends in favor of an architecture that earns its character over time. The project utilizes reclaimed flooring, concrete, and wood—materials chosen specifically for their intrinsic patina and their ability to age alongside the artisanal process of bread-making.
The space is unpretentious and unobtrusive, focusing the guest’s attention entirely on the product and the craft. It is a confident, minimalist environment that feels deeply rooted in its location, offering a quiet, honest moment of respite from the high-energy installations of Milan Design Week.

Nino Osteria — OOOH Studio
Nino – Osteria con Cucina functions as a hybrid space where the act of eating and drinking is liberated from rigid social schemes. The narrative of the interior is driven by the reuse of a discarded Milano Fashion Week runway, which now forms the boiserie of the walls and counter, still bearing the faint marks of the models’ heels.
This circular design approach is layered with jazz vinyls and 1970s posters, creating a space that feels personal and lived-in. The layout favors a flexible flow, where the central counter supports both quick, informal consumption and long, relaxed evenings, deeply rooting the locale in a shared cultural imaginary.

ONDA Listening Bar — SOLUM Studio
ONDA is a specialized environment designed for the “slow-listening” movement, centered around the visual and physical continuity of stainless steel arches. These metallic frames connect the rooms and integrate with industrial neon lamps that stretch across the ceilings, creating a unified, technical atmosphere.
While the bar area is characterized by steel and microcement, the listening room is a dark, sound-optimized chamber clad in wood boiserie. Featuring vintage Altec speakers from the 1970s and a custom-built console, the space is an empty vessel for sound, punctuated only by a glowing red neon light that traces the path of an old downspout.

MOGO — Giorgia Longoni Studio
This venue stands as a sophisticated tribute to Japanese listening bars, blending 1970s nostalgia with a clean, modern approach. The palette of beiges and pastel greens is paired with glossy steel and leather, creating a character-rich environment that feels both vintage and forward-looking.
The sound experience is entirely bespoke, with H.A.N.D.HiFi speakers handcrafted to integrate directly into the wooden shelving. Combined with artistic tapestries and retro-inspired grid lighting, MOGO offers a multisensory journey where high-fidelity audio and metropolitan sensibility meet in a warm, enveloping setting.

Sandì — Parasite 2.0
Located in a 1960s bakery, Sandì is a family-run project that builds its own “personal alphabet” of materials. By looking back to the Milanese bars of the 1990s, the designers selected green marine granite and dark wood to create a space that feels immune to the trap of fleeting trends.
The central granite counter acts as a structural hinge, connecting the various zones of the restaurant. A transparent filter of brushed steel and smoked polycarbonate allows the energy of the kitchen to bleed into the dining room, creating a hybrid condition where culinary authenticity is matched by a refined, timeless aesthetic.

FEAT. Barona — GANKO
FEAT. represents the evolution of Milanese nightlife, bridging the gap between a refined lounge and an immersive underground club. The project plays with material contrasts, pitting the domestic warmth of burl wood against the clinical sharpness of perforated steel and mirrored surfaces that expand the narrow floor plan.
Descending into the basement, the atmosphere shifts from tactile wood to a fully programmable RGB lighting system. This subterranean chamber is a flexible vessel for sound, where the perception of space is constantly redefined by shifting chromatic intensities, providing a high-octane alternative to the city’s more contemplative listening bars.
The 2026 hotspots across Milan demonstrate a city in transition, where the most compelling spaces are those that honor their historical or industrial bones while introducing a specialized, high-fidelity future. Whether through the revival of a neighborhood staple or the creation of a subterranean light-installation-as-club, these venues provide the essential physical and cultural grounding for the global design community.