



YSG Studio‘s Plantasia holiday home on the New South Wales Coast treats wallpaper as the most load-bearing material in the room — and across a cavernous 1990s mock-Colonial house where no new internal walls were permitted, that decision turns out to be enough.
YSG Studio was commissioned to transform a mock-Colonial house built in the 1990s on the New South Wales Coast, a few hours from Sydney, into a family holiday home that felt anything but generic. The brief came with a significant structural constraint: no new internal walls. Every decision — spatial, material, chromatic — had to be achieved through surface, threshold, furniture, and finish. The result, completed in 2025 and styled by Felicity Ng, is a house the studio describes as “a ‘choose your own adventure’ holiday home where trippy interior landscapes entice you down utopian rabbit holes, and fairy tale-like curiosities framed by doorways and deep thresholds lure the eye from room to room.”
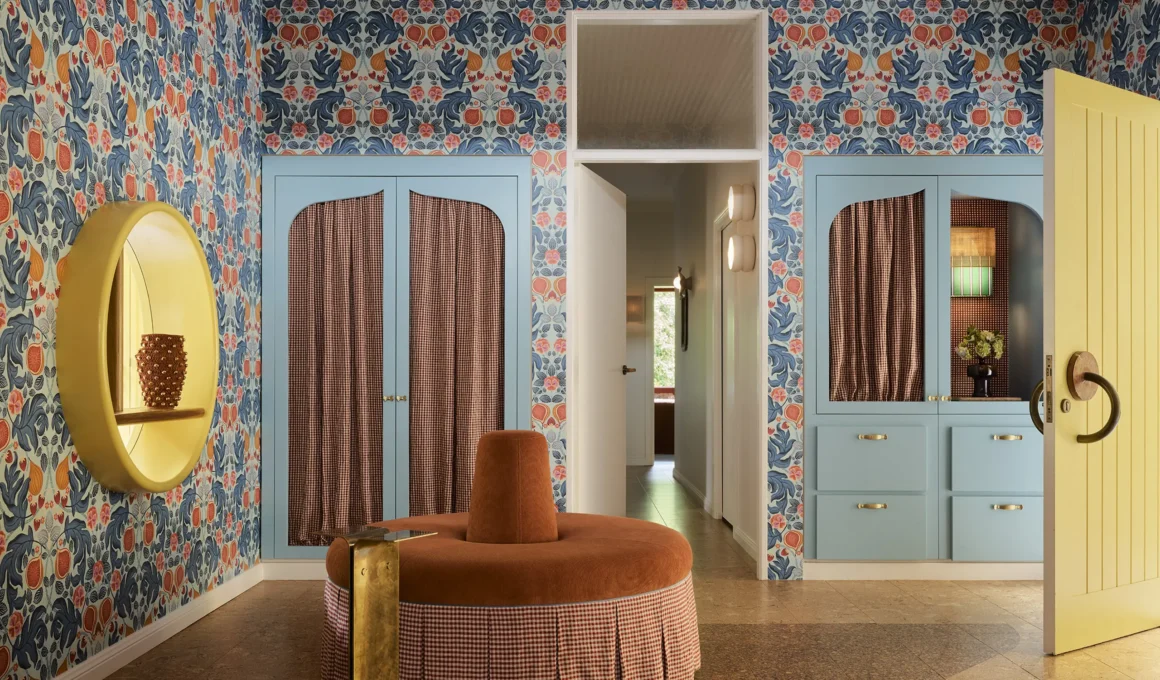
The entry vestibule establishes the register immediately. An oversized timber door painted in butter yellow opens onto the spatial logic of the whole house: colour and material as primary tools rather than decorative additions. A V.Brokkr tubular brass pull sits on a decorative stone plate like a statement earring, while a radiating yellow-framed mirror hung directly opposite draws the eye into what YSG Studio frames as an escapist world of fiction. The transition from exterior to interior is not gradual but deliberate — a disarmament of whatever the occupants carried in from the drive, engineered through a single threshold.
Running from that entrance through the central spine of the house, a cork flooring motif defines the house’s primary organisational device: an infinite hourglass in dark cork set within caramel-shaded panels connecting entrance, hallway, and open kitchen and dining area in a single continuous graphic. The hourglass references suspended time literally, but functions architecturally in place of the walls the brief prohibited. Where structure was unavailable, the floor provides it — and pours, in the studio’s own description, into the adjoining rooms.
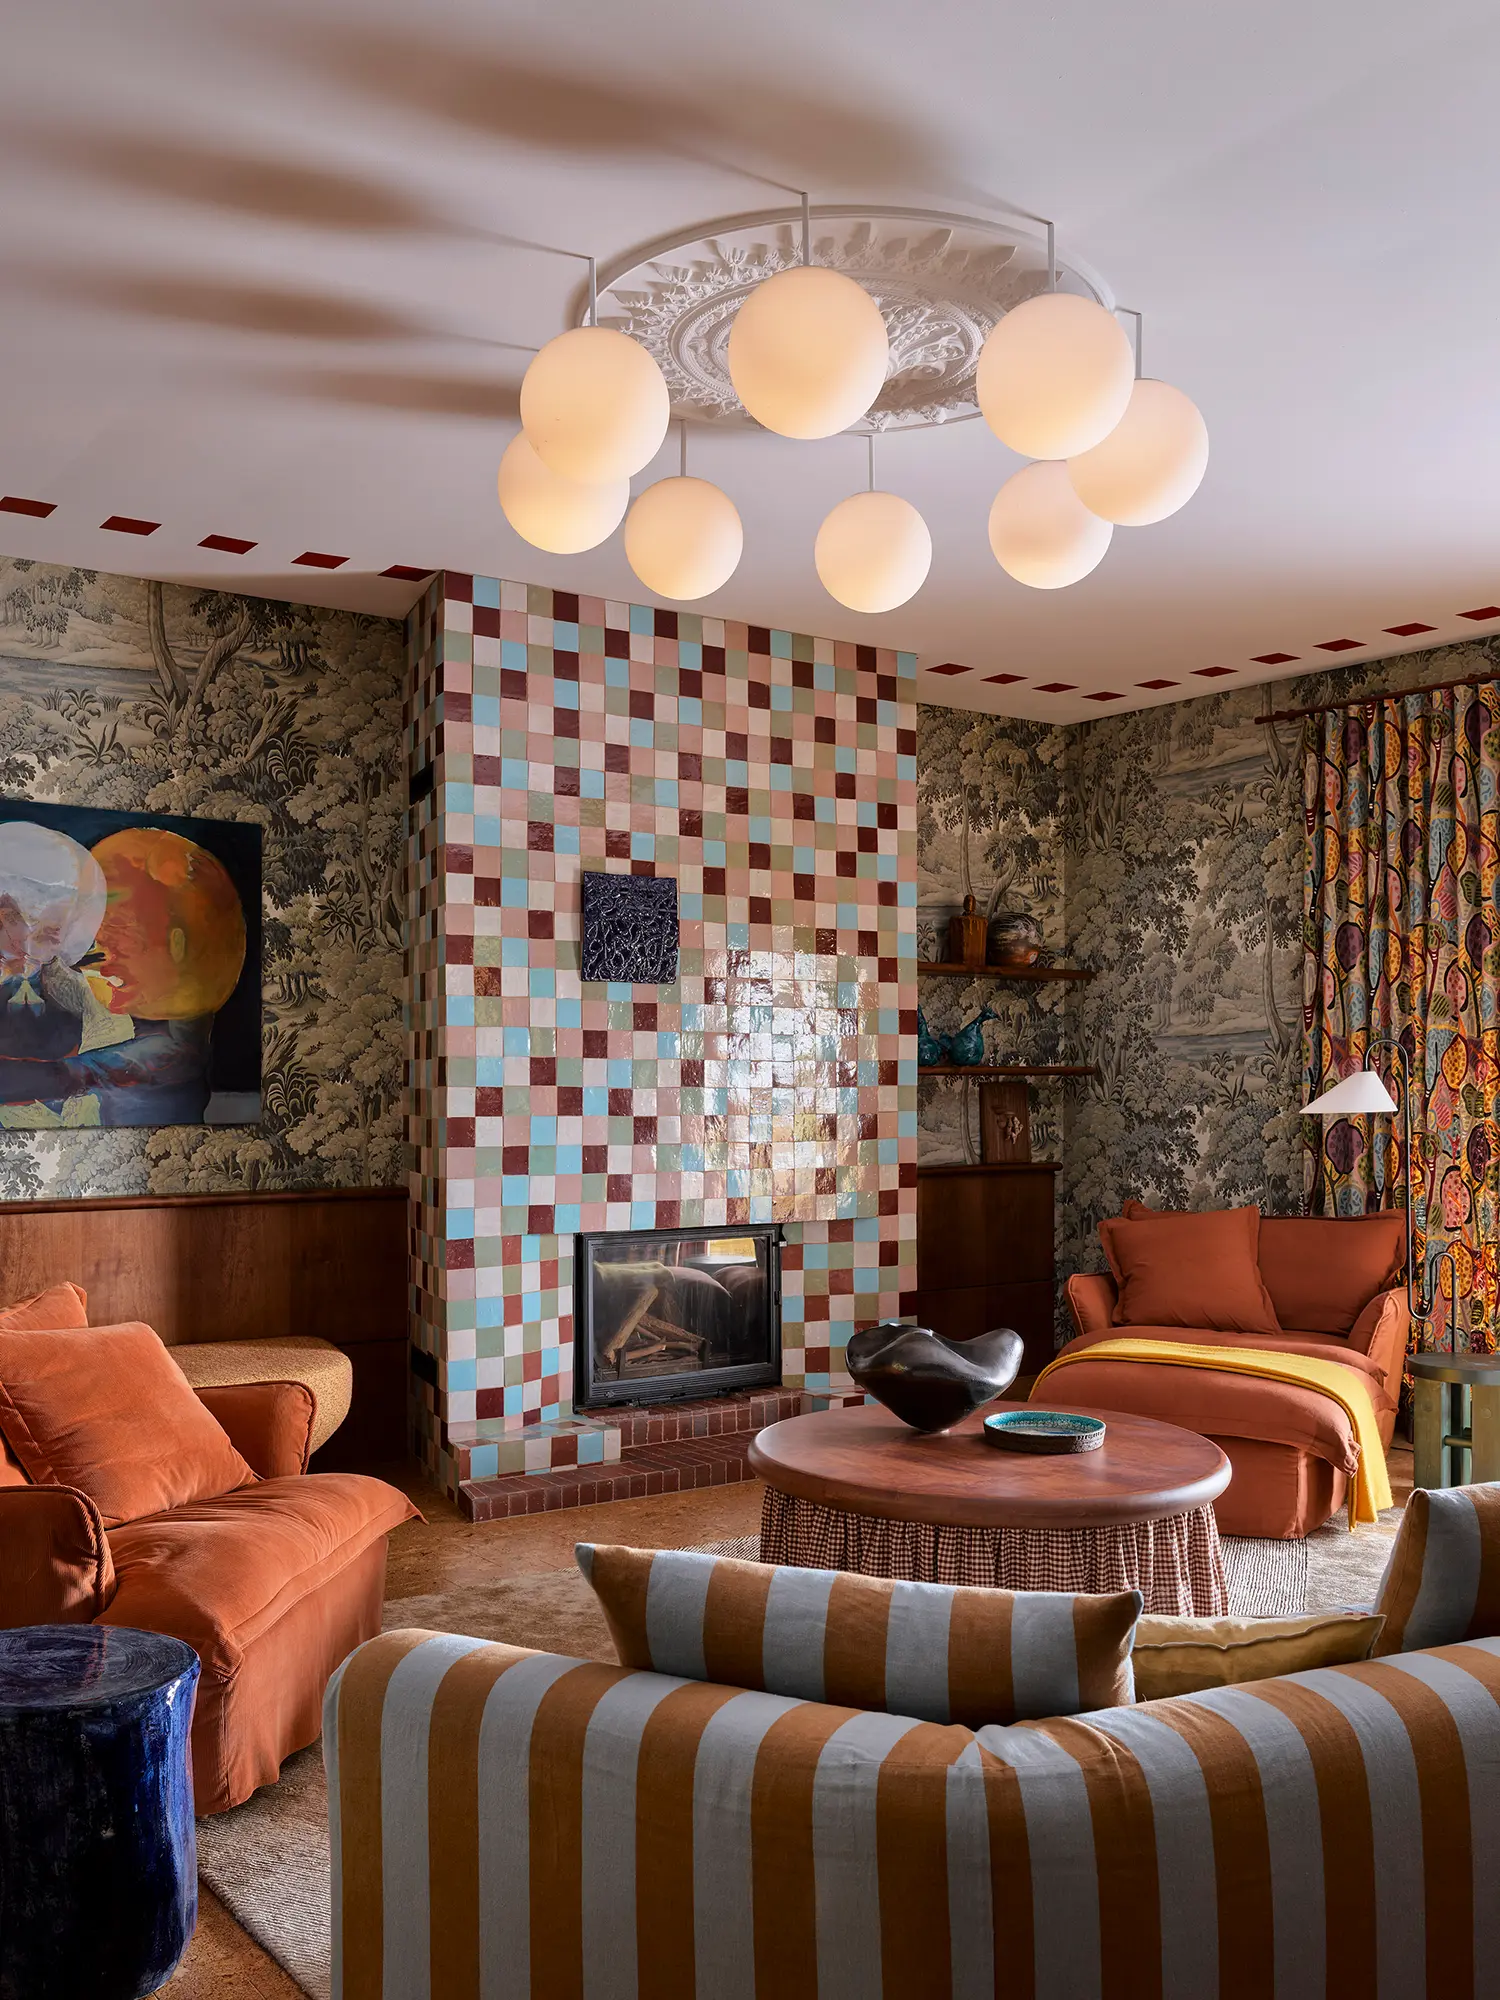
The parlour announces the project’s full tonal range. Floral wallpaper, a circular velvet ottoman fitted with a skirt, and ornately carved joinery produce what the studio frames as period drama with a Wes Anderson-inspired dopamine hit of colour. A generous Aurélien Serre armchair in beige with a teddy bear-like form anchors the room’s corner. Its function is explicitly transitional — it holds visitors momentarily, allowing the shift from city mode to something slower. The design is not incidental to that purpose; it is the mechanism by which the transition happens.
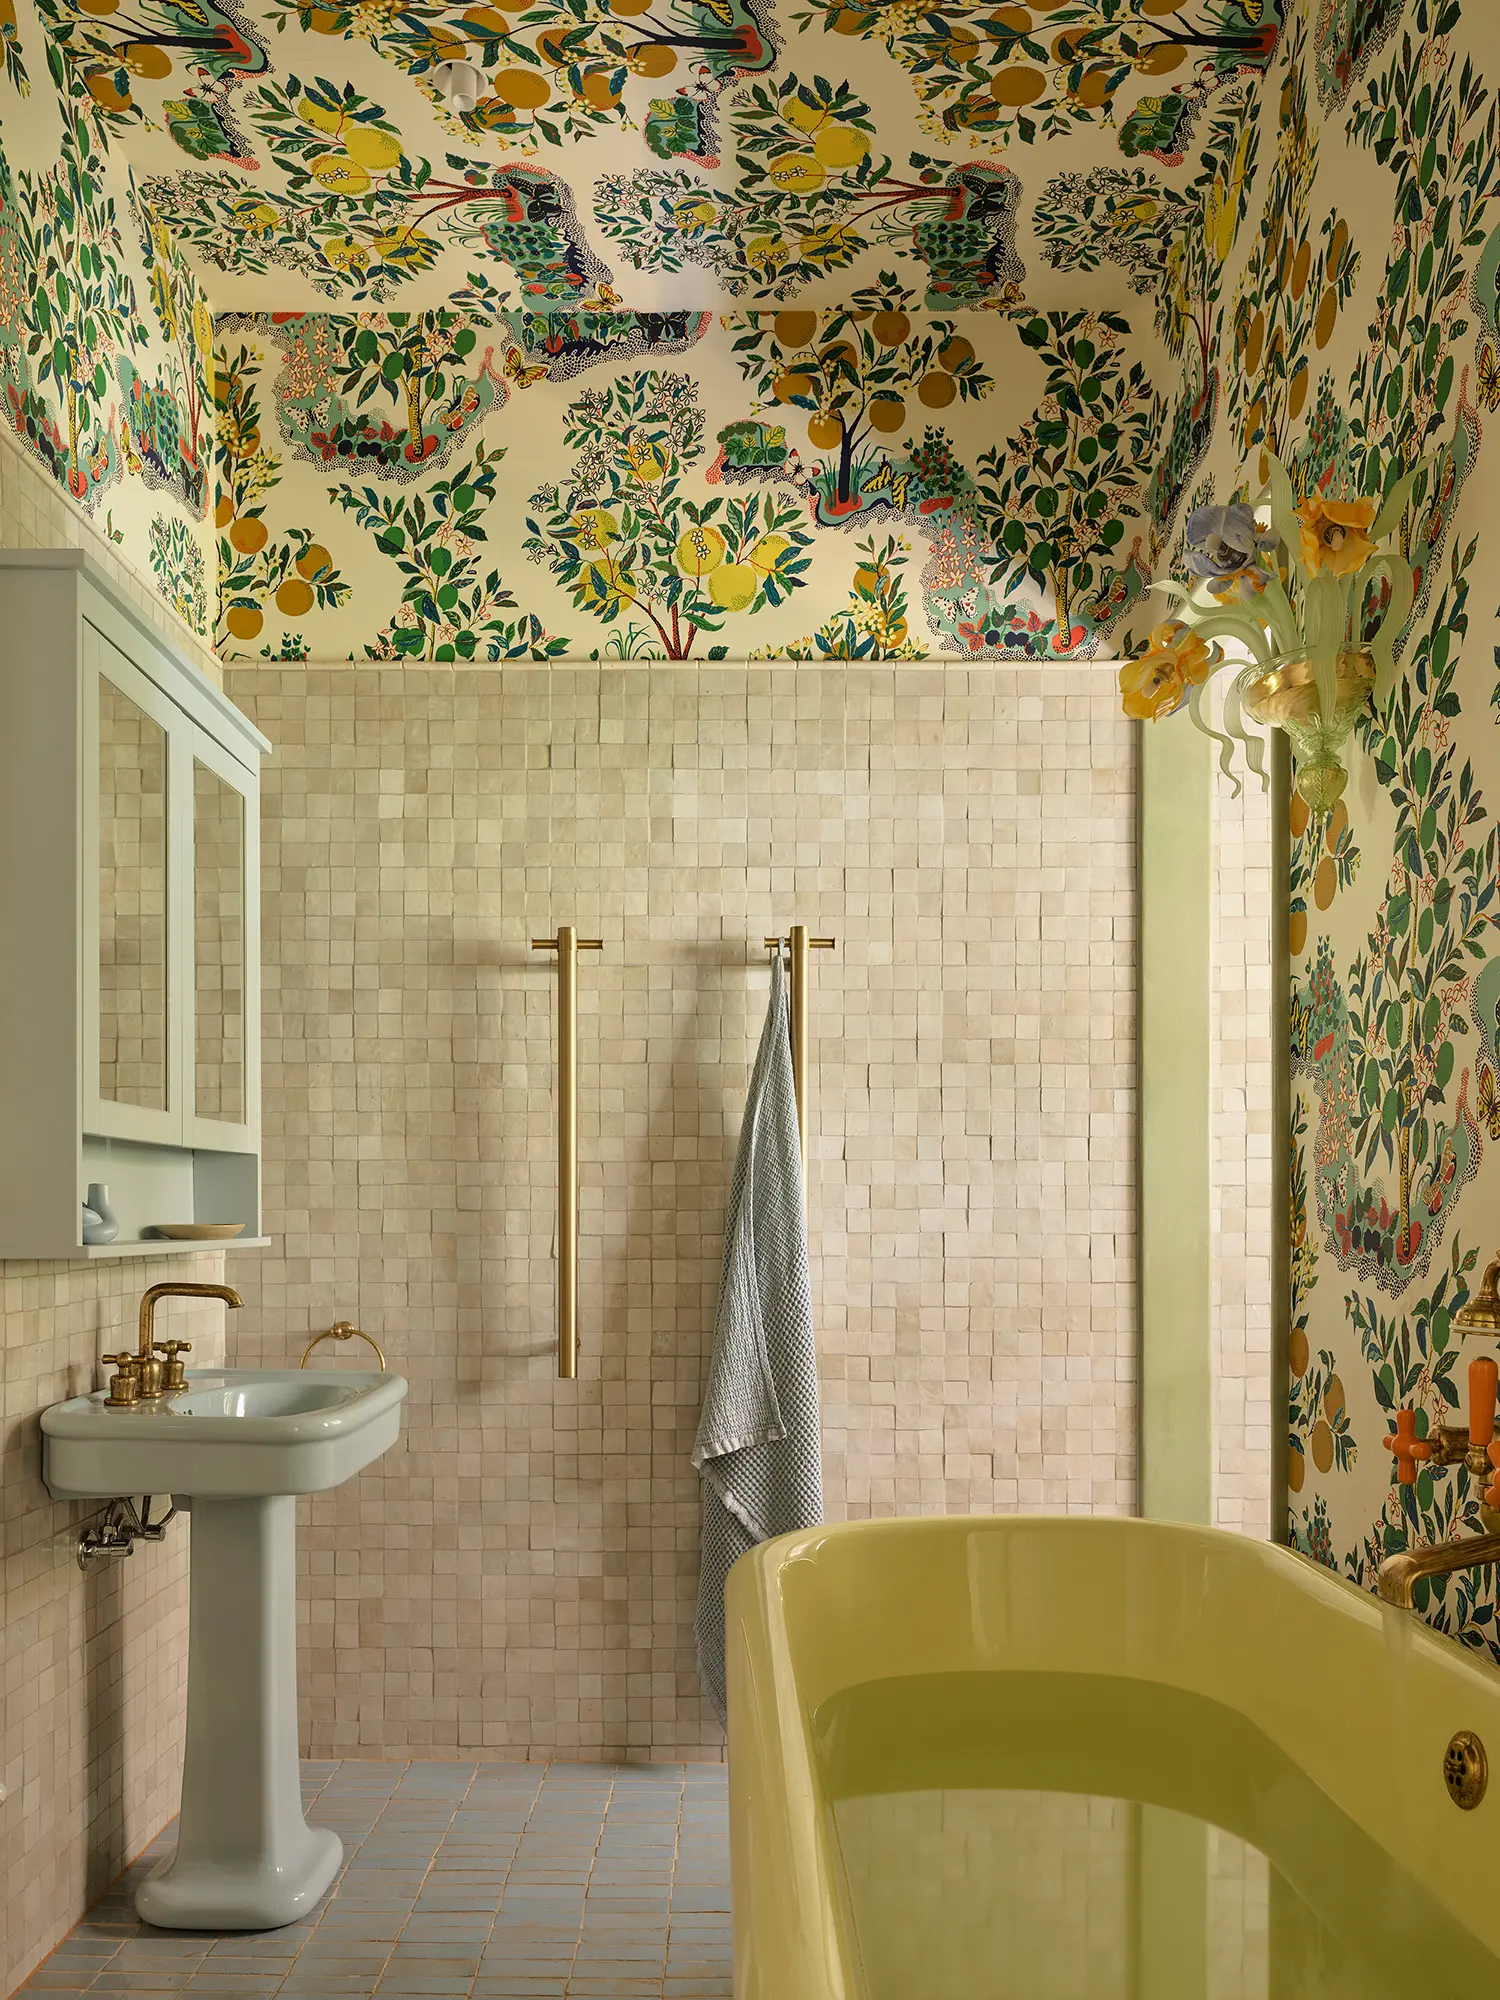
In the open kitchen and dining area, the maximalist interior design strategy distributes itself across registers. A farmhouse-style timber table is orbited by mismatched chairs — rustic vintage pieces with rush seats alongside classic Thonets — recalling what the studio likens to a Goldilocks scene. Above the kitchen, an amoebic timber island floats above a maroon glass mosaic kicker, its Rosso Asiago marble benchtops introducing mottled autumnal warmth. Vintage rattan stools link the elements through texture. A custom walnut credenza with a surface resembling melted chocolate, fitted with Malteser-like pulls, lines the wall — the joinery in this house never reads as storage alone.
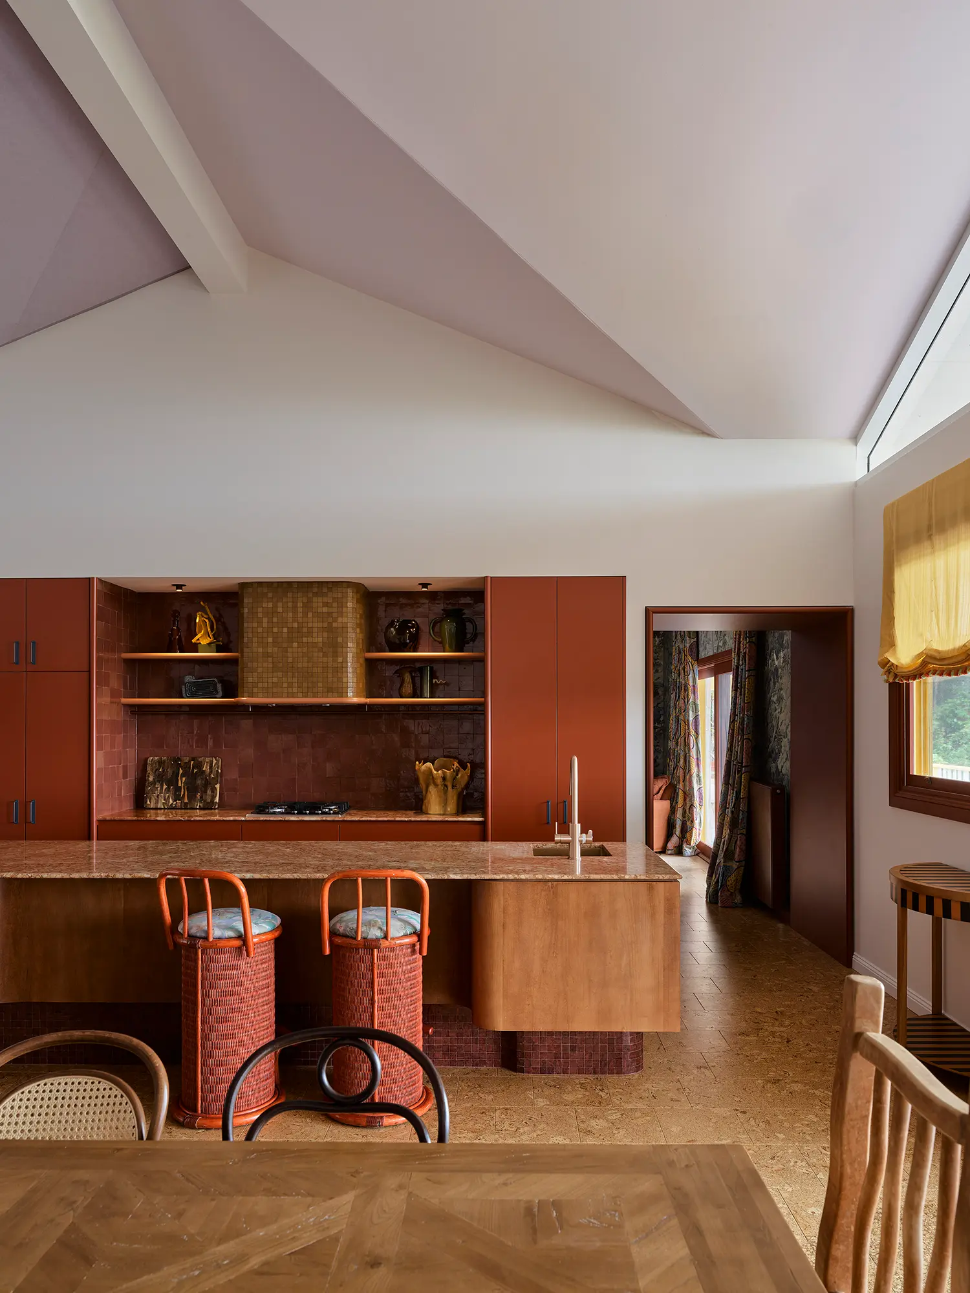
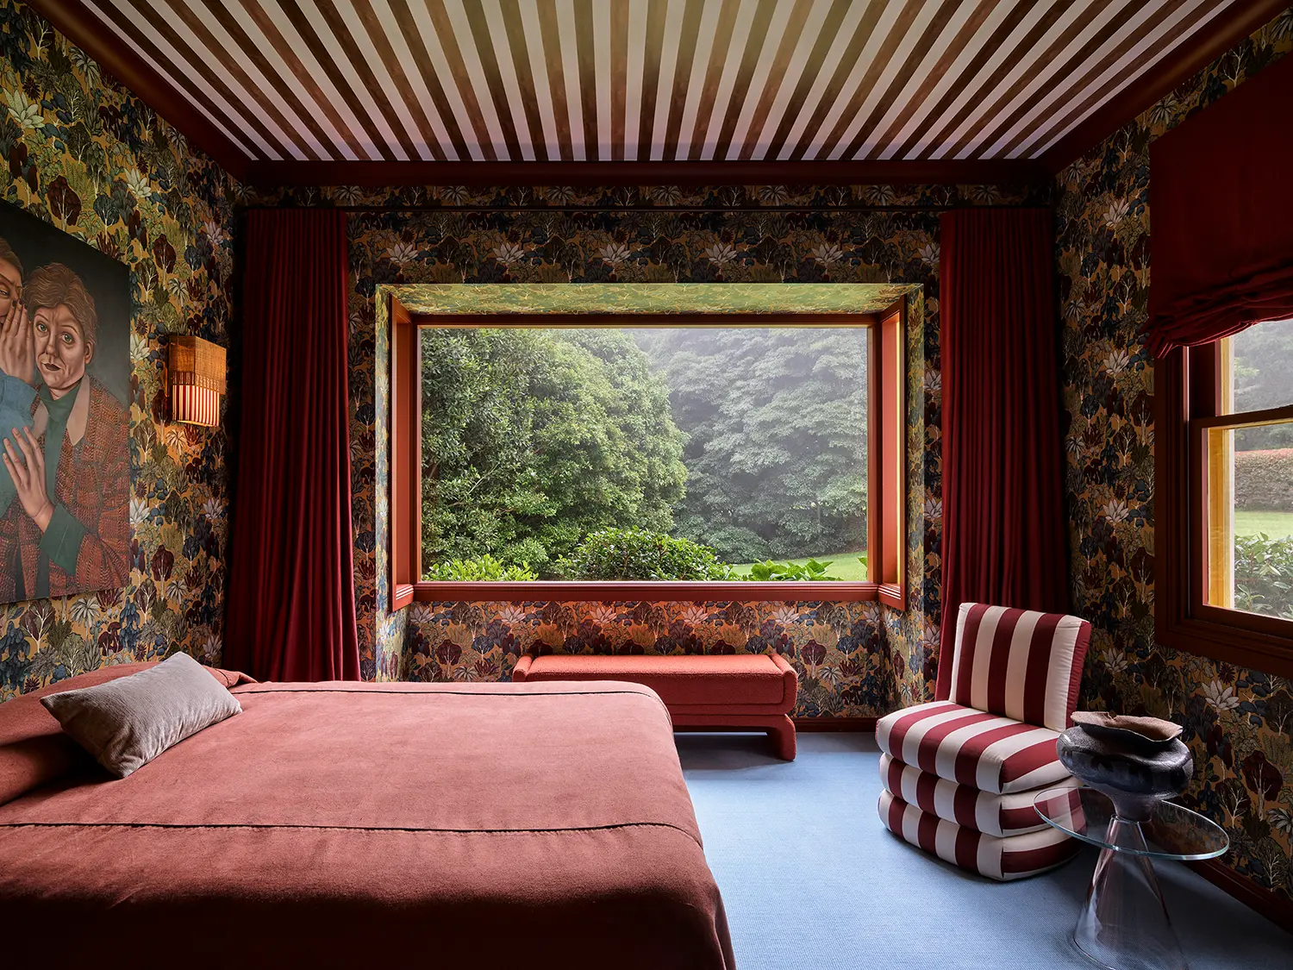
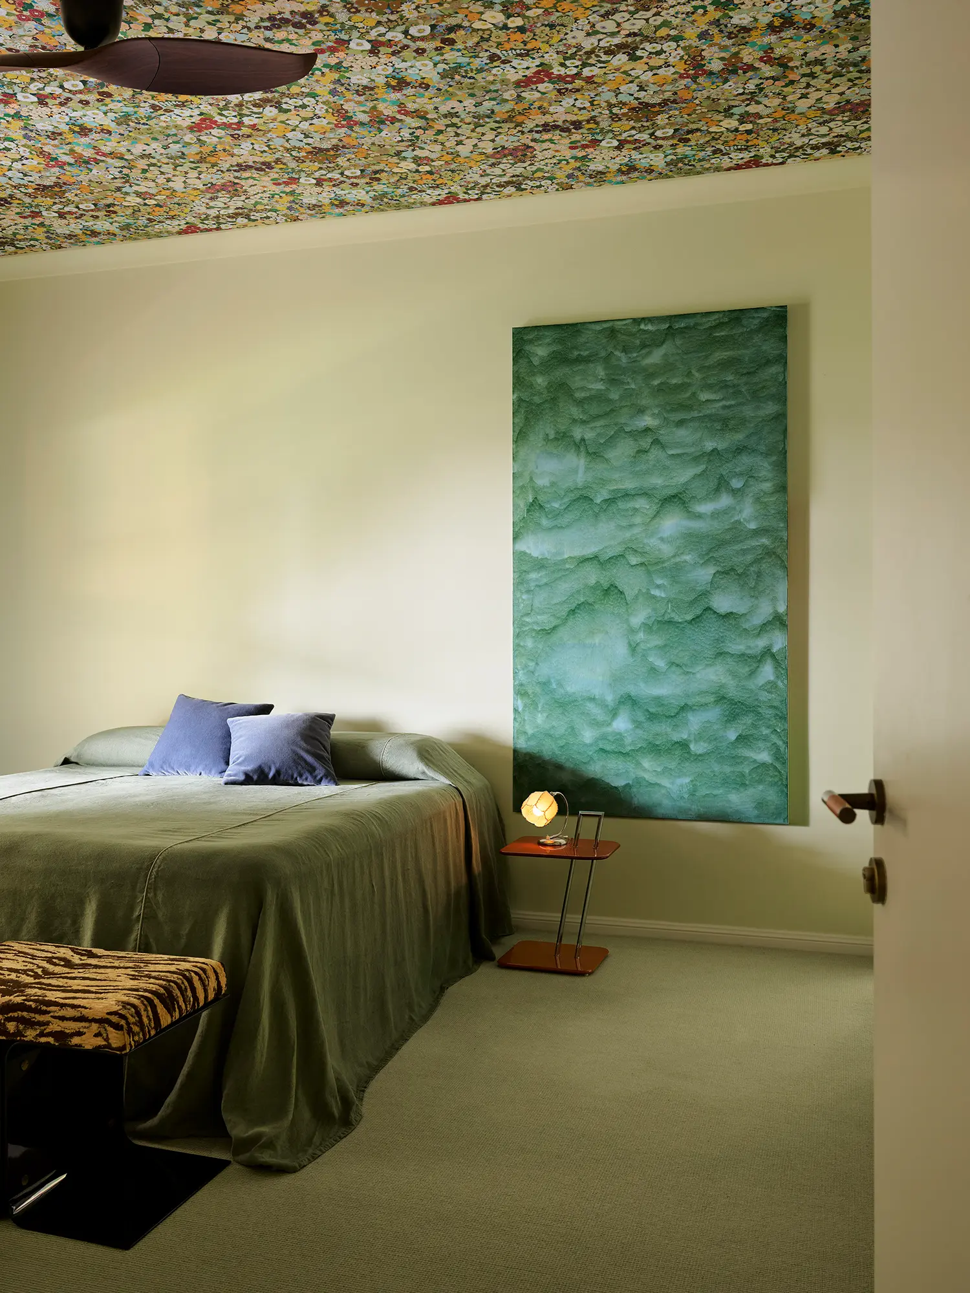
The bedrooms shift into darker territory. Merlot red, violet, and absinthe green replace the warmer communal palette, with Hollyhocks wallpaper cladding the ceilings to ensure full immersion in nature at night. The master suite goes furthest: tumbling autumnal foliage on the walls, striped ceilings, and sky blue carpet underfoot produce what YSG Studio describes as “an eerie ‘Twin Peaks’ melancholy.” A large painting above the bed depicts a couple sharing secrets. The literary register is not decorative but structural — it establishes the psychological condition for sleep that the room’s material decisions sustain. The contrast with Office Fora’s approach in the Brunswick Corner House renovation in Melbourne — where galvanised steel and raw plywood strip a Victorian terrace back to its structural honesty — clarifies that residential renovation in Australia has no single spatial logic, only different degrees of commitment to a chosen material argument.
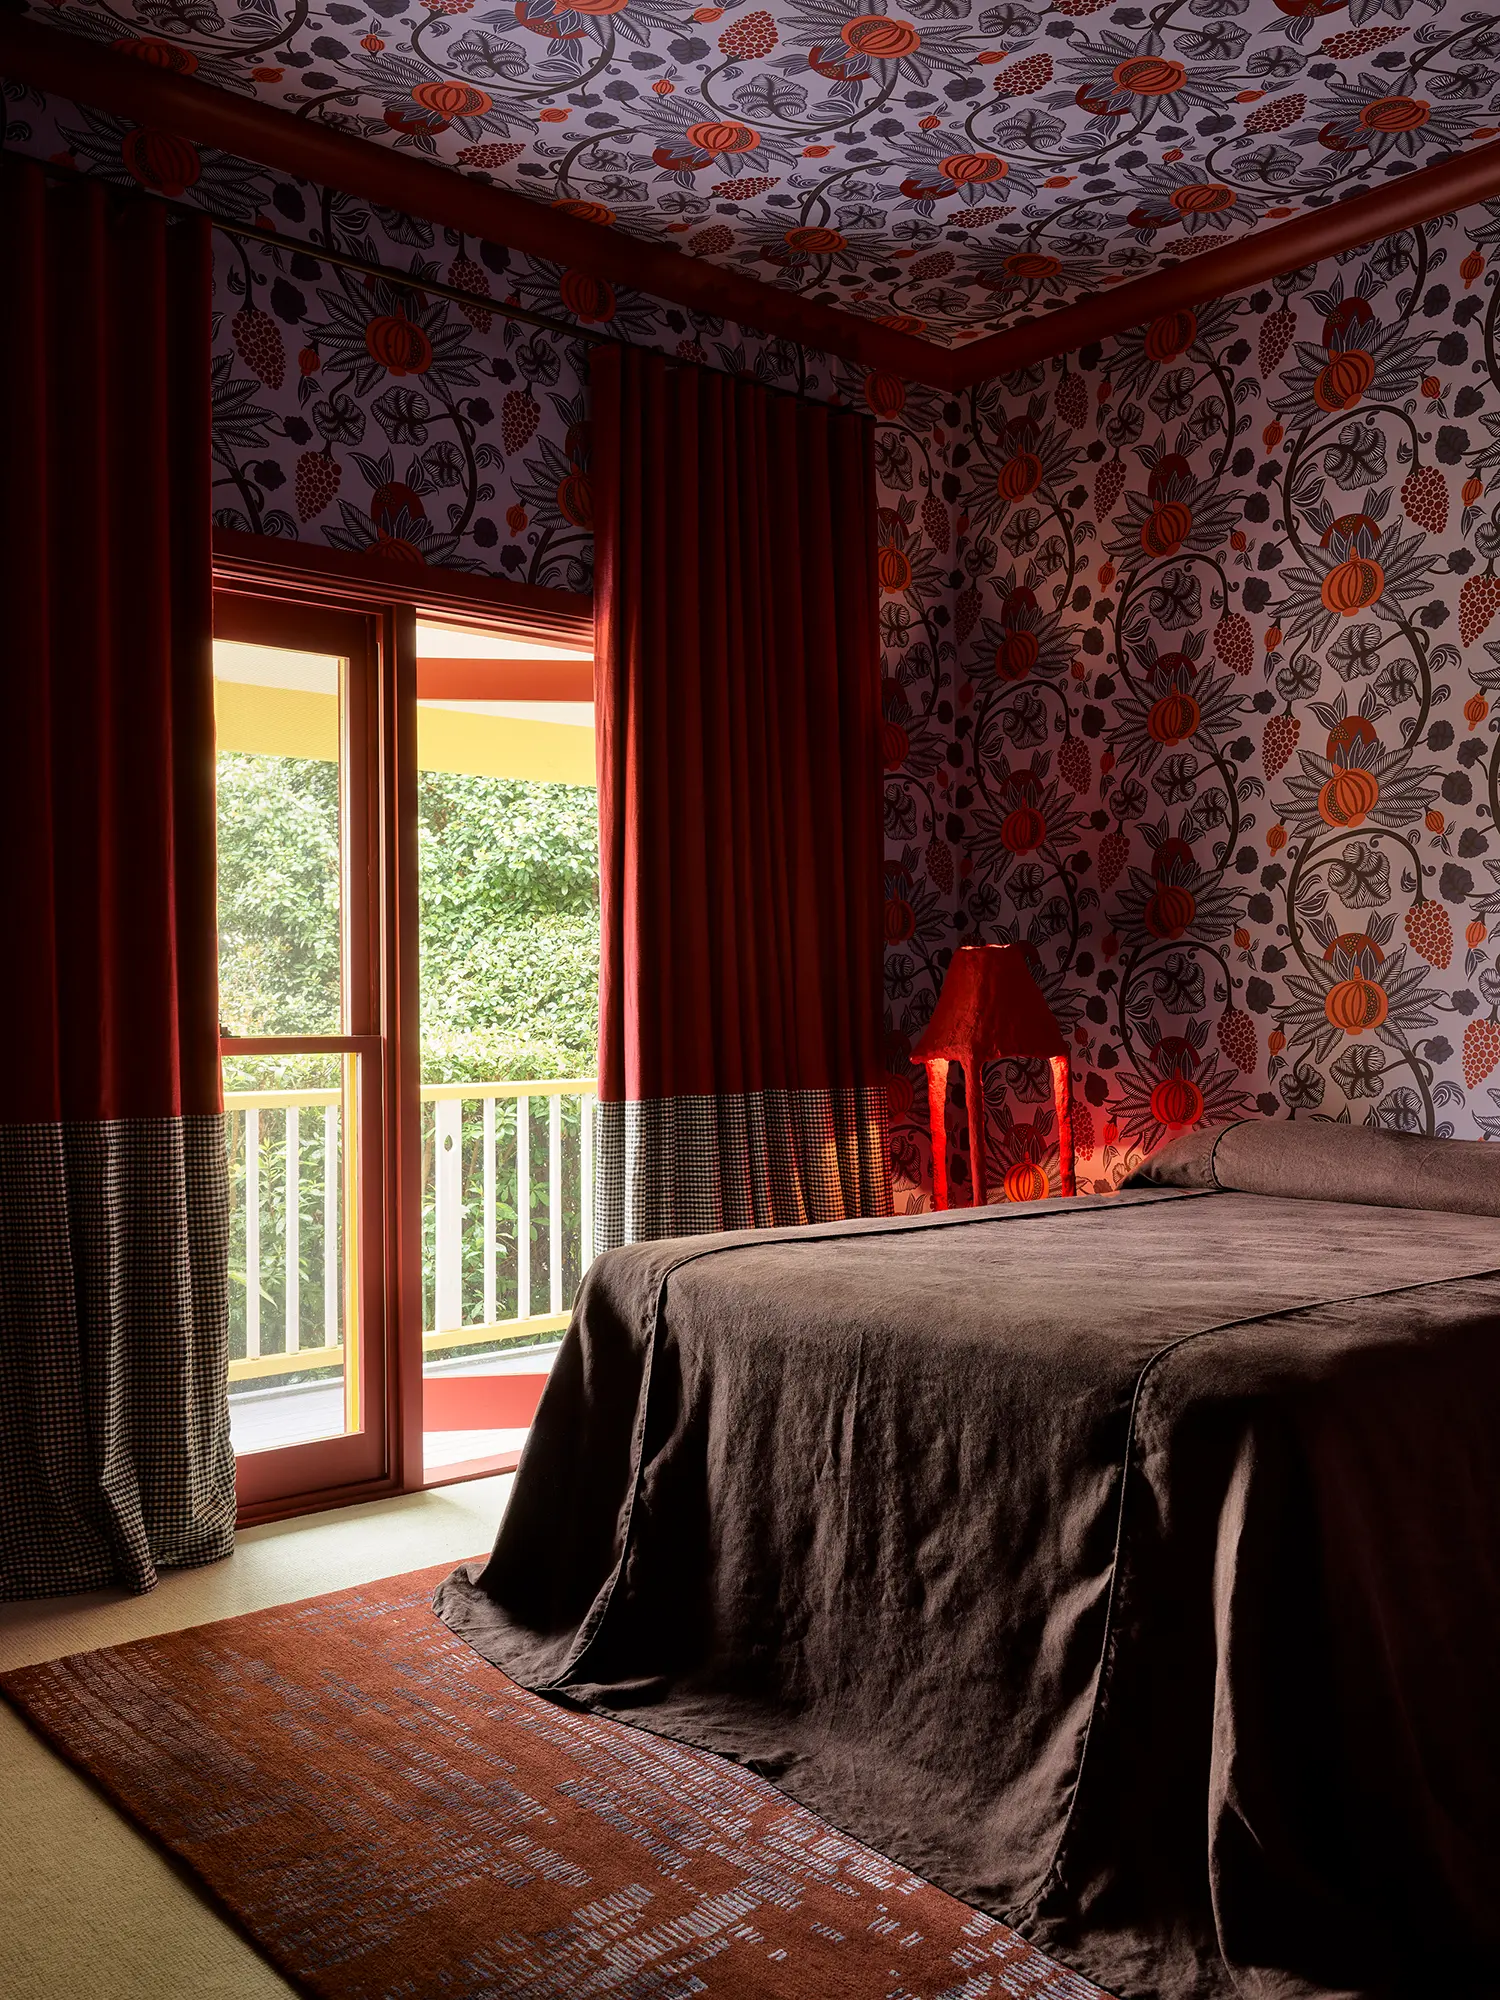
The bedrooms shift into darker territory. Merlot red, violet, and absinthe green replace the warmer communal palette, with Hollyhocks wallpaper cladding the ceilings to ensure full immersion in nature at night. The master suite goes furthest: tumbling autumnal foliage on the walls, striped ceilings, and sky blue carpet underfoot produce what YSG Studio describes as “an eerie ‘Twin Peaks’ melancholy.” A large painting above the bed depicts a couple sharing secrets. The literary register is not decorative but structural — it establishes the psychological condition for sleep that the room’s material decisions sustain. For those drawn to this chromatic commitment at bedroom scale, urdesign’s colourful bedroom interior design ideas documents the range of approaches the typology permits. The contrast with Office Fora’s approach in the Brunswick Corner House renovation in Melbourne — where galvanised steel and raw plywood strip a Victorian terrace back to its structural honesty — clarifies that residential renovation in Australia has no single spatial logic, only different degrees of commitment to a chosen material argument.
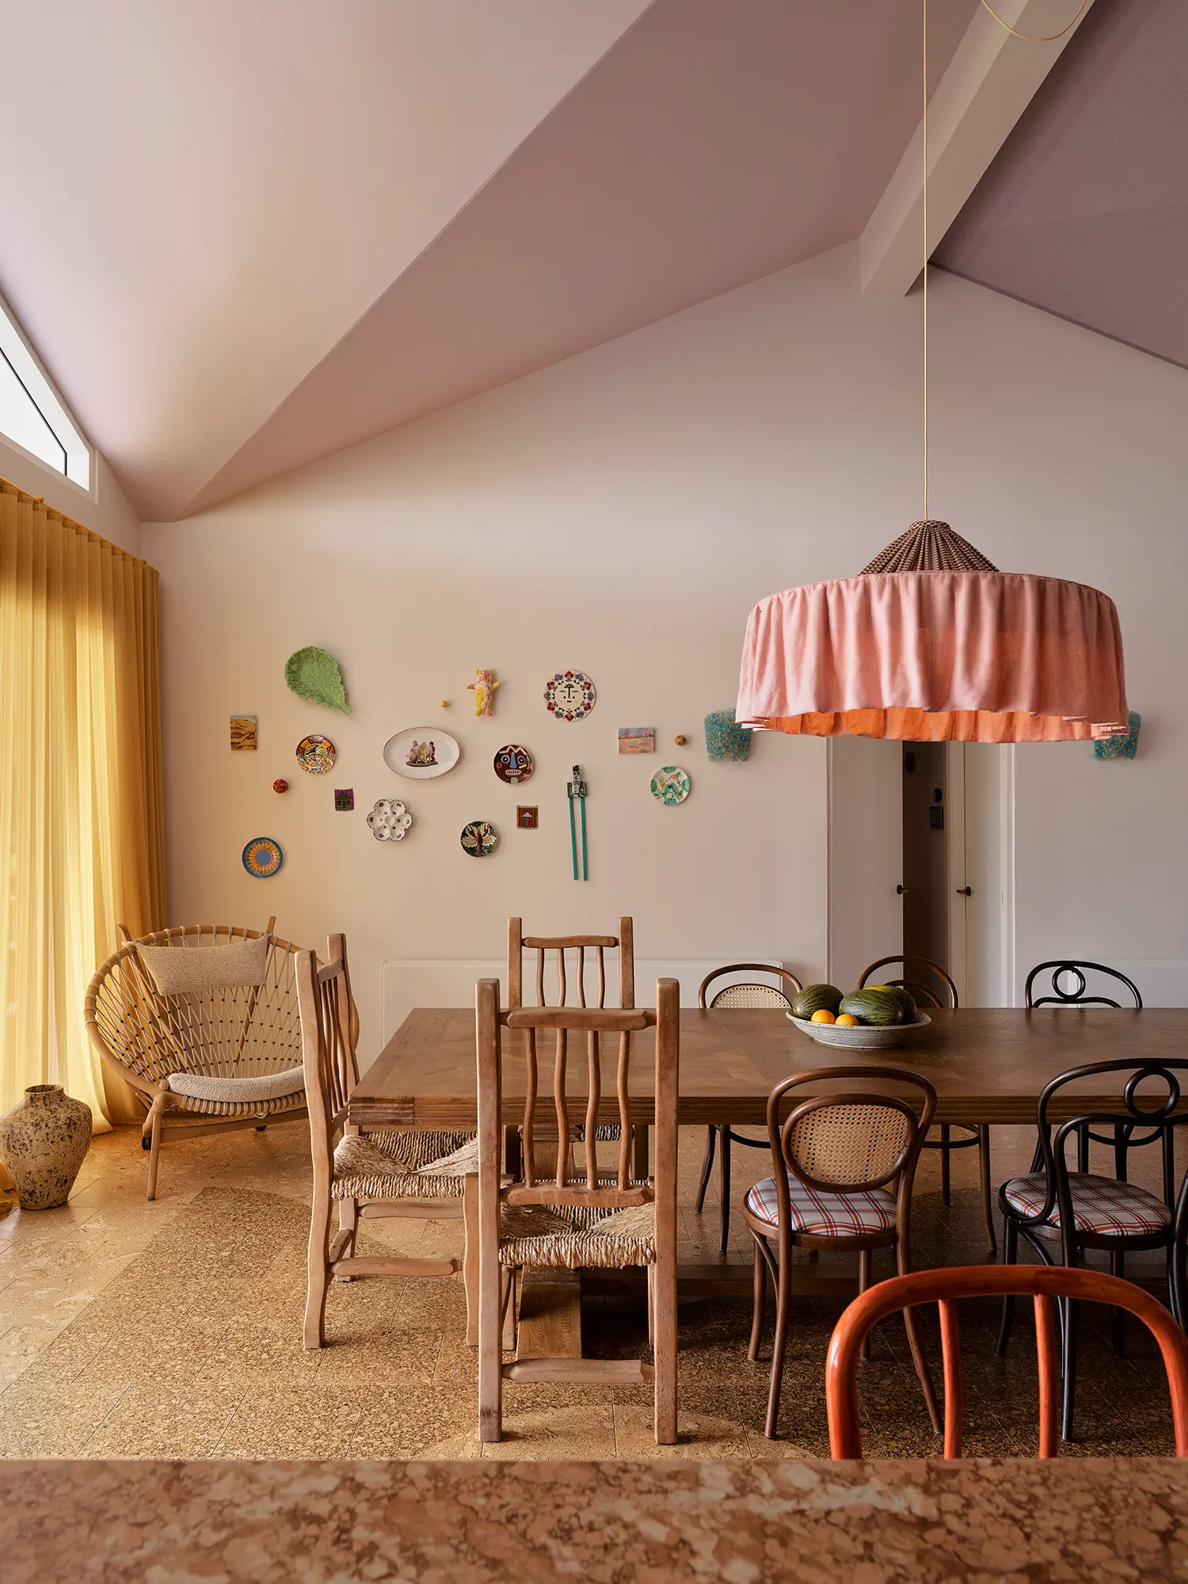
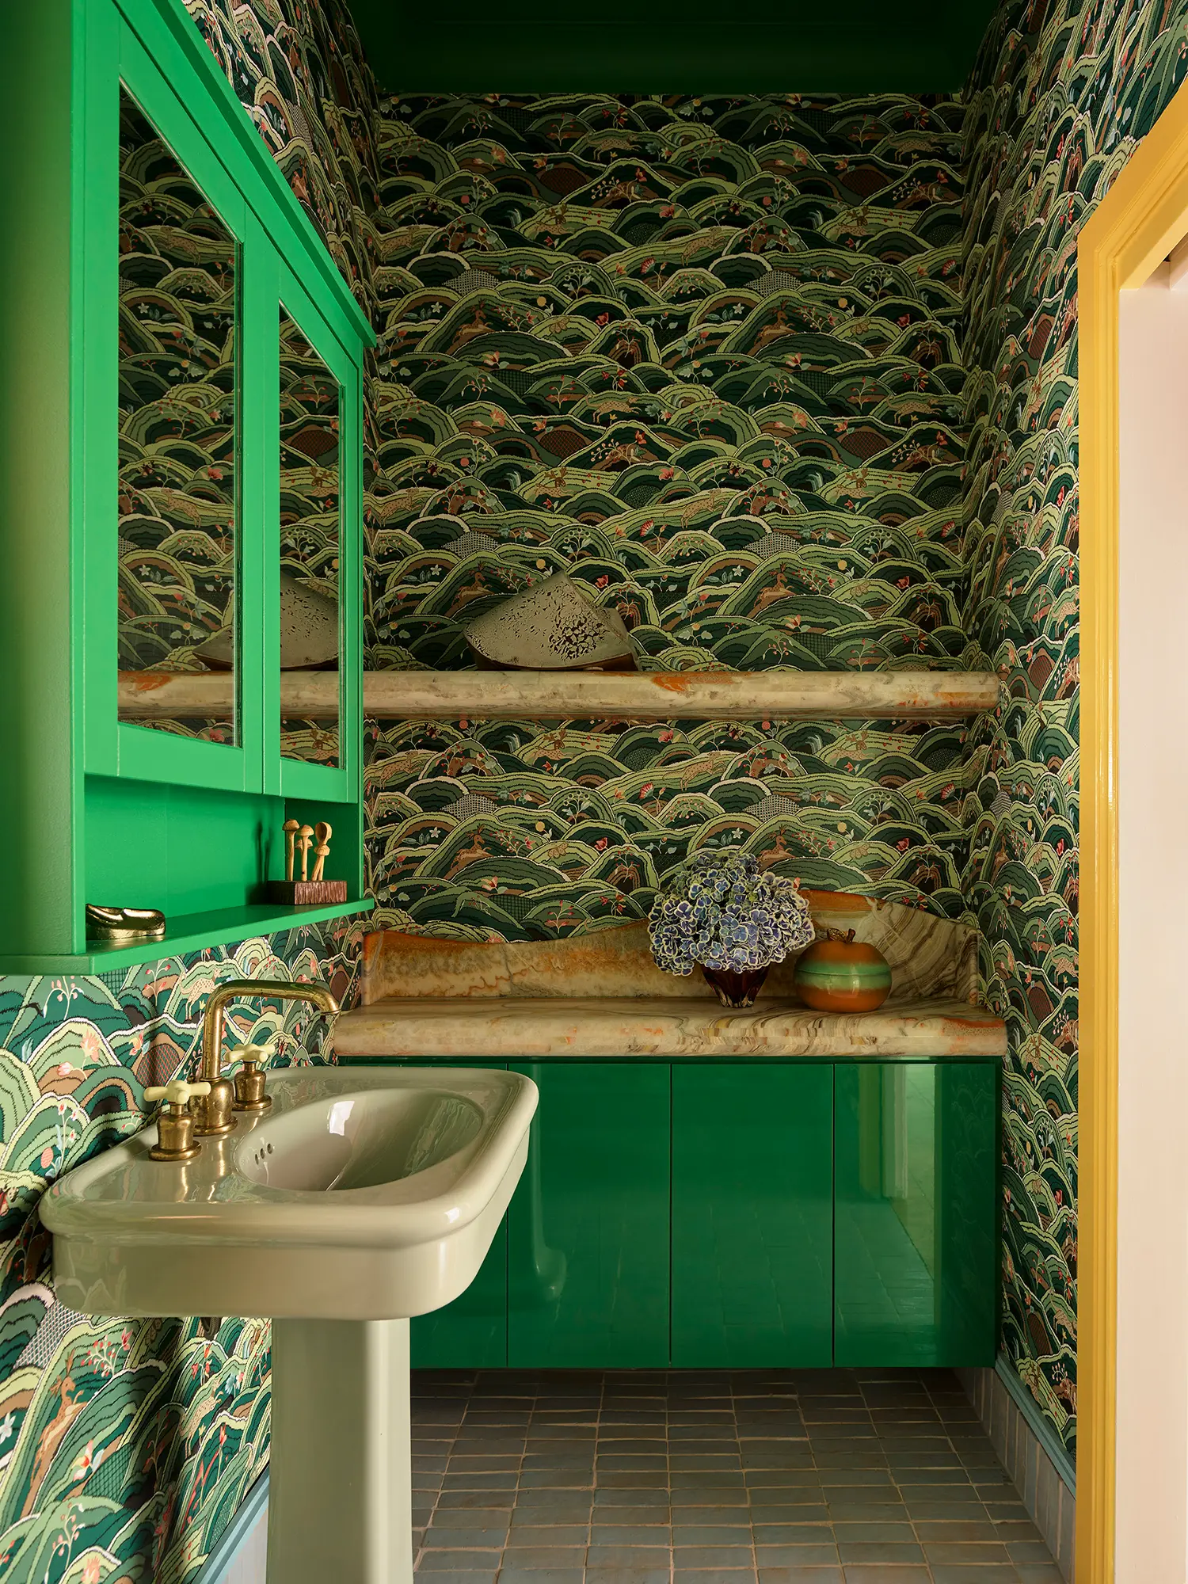
Over ten different flora and fauna wallpapers cover surfaces across Plantasia, and the project’s coherence depends entirely on YSG Studio’s ability to hold that accumulation together without dissolving it into decoration. The cork floor, the hourglass motif, the curvilinear threshold details, the chromatic commitment in each room — these are the structural decisions. The wallpapers execute them. In interior design Australia practice, the temptation at this scale of surface commitment is to let the materials carry the concept without the concept directing the materials. At Plantasia, the direction holds.
The most specific claim Plantasia makes is also the one that resists casual observation: that a holiday home New South Wales of this chromatic intensity is not maximalist by temperament but by argument. YSG Studio did not drench this house in pattern and colour because accumulation is the studio’s aesthetic preference — though it may be — but because the brief required every spatial decision to live on the surface. When structure is unavailable, surface becomes the architecture. Whether that argument justifies every pearl pendant, every Hollyhock ceiling, and every stripe is the question the house deliberately leaves open.
Plantasia by YSG Studio | Location: New South Wales Coast, Australia — Year: 2025 — Key materials: cork flooring, green onyx, Rosso Asiago marble, Zellige tiles, glass mosaic