



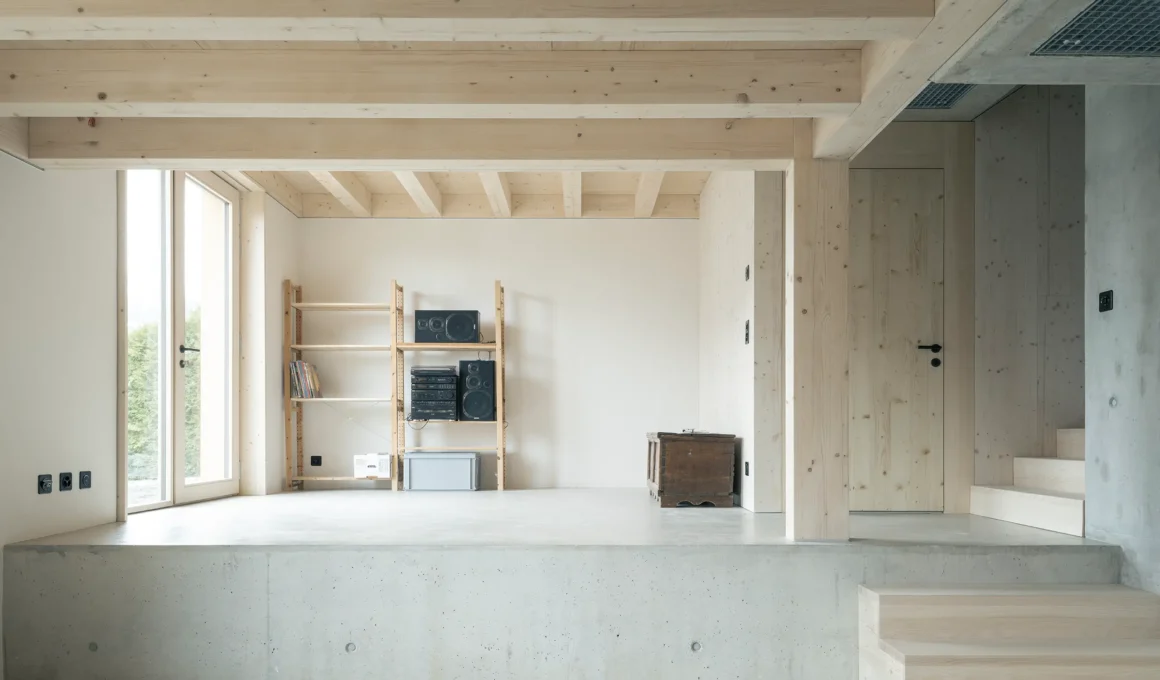
R2A treats the staircase of this Valais hillside house not as circulation but as the single mechanism that lets the home change shape as its occupants do. The Sion-based studio built Maison Bellon Camprubi on a narrow, south-facing plot that was once a vineyard overlooking the Anniviers Valley, designing a flexible family home capable of becoming a multigenerational dwelling without a single wall coming down later. Every subsequent decision, from the section to the material palette, exists to serve that capacity for change.

Approached from above, the house reveals almost nothing of itself — a discreet, silent block clad in dark-stained timber, entered via a footbridge that keeps it autonomous from the terrain around it. It is in the cross-section, not the plan, that the project actually resolves: the house clings to the slope rather than denying it, carving landings directly out of the topography and organizing entrances and living spaces in strata, each with its own relationship to ground, light, and view.

The sequence takes on a distinctly Piranesian quality, with landings doubling as interior lookouts and openings that frame, orient, and select a particular slice of the valley rather than simply maximizing it. That sequence resolves at a rooftop patio — a genuine lookout point balancing intimacy with a spectacular, unbroken view to the south and west, and the architectural payoff for a hillside home renovation in Valais that spends its entire section earning that final vantage.

The staircase itself is doing more work than its function suggests. Rather than existing purely for circulation, it is engineered as the mechanism that lets the house evolve — the single element that makes it possible to convert a one-bedroom layout into a two-bedroom home as a family’s needs shift, without touching the building’s structure to do it.

A self-contained apartment waits inside the same logic. The multi-purpose space on the lower level, which already has its own independent access to the outdoors, is designed to eventually convert into a self-contained apartment for a retired couple joining the household — the house built to last, rather than to be renovated into a second life later.

Structurally, the house embraces its own logic without disguising it. A load-bearing timber frame is anchored into a concrete base that responds directly to the site’s topography and stabilizes the entire structure — the wood isn’t cladding applied afterward, but the structural system itself, sections sized without excess and joints left visible. It’s a strategy that recalls other recent sustainable timber architecture in Switzerland, including Hello Wood’s Remise Rosa in Zurich, where the wood frame was similarly left legible rather than concealed.

Two materials carry two different timeframes through the building. Below, the mineral base draws dampness from the ground and stores it as thermal mass; above, the timber structure runs on the opposite principle, prioritizing lightness and the ability to be taken apart again. Inside, raw concrete gives the space its shape while pale wood adds warmth, and sanded concrete floors let the mineral character of the base meet the softness of the timber overhead — a concrete and timber house built on the tension between the two.

Sustainability here works through subtraction, not addition — surfaces left raw or semi-worked, a blackened exterior built to weather into its own patina without upkeep, rainwater infiltrated on-site, passive solar gains reducing heating demand. The largely demountable structure, built from non-composite materials, already carries the conditions for its own future evolution and eventual undoing, a suburban counterpart to the material honesty found in GUCA Architektury’s alpine cabin rebuild in Ingenbohl, where a similarly reduced passive solar hillside houses palette carried the entire project.

Seen from the road above, Maison Bellon Camprubi still gives nothing away — the same blackened, silent block it was designed to be from the very first sketch, its capacity to become an entirely different house for an entirely different family held quietly inside a staircase no one passing by will ever notice.
Maison Bellon Camprubi by R2A | Location: Val d’Anniviers, Valais, Switzerland — Year: 2025 — Key materials: load-bearing timber frame, blackened timber cladding, concrete base, sanded concrete floors