



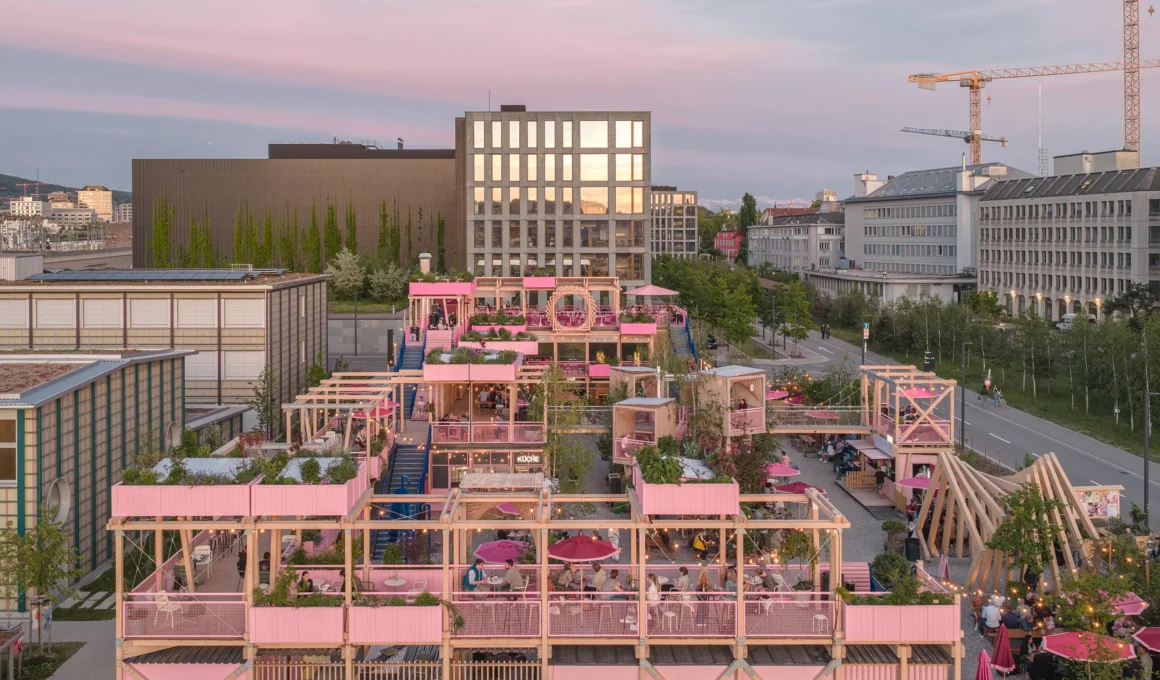
Hello Wood has completed Remise Rosa in Zurich, a 2,500-square-metre permanent complex built on a former railway site — and the project’s most precise achievement is that it does not look like a studio that has finally grown up. It looks like a studio that has figured out how to stay young at scale. The Budapest-based design and build practice, known for architectural summer schools and temporary timber installations, has translated its experimental vocabulary into a three-level open-air destination that includes a restaurant, beer garden, entertainment areas, and relaxation spaces. The result is neither a compromise between permanence and play nor a nostalgic citation of the studio’s origins — it is a direct continuation of them, executed in CLT timber construction with millimeter-precision CNC prefabrication.
The former railway site that Remise Rosa now occupies carried a specific set of constraints and opportunities that Hello Wood has used rather than resolved. Abandoned industrial infrastructure in Zurich’s urban fabric tends toward one of two fates: sanitized redevelopment that erases its history, or preservation-led conversion that freezes it. Remise Rosa does neither. The three-level open-air organization reads the site’s layered spatial logic — horizontal platforms, vertical transitions, threshold zones between inside and outside — and amplifies it with a timber architecture Zurich intervention that is unambiguously contemporary without being indifferent to its ground. The complex works as a four-season destination precisely because the spatial organization was derived from the site’s existing conditions rather than imposed on top of them.

The color is Remise Rosa’s most immediate and most risky design decision. The pink — a warm, saturated tone applied across the entire CLT structure — is not a decorative layer on an otherwise neutral building. It is the statement with which Hello Wood chooses to position the project within Zurich West’s urban landscape: a district in industrial transition where the grey of railway infrastructure and the beige of concrete are the dominant register. In that context, the pink timber architecture does not disturb — it contrasts, with the same logic a temporary installation uses to occupy a public space: demanding attention before explaining why it deserves to hold it. The difference is that this time the demand is permanent. Lead architect Balázs Szelecsényi said the aim was to create “a building that would pop out from its industrial and colourless surroundings with elegant confidence” — and the chromatic choice is the only tool capable of doing both simultaneously. In a city where architectural restraint is the default, pink is not a provocation. It is a position.

The CLT structural system is the project’s technical backbone and its most consequential material decision. Cross-laminated timber was chosen for its combination of structural performance, dimensional precision, and renewable credentials — qualities that align with Hello Wood’s sustainability positioning but also with the practical demands of building in a dense Zurich neighborhood. The entire structure was fabricated off-site using CNC-based timber prefabrication, with every element manufactured to millimeter tolerance before arriving on site. This allowed the full complex to be assembled in five months — a timeline that would be unreachable with conventional construction methods at this scale and complexity — while minimizing noise and disruption during the build. “People feel special when they enter Remise Rosa; it’s a space designed to bring out their inner child,” said lead architect Balázs Szelecsényi. “The project proves that visionary architecture can inspire, strengthen community, and also be good for business.”

The photogenic quality of the complex is not incidental — it is a deliberate design parameter. Hello Wood has built its reputation partly on the visual legibility of its work: installations and structures that read immediately and memorably, that generate their own documentation, that become destinations before they become habits. Remise Rosa extends this logic to a permanent urban venue, where the architecture functions as a continuous event rather than a backdrop for one. The playful formal language — curved timber volumes, unexpected sectional transitions, material warmth at every scale — produces an environment that is designed to be re-encountered rather than consumed once. This is a different ambition from most restaurant and entertainment architecture, where the novelty premium depreciates quickly. At Remise Rosa, the architecture is the retention mechanism.

The integrated Design & Build model that Hello Wood operates — managing the full project lifecycle from concept to on-site construction — was the operational condition that made Remise Rosa possible at the quality and pace it was delivered. In a custom timber structure of this complexity, the conventional gap between architectural design and construction execution generates coordination failures, tolerance accumulations, and cost overruns that erode both budget and ambition. By holding both sides of that gap within a single studio, Hello Wood was able to maintain design integrity through the construction phase without the usual attrition. CEO András Huszár said the studio is “very proud of the reputation we’ve built” in Zurich and Switzerland, where previous projects including Urban Surf, June & Julie, and Fraulein Holle have established Hello Wood as a consistent presence in the city’s experimental architecture scene. Remise Rosa is the permanent consolidation of that presence.

The interior design, developed separately by Felix Kistler of Kistler Architektur und Design, complements the structural exuberance with a register that is warmer and more resolved at the detail level. The division of labor between Hello Wood’s bold experimental timber design and Kistler’s interior precision reflects a mature understanding of where each practice’s strengths lie — and avoids the common failure mode of experimental architecture that loses coherence as it approaches human scale. The interior spaces read as genuinely inhabitable rather than as backdrops to an architectural concept, which is the condition required for a venue of this type to sustain daily use across four seasons.

The business logic embedded in Remise Rosa’s program is worth examining as a model. The complex brings together a restaurant, beer garden, entertainment areas, and relaxation spaces — a mix that distributes revenue risk across multiple use types and time-of-day patterns. This is not unusual in urban hospitality development, but the architectural ambition with which Hello Wood has executed it is. Most mixed-use leisure destinations in this category treat the built environment as a container for the program; Remise Rosa treats the sustainable timber architecture as the program itself. The spatial experience is the product, and the food, drink, and entertainment are extensions of it rather than the other way around.

Zurich has been a consistent context for Hello Wood since 2019, and the city’s relationship with experimental timber construction — supported by both a strong material culture and a planning environment receptive to innovative structures — has made it a productive testing ground for the studio’s permanent architecture ambitions. Remise Rosa joins a growing body of permanent timber landmark projects in the Swiss urban landscape that demonstrate what the material can achieve beyond the residential and civic typologies that have historically dominated its use. The project’s five-month construction timeline and its on-budget delivery will be as significant to the next client conversation as its spatial quality.

The question Remise Rosa poses for Hello Wood is not whether the studio can execute permanent architecture — it clearly can — but whether the experimental energy that makes its temporary work distinctive can be maintained across a portfolio of permanent commissions at increasing scale and complexity. The Console House demonstrated structural daring at residential scale; Remise Rosa demonstrates organizational intelligence at urban scale. What the next project will need to demonstrate is whether Hello Wood can sustain the formal invention that defines both, or whether the discipline required by permanence gradually normalizes a vocabulary that derives its power from refusing to be normal.
Remise Rosa by Hello Wood | Location: Zürich West, Switzerland — Year: 2026 — Key materials: CLT cross-laminated timber, CNC-prefabricated timber elements