



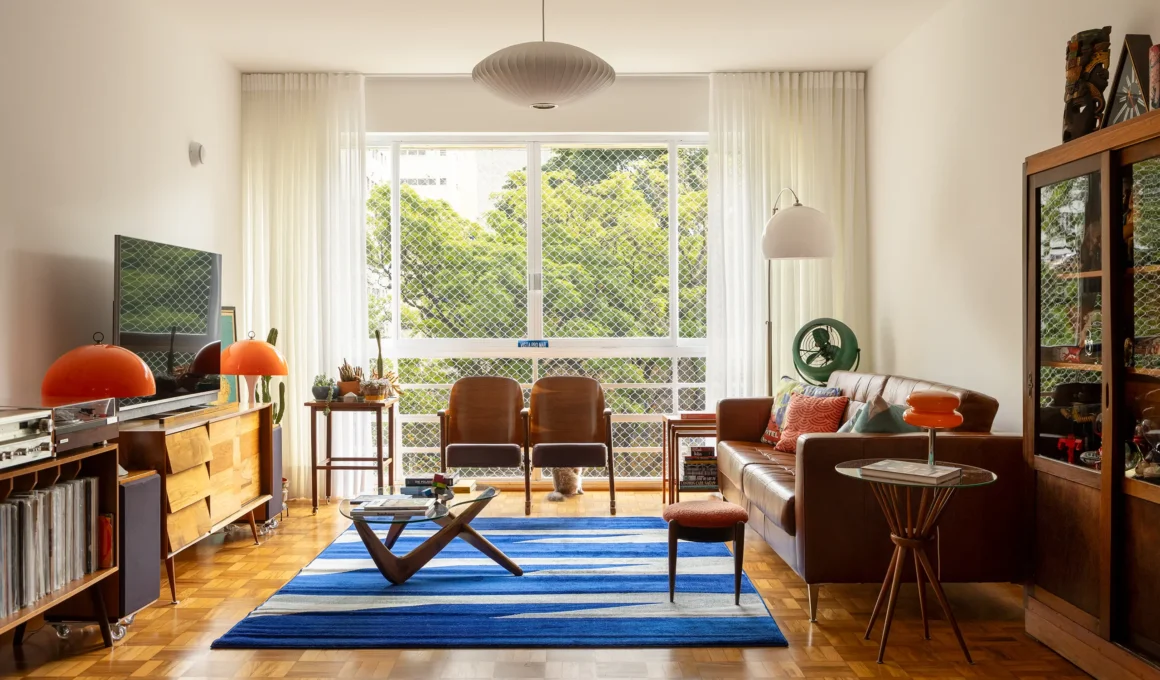
Sabará Arquitetura approached the renovation of an apartment inside São Paulo’s Queen Mary building as an act of translation, updating a 1960s floor plan for contemporary life while keeping its original material identity intact. Designed by architects Jozef Engelberg and Pedro Mahler, the building still carries the generosity of its era — a ground-floor garden, expansive windows, and a plan that clearly separated social and service areas. The renovation had to work within that inherited logic rather than against it.

Spatial integration became the key move. The kitchen absorbed the former pantry, growing into a larger, more functional room, while the wall that once separated it from the dining area gave way to a sliding steel-framed door in fluted glass — a partition that can close the kitchen off or leave it fully open, without interrupting the natural light and cross ventilation that now run through the apartment.

The service areas followed the same strategy. The laundry room expanded with a generous new worktop, and both bathrooms were rebuilt from scratch, with the second extending into what had been part of the service quarters. Enlarged windows on the rear façade push daylight into rooms that, in the original 1960s plan, would have had little of it.

The living and dining rooms kept their original proportions, reorganized instead through new furniture layout and a timber panel that marks the transition into the private wing — a quiet architectural cue rather than a hard boundary between social and private space.

Of the three original bedrooms, one became a home office and another a guest room, while the primary suite grew into the former service area to make room for a walk-in wardrobe. A small detail speaks to how closely the project tracks daily life: a discreet opening cut into the door between the kitchen and laundry room, sized for the resident’s cat to move between the two spaces.

Color carries the building’s memory forward. Yellow ceramic tiles line the kitchen’s back wall, visible from the living room, in a tone pulled directly from the Queen Mary’s own façade — the same yellow reappears across the metalwork, from the kitchen partition to the laundry door and bathroom windows. White hexagonal tiles with a black floral motif run continuously from the kitchen floor into the laundry room, tying the two spaces together underfoot.

Each bathroom claims its own palette — blue in one, green in the other — while the powder room introduces pink cladding, visible in glimpses from the kitchen. It’s a room-by-room approach to color that avoids reducing the apartment’s 1960s character to a single uniform gesture.

Material continuity does the rest of the work. In the living spaces and bedrooms, the original parquet flooring was carefully restored rather than replaced, while all new joinery — the kitchen and bathroom cabinetry, the timber panel, the door into the private wing — was finished in natural pau-ferro veneer, a Brazilian ironwood chosen specifically to sit alongside the restored floor rather than compete with it.

A similar instinct for treating modernist furniture and mid-century Brazilian material culture as something to converse with, not erase, runs through (CYRO)Arquitetura’s Ruído Branco, a São Paulo project built around pieces by Sergio Rodrigues, Joaquim Tenreiro, and Lucio Costa. Where that project curates an archive around new work, Sabará’s renovation embeds the same logic directly into the building’s own fabric. Furniture, lighting, and vintage pieces collected by the resident complete the apartment, the way Arthur Casas’s own São Paulo apartment treats personal collection as inseparable from the architecture around it — both apartments balancing an inherited architectural layer against the specific, accumulated life of whoever actually lives there.
Queen Mary Apartment by Sabará Arquitetura | Location: São Paulo, Brazil — Year: 2025 — Key materials: ceramic tiles, fluted glass, steel frames, pau-ferro veneer, restored parquet flooring