



A restaurant inside a corporate complex in Milan becomes an argument for urban permeability — and the architecture makes that argument without raising its voice.
WAO Kitchen, located within the Bassi Business Park in via Ugo Bassi 8, Milan — a corporate complex designed by OBR — is the first venue in the WAO – We Are Open network and an integral part of the WAO Bassi co-working hub. The commission fell to Studio WOK, whose response begins not with the interior but with the building envelope: a total glazed transparency that the studio interpreted from the earliest design phases as the primary driver of the entire intervention. Rather than treating the large glass facades as a given, Studio WOK treated them as an invitation — an opportunity to dissolve the boundary between the inhabited space and the urban realm surrounding it, and to redefine what a restaurant interior design can be when the city is always visible and always watching.

The foundational gesture is a scenic backdrop running parallel to the street-facing facade — a metal framework clad in corrugated polycarbonate that accompanies pedestrians along the pavement, transforming the perception of the building into a progressively unfolding sequence. It is less a wall than a visual apparatus: something that reads differently depending on where you stand, at what speed you move, and what light is doing at any given moment. The corrugated rhythm of the polycarbonate animates the surface, producing a shifting transparency that is neither fully opaque nor fully open. A second spatial protagonist reinforces this street dialogue: a large pivoting window at the bar counter, a kinetic gesture that creates a direct interface between the interior and the pavement, giving the space a permeable, communicative quality that most corporate restaurant fit-outs deliberately avoid.

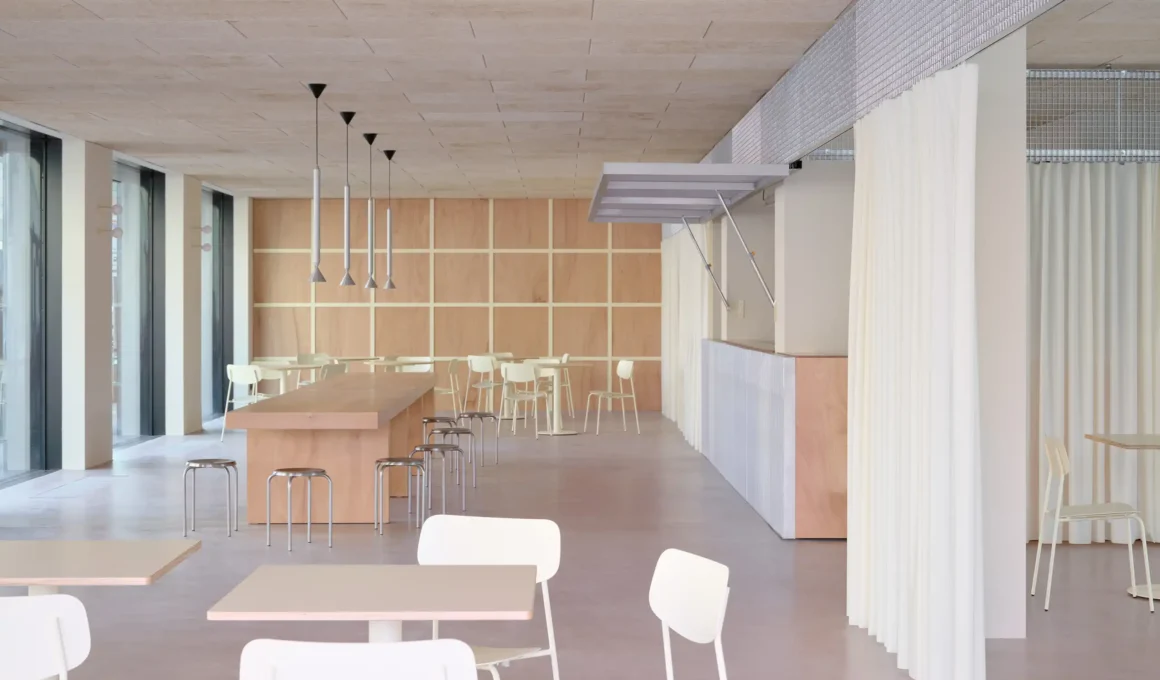
The plan is radically free. Responding to the client’s brief for a space capable of accommodating heterogeneous configurations and events, Studio WOK eliminated rigid structural partitions entirely. Spatial hierarchy is instead orchestrated through a system of opaline fabric curtains — lightweight, ephemeral dividers that articulate zones without disrupting visual continuity, allowing natural light to sculpt volumes softly as it passes through. What results is a singular, continuous environment in which the functional zones remain intuitively legible without ever being declared. The spatial cadence is felt rather than read — a quality that requires considerably more precision to achieve than a conventional partitioned layout, and that Studio WOK delivers with the confidence of a practice that has developed a recognisable spatial intelligence across its Milan projects.

The material palette holds its tensions carefully. A continuous pink-tinted concrete flooring by 70Materia serves as the visual matrix for the entire intervention — a chromatic surface whose homogeneity dilates spatial perception, extending it to the limits of the envelope. Against this foundation, Studio WOK builds a composition of pastel nuances in deliberate contrast with materials of raw industrial character: concrete, galvanized metal, polycarbonate, and Celenit acoustic panels lining the ceiling. Into this system of essential textures, Okoumé wood is introduced as a precise disruption — a tactile warmth that restores a note of domesticity within a relational landscape of distinctly contemporary register. The lighting concept, developed with Egoluce custom luminaires and Pholc Apollo 59 pendants, balances diffused ambient light with focused, intimate scenarios — a calibration that allows the space to shift register between lunch service, after-work aperitivo, and evening event without physical reconfiguration.

The furnishing strategy is equally deliberate. A pronounced diversification of tables and seating — custom finishes by Belca — prevents the uniformity that characterises most corporate catering environments and reinforces the sense of a space that can be read differently by different users at different times. The plan libre only works when the objects within it carry enough individual character to define micro-territories without fixed walls. Studio WOK understands this, and the curation of the WAO Kitchen interior reflects it.

This is not the first time Studio WOK has demonstrated this spatial intelligence in Milan. The practice’s recent Pan Deli in Milan showed a related sensibility — the ability to build a strong material identity within a compact urban footprint, balancing warmth and precision in a way that is immediately legible as a Studio WOK project without becoming a formula. WAO Kitchen scales that sensibility up and tests it against the demands of a corporate co-working environment — a context that typically resists the kind of spatial nuance the studio brings. The fact that it works is the most interesting thing about it.

WAO Kitchen does not try to forget that it is inside a business park. It tries instead to make the business park more like the city — open, permeable, capable of accommodating the full range of what urban life asks of a space across the hours of a working day. That is a harder brief than designing a restaurant from scratch, and Studio WOK answers it with the kind of quiet authority that does not need to announce itself.