



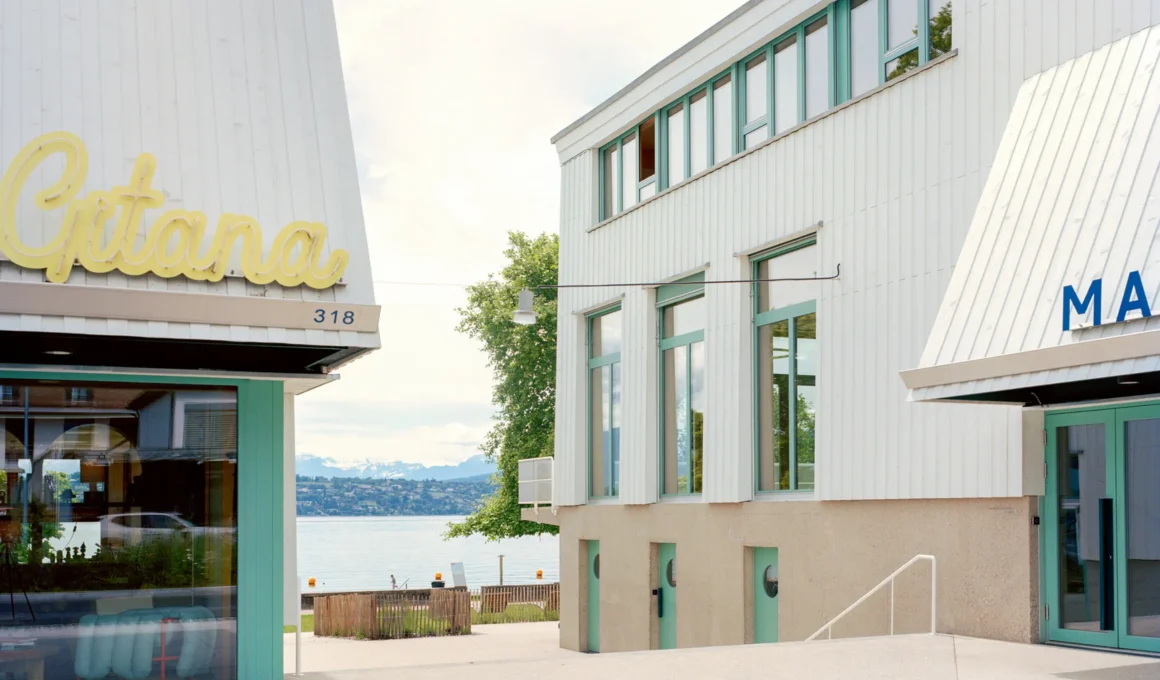
On the shore of Lake Geneva, Basel-based studio atelier ba.le has completed a municipal building and hotel-restaurant in Bellevue that reads less like two separate structures than a single ensemble split by function. Won through open competition in 2019-2020, the project gives the village a new civic center facing the lake and the Alps, built where a cantonal road had long kept the village center and its waterfront park apart. Two triangular volumes, positioned to define a shared forecourt and a new pedestrian passage between them, do the work of stitching that divide back together.

The two new buildings were sited specifically to strengthen the connection between Bellevue’s center and its park, using a new pedestrian passage to bridge a gap the cantonal road had created. Rather than competing for attention, each building marks one edge of this passage, welcoming visitors toward the entrances from either side.

Both volumes take their form from the simplest archetypal building shapes: solid blocks under gable roofs, with no overhangs, scaled to blend into the small houses that make up the historic village center. To sharpen this geometry rather than soften it, the timber cladding on every façade is set at a slight slope, giving each surface the shape of a trapezoid — and at the entrances, that same cladding flares outward into two large eaves, forming the triangular volumes that give the project its civic presence.

A traditional timber bathhouse was the clearest reference for the ensemble’s atmosphere, evoking the lakeside architecture found throughout Switzerland’s shoreline towns. “Lewerentz’s Boat House in Stockholm was a major source of inspiration: it is a simple timber building, but one in which several geometrically shaped volumes stand out and come together to form a whole, like a small sculpture by the water’s side,” atelier ba.le says. A related instinct — Swiss civic architecture drawing its language from the specific culture of a place rather than importing one — shaped Hello Wood’s Remise Rosa in Zurich, another building built to host public and hospitality functions under one timber-clad civic roof.

Inside, the two buildings carry a wide range of uses: a restaurant, 18 hotel rooms, classrooms for the local music school, a multi-purpose hall, the municipal council chamber, changing rooms for the adjacent beach, and an exhibition space. Rather than concealing this variety behind a uniform grid of identical windows, the studio treated each façade as its own composition of solid and void, letting the different rooms behind it read on the exterior.

Split levels let both buildings settle directly into the park’s existing Lake Geneva topography instead of flattening it. The Salle du Lac, positioned to take in panoramic views of the lake and the Alps, sits above a lower level built to serve the adjacent public beach, while the hotel-restaurant’s dining room opens directly onto the park and its own terrace. The same instinct to let a civic building answer directly to a community’s request, rather than impose a fixed program on it, shaped Piertzovanis Toews’s Pavilion of the Sliding Doors, a Swiss village pavilion built in direct response to a letter from local residents.

A timber structure underpins both buildings, chosen in large part for its lightness — a practical response to a lakeside timber structure built where the water table sits close to the surface and heavy foundations were never an option. That same lightness carried through to the façade, clad entirely in timber rather than the mineral base typically used to anchor a building of this scale.

Painted in an opaque finish, the timber façade draws on a double reference: Swiss bathing houses such as Zurich’s Frauenbad, and the Nordic tradition of painted timber construction, seen in early Nordic timber architecture like Alvar Aalto’s Vainola Villa, where paint gives a wood structure the visual weight of stone. “The contrast was intentional: from a distance, the buildings appear massive, but up close the timber restores their sense of lightness,” atelier ba.le says. The white tone chosen carries a faint bluish cast, matched deliberately to the plasterwork on the houses surrounding Bellevue’s village park — while the windows, picked out in a softened blue-green closer to turquoise than the mallard blue first proposed in competition, echo the contrasting shutters found across the same houses and, more directly, the color of the lake itself.

Seen from the water, Port Gitana settles into a lineage somewhere between vernacular village architecture and the lakeside bathhouses that inspired it — giving Bellevue a new landmark built, deliberately, to look like it has always belonged there.
Bâtiment communal et auberge-restaurant Port-Gitana by atelier ba.le | Location: Route de Lausanne 316-318, 1293 Bellevue, Switzerland — Year: 2025 — Key materials: painted timber structure and cladding, mineral base