



As we close the year, the 2025 culinary landscape has proven that interior design is as critical to a restaurant’s success as the menu itself. This year, we observed a shift away from generic luxury toward narrative-driven environments and material experimentation. From the metallic, padded aesthetics in Barcelona to the rustic, honest minimalism of the English countryside, these spaces function as sensory landscapes that challenge our perception of traditional dining.
The following selection by our editorial team highlights ten projects that pushed the boundaries of hospitality design. These restaurants utilize bespoke furniture, site-specific installations, and innovative textures to create unforgettable social hubs. Whether through maximalist storytelling or refined simplicity, each interior reflects a commitment to architectural integrity and guest immersion.
Relleno in Barcelona by Isern Serra
Relleno: Isern Serra Wraps Barcelona Restaurant in Metallic Padded Panelling
Isern Serra has created a futuristic, industrial sanctuary with Relleno, where the concept of “padding” is reimagined through a metallic aesthetic. The space is dominated by reflective surfaces and soft, quilted-like structures that challenge the coldness typically associated with metal. It is a masterful study in tactile minimalism, where the spatial layoutinvites diners into a monochromatic world that feels both avant-garde and surprisingly comfortable.
The technical execution focuses on material honesty, utilizing brushed aluminum and custom-molded elements to create a seamless, fluid interior. By eliminating decorative clutter, Serra allows the sculptural forms and the play of light to define the atmosphere. Relleno stands as a definitive example of 2025’s trend toward industrial refinement in the heart of Barcelona’s design scene.
Superchulo Canalejas in Madrid by Pablo Roig
Pablo Roig Uses Continuous Terracotta Mortar to Create Superchulo Canalejas in Madrid
In Madrid, Pablo Roig has utilized terracotta tones and organic textures to bring a sense of grounded warmth to Superchulo Canalejas. The design is a celebration of earthy materiality, creating a vibrant yet soothing environment that aligns with the restaurant’s sustainable ethos. The use of natural pigments and artisanal finishes transforms the commercial space into an inviting, Mediterranean-inspired retreat.
The layout is characterized by curved walls and custom lighting that mimics the soft glow of sunset. By integrating traditional craftsmanship with contemporary forms, Roig has created a “breathing” interior that emphasizes the connection between the food and the land. Superchulo is a testament to the power of biophilic design in high-traffic urban settings.
Osip Restaurant in Somerset by Bindloss Dawes
Osip represents the pinnacle of rural minimalism in 2025. Bindloss Dawes has transformed a historic structure in Somerset into a refined dining room that prioritizes architectural purity and local context. The design is a quiet dialogue between the building’s heritage and a modern, restrained palette of wood and stone, creating a space of understated luxury.
The architects focused on functional simplicity, ensuring that the interior does not distract from the farm-to-table culinary experience. Through the use of bespoke joinery and a carefully curated selection of natural fabrics, the space evokes a sense of “slow living.” Osip is a masterclass in heritage preservation through a contemporary lens.
Central Restaurant in Brisbane by JAR Office
Brisbane Basement Bites and Beats: Central’s Cave Chic Redefines Restaurant Theatre
JAR Office has brought a sense of monolithic clarity to Brisbane’s Central Restaurant. The design utilizes bold, geometric volumes and a sophisticated use of concrete to create a space that feels both solid and ethereal. It is an exploration of urban hospitality where the architecture acts as a calm anchor within the city’s energetic center.
The interior is defined by controlled lighting and a series of intimate seating nooks carved out of the larger hall. By utilizing a restrained color palette, the designers highlight the texture of the materials and the precision of the construction. Central is a defining project for modern Australian design, blending industrial grit with high-end refinement.
Mexarosa by Sripriya Reddy Studio
Mexarosa Restaurant by Sripriya Reddy Studio: A Maximalist Mexican Fiesta of Colour and Pattern
Mexarosa is a vibrant explosion of maximalist design that pays homage to Mexican culture through a sophisticated, contemporary filter. Sripriya Reddy Studio utilized a “more is more” approach, layering colors, patterns, and bespoke installations to create a high-energy dining environment. It is a space that celebrates cultural storytelling through every surface and furniture piece.
The design features custom-tiled floors and dramatic ceiling treatments that turn the restaurant into a theatrical experience. Despite the complexity, the spatial organization remains intuitive, balancing the visual intensity with comfortable, intimate zones. Mexarosa proves that bold eclecticism remains a powerful tool for creating memorable hospitality destinations in 2025.
Plumbago in Mexico City by OPA
OPA has designed Plumbago as a Mediterranean oasis hidden within the density of Mexico City. The project centers on the concept of the courtyard garden, where the boundaries between the built environment and nature are intentionally blurred. The use of white-washed walls and natural stone evokes the lightness of coastal architecture while maintaining an urban edge.
The technical challenge was to create a sense of spatial porosity in a confined site. By using translucent screens and lush greenery as structural elements, the architects achieved a diffused, dreamy quality of light. Plumbago is a serene example of site-specific architecture that offers a mental and visual escape for the city dweller.
Lina Stores Shoreditch by A-nrd Design
Lina Stores Shoreditch: A Layered Narrative of Heritage and Modernity by A-nrd
A-nrd Design has successfully expanded the iconic Lina Stores brand into Shoreditch, maintaining its signature Art Déconostalgia while adapting it to the neighborhood’s industrial character. The design is a symphony of mint green tones, bespoke mosaics, and fluted glass. It represents a sophisticated evolution of mid-century aesthetics for the modern London dining scene.
The interior layout is anchored by a central bar that facilitates a sense of social community. By utilizing vintage-inspired materials alongside contemporary lighting, the designers have created a space that feels both familiar and fresh. Lina Stores Shoreditch is a masterclass in brand identity through interior architecture.
Animo in Manhattan by Jordana Maisie
Ánimo! Restaurant: Jordana Maisie’s Vibrant Ode to Mexican Mornings
In the heart of Manhattan, Animo by Jordana Maisie is an investigation into sculptural wood architecture. The ceiling is a complex installation of wooden fins that modulates both light and acoustics, creating a rhythmic, organic flowthroughout the space. It is a high-tech approach to traditional materiality, resulting in a warm and intellectually stimulating environment.
The project utilizes digital fabrication to achieve its intricate forms, demonstrating the intersection of technology and craftsmanship. The furniture is kept minimalist to let the architectural ceiling take center stage. Animo defines the new “New York luxury”—one that is rooted in technical innovation and material warmth.
The Waffle in Riyadh by Masquespacio
Masquespacio Designs Immersive Waffle Experience at Novu Waffle Riyadh
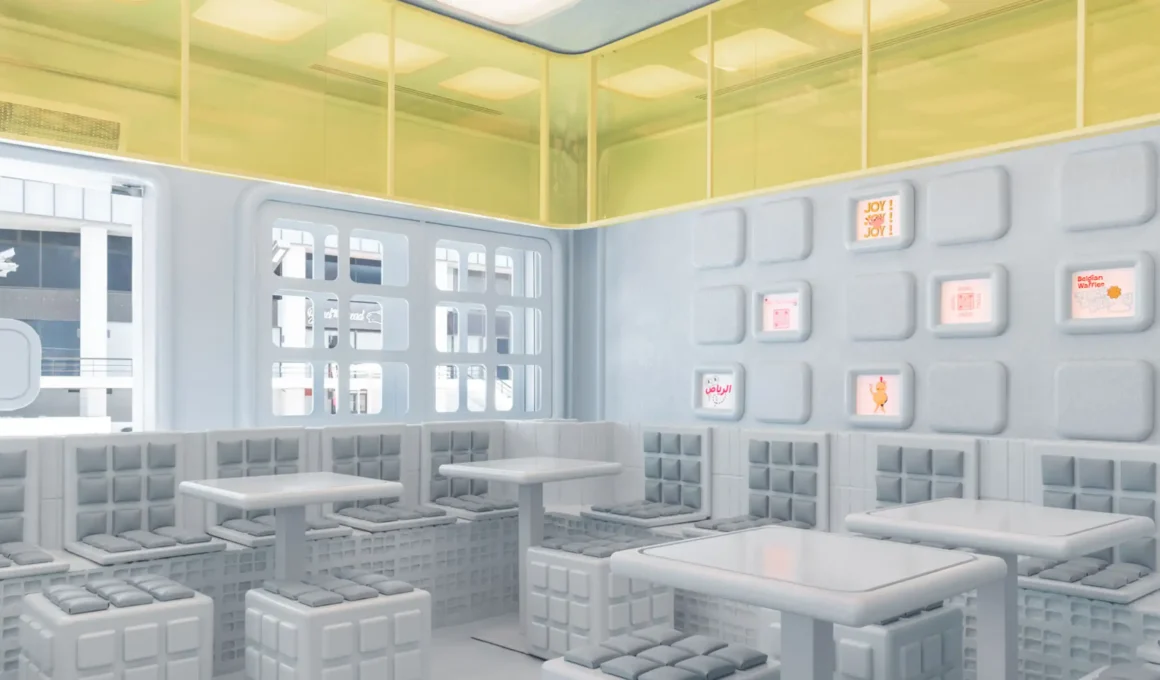
Masquespacio has brought its unmistakable pop-design language to Riyadh with a reimagining of The Waffle. The space is a “sweet revolution,” using curved geometries and a candy-colored palette to create a surreal, playful atmosphere. It is a perfect example of branding-led design, where the architecture becomes an extension of the product’s personality.
The use of 3D-printed elements and glossy finishes gives the interior a digital, dream-like quality. By focusing on visual impact and social-media-friendly corners, the designers have created a destination that appeals to a young, tech-savvy demographic. The Waffle stands as a landmark of contemporary retail-hospitality in the Middle East.
Funky Ramen by Kidz Studio
Funky Ramen by KIDZ STUDIO: Düsseldorf’s Anime-Inspired Dining Experience
Kidz Studio has designed Funky Ramen in Düsseldorf as an anime-inspired cultural hub. The interior is a collage of streetwear aesthetics, neon lights, and industrial materials, reflecting the grit and energy of urban Tokyo. It is a bold move away from traditional Japanese restaurant design, opting instead for a subculture-driven narrative.
The space features custom metalwork and vibrant graphic art that turn the act of eating ramen into a multi-sensory journey. By utilizing modular seating and raw finishes, the architects have created a flexible, high-energy environment. Funky Ramen is a testament to the rise of experiential dining, where pop culture and architecture collide.
The restaurants of 2025 have shown us that the dining room is the new stage for architectural experimentation. No longer confined by the rules of traditional comfort, this year’s top interiors have embraced technical innovation, cultural maximalism, and material honesty. These ten spaces prove that conscious design can turn a simple meal into a profound encounter with beauty and creativity. As we step into the new year, the fusion of hospitality and art remains the most exciting frontier for the global creative community.