



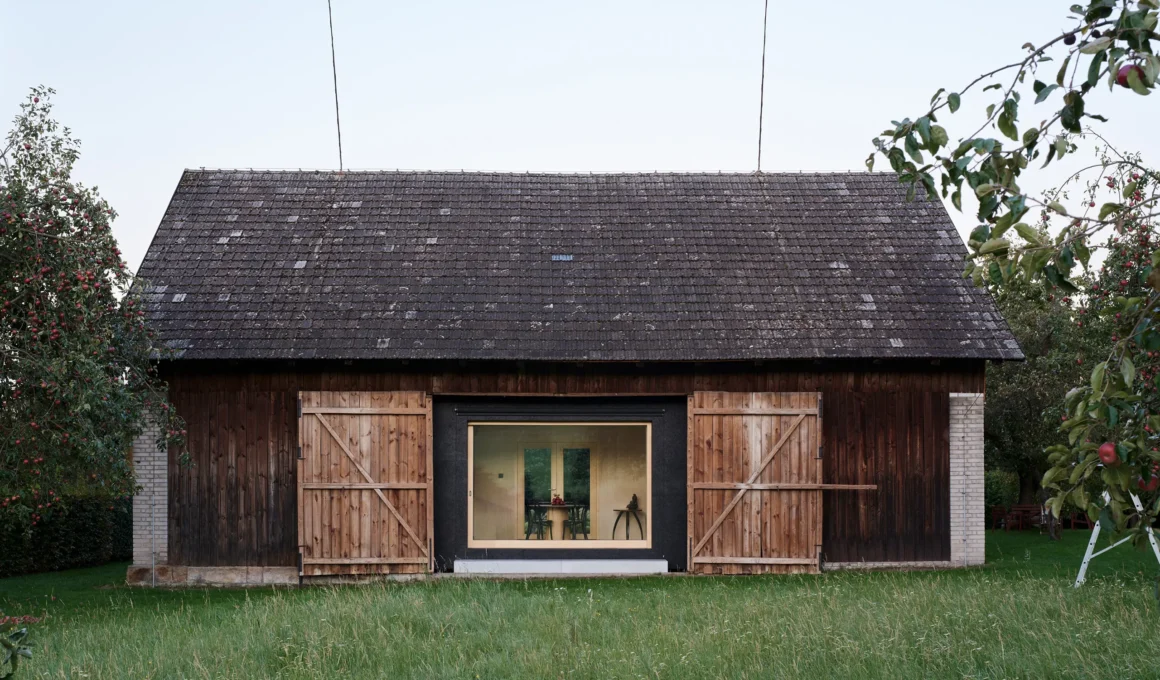
The Box in the Barn by Facha architekti does not disguise itself inside the old agricultural structure — it announces its presence in black asphalt and remains structurally independent from the barn that contains it, making the tension between old and new the project’s primary spatial argument.
Facha architekti was given an open brief at a rural homestead in Brtev, Lázně Bělohrad, Czech Republic. The initial direction pointed toward renovating the residential part of the farmstead, but over time the design evolved into something more precise and more radical: a new independent dwelling inserted directly into an existing barn. The result, completed in 2025, is a seasonal retreat of 42.5 m² usable floor area set within a 150 m² agricultural structure — a compact dwelling that treats the barn not as a building to be converted but as an environment to inhabit.

The decision to work with the barn rather than transform it is the project’s founding principle, and it shapes every subsequent decision. Rather than absorbing the insertion into the existing fabric through material mimicry or formal deference, Facha architekti designed a clearly legible contemporary barn insertion that reads as foreign to the historic structure precisely because it was meant to. A simple timber volume wrapped in a black asphalt façade — its form derived from the geometry of the barn while simultaneously creating chromatic and material opposition — the box is both disciplined in its relationship to the host structure and entirely unambiguous about its own contemporaneity. The tension is not incidental. It is the design.

Structural independence reinforces the visual argument. The insertion does not touch the barn’s historic fabric; it sits within it as an autonomous object, slightly elevated above the original barn floor, which continues freely beneath it. This elevation is a small but consequential decision — it preserves the continuity of the agricultural floor plane, allows the barn to read as intact, and gives the box a quality of having been placed rather than built. In front of the object, a concrete surface extends seamlessly from the courtyard, creating a transition between exterior, open barn space, and interior that dissolves the threshold without erasing it.

The visual axis running through the threshing floor toward the garden of old apple trees and the surrounding landscape is the project’s organizational spine. This axis is inscribed into both the layout and the placement of the large panoramic window and dining table, positioned to receive and extend it into the interior. The threshing floor — the barn’s central void — becomes a covered outdoor space that mediates between the agricultural scale of the building and the domestic scale of the box. The apple tree garden anchors the far end of this sequence, giving the interior a fixed relationship to the landscape that the architecture frames without mediating.

Inside, the restraint that governs the exterior continues without concession. Birch plywood interior surfaces cover the principal planes — warm in tone and fine in grain, a material that reads as contemporary without distancing itself from the agricultural context it sits within. Black-dyed MDF boards define the built-in block containing kitchen, bathroom, and storage, creating a secondary material register — darker, denser, harder — that distinguishes the service core from the softer field of the plywood. Built-in furniture by Aman Original and a steel staircase by miriki studio complete an interior in which every element is accounted for and none competes for attention.

The thermal and structural logic is as considered as the spatial one. A lightweight KVH timber frame with a vapour-open assembly makes the box primarily a seasonal structure, but underfloor heating and adequate insulation extend its viability to year-round habitation when needed. The barn itself operates as a natural climatic buffer, protecting the inserted volume from overheating in summer and from adverse weather conditions in winter — a passive environmental strategy that emerges directly from the project’s typological premise. This approach to barn conversion Czech Republicaligns closely with the low-carbon principles outlined in urdesign’s guide to bio-based materials and sustainable construction: the most effective sustainability move is the one that uses what already exists.

The adaptive reuse argument Facha architekti makes at Brtev is grounded in a specific reading of what the barn already is. Rather than treating the structure as raw material to be reprogrammed, the practice treats it as a context to be respected — a distinction with real formal consequences. The same typological intelligence animates Worrell Yeung Studio’s barn adaptive reuse project in Rhode Island, where the existing agricultural structure similarly provides the spatial and environmental frame for a new domestic insertion. Raumdrei Architekten’s Paarhof renovation in Laion makes a comparable argument in Alpine rural heritage, while Studio Weave’s South Barn on the Isle of Wight demonstrates how a light-touch conversion can preserve agricultural character without sacrificing spatial ambition.

The project’s most specific quality is the consistency between its ethical position and its formal one. The practice describes agricultural building renovation through adaptation rather than rebuilding as an essential aspect of its sustainability — and the black asphalt box, structurally independent, slightly elevated, clearly legible as a new object within an old structure, is the physical expression of exactly that position. The black asphalt façade does not apologize for being contemporary. The birch plywood interior does not pretend to be historic. And the barn, with its original floor intact and its threshing floor still open to the courtyard, is not diminished by what has been placed inside it.

The most arguable claim The Box in the Barn makes is also its most important one: that legibility is an act of respect. In a discourse on rural heritage architecture where the dominant impulse is often to minimize the visibility of the new, Facha architekti’s decision to make the insertion unmistakably readable — to give it a presence rather than a disguise — is a position that this 42.5 m² seasonal retreat in a Czech barn makes with more conviction than most projects twice its size.
The Box in the Barn by Facha architekti | Location: Brtev, Lázně Bělohrad, Czech Republic — Year: 2025 — Key materials: black asphalt façade, KVH timber frame, birch plywood, black-dyed MDF