



dark mode light mode Search
Search
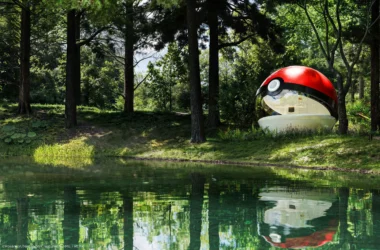
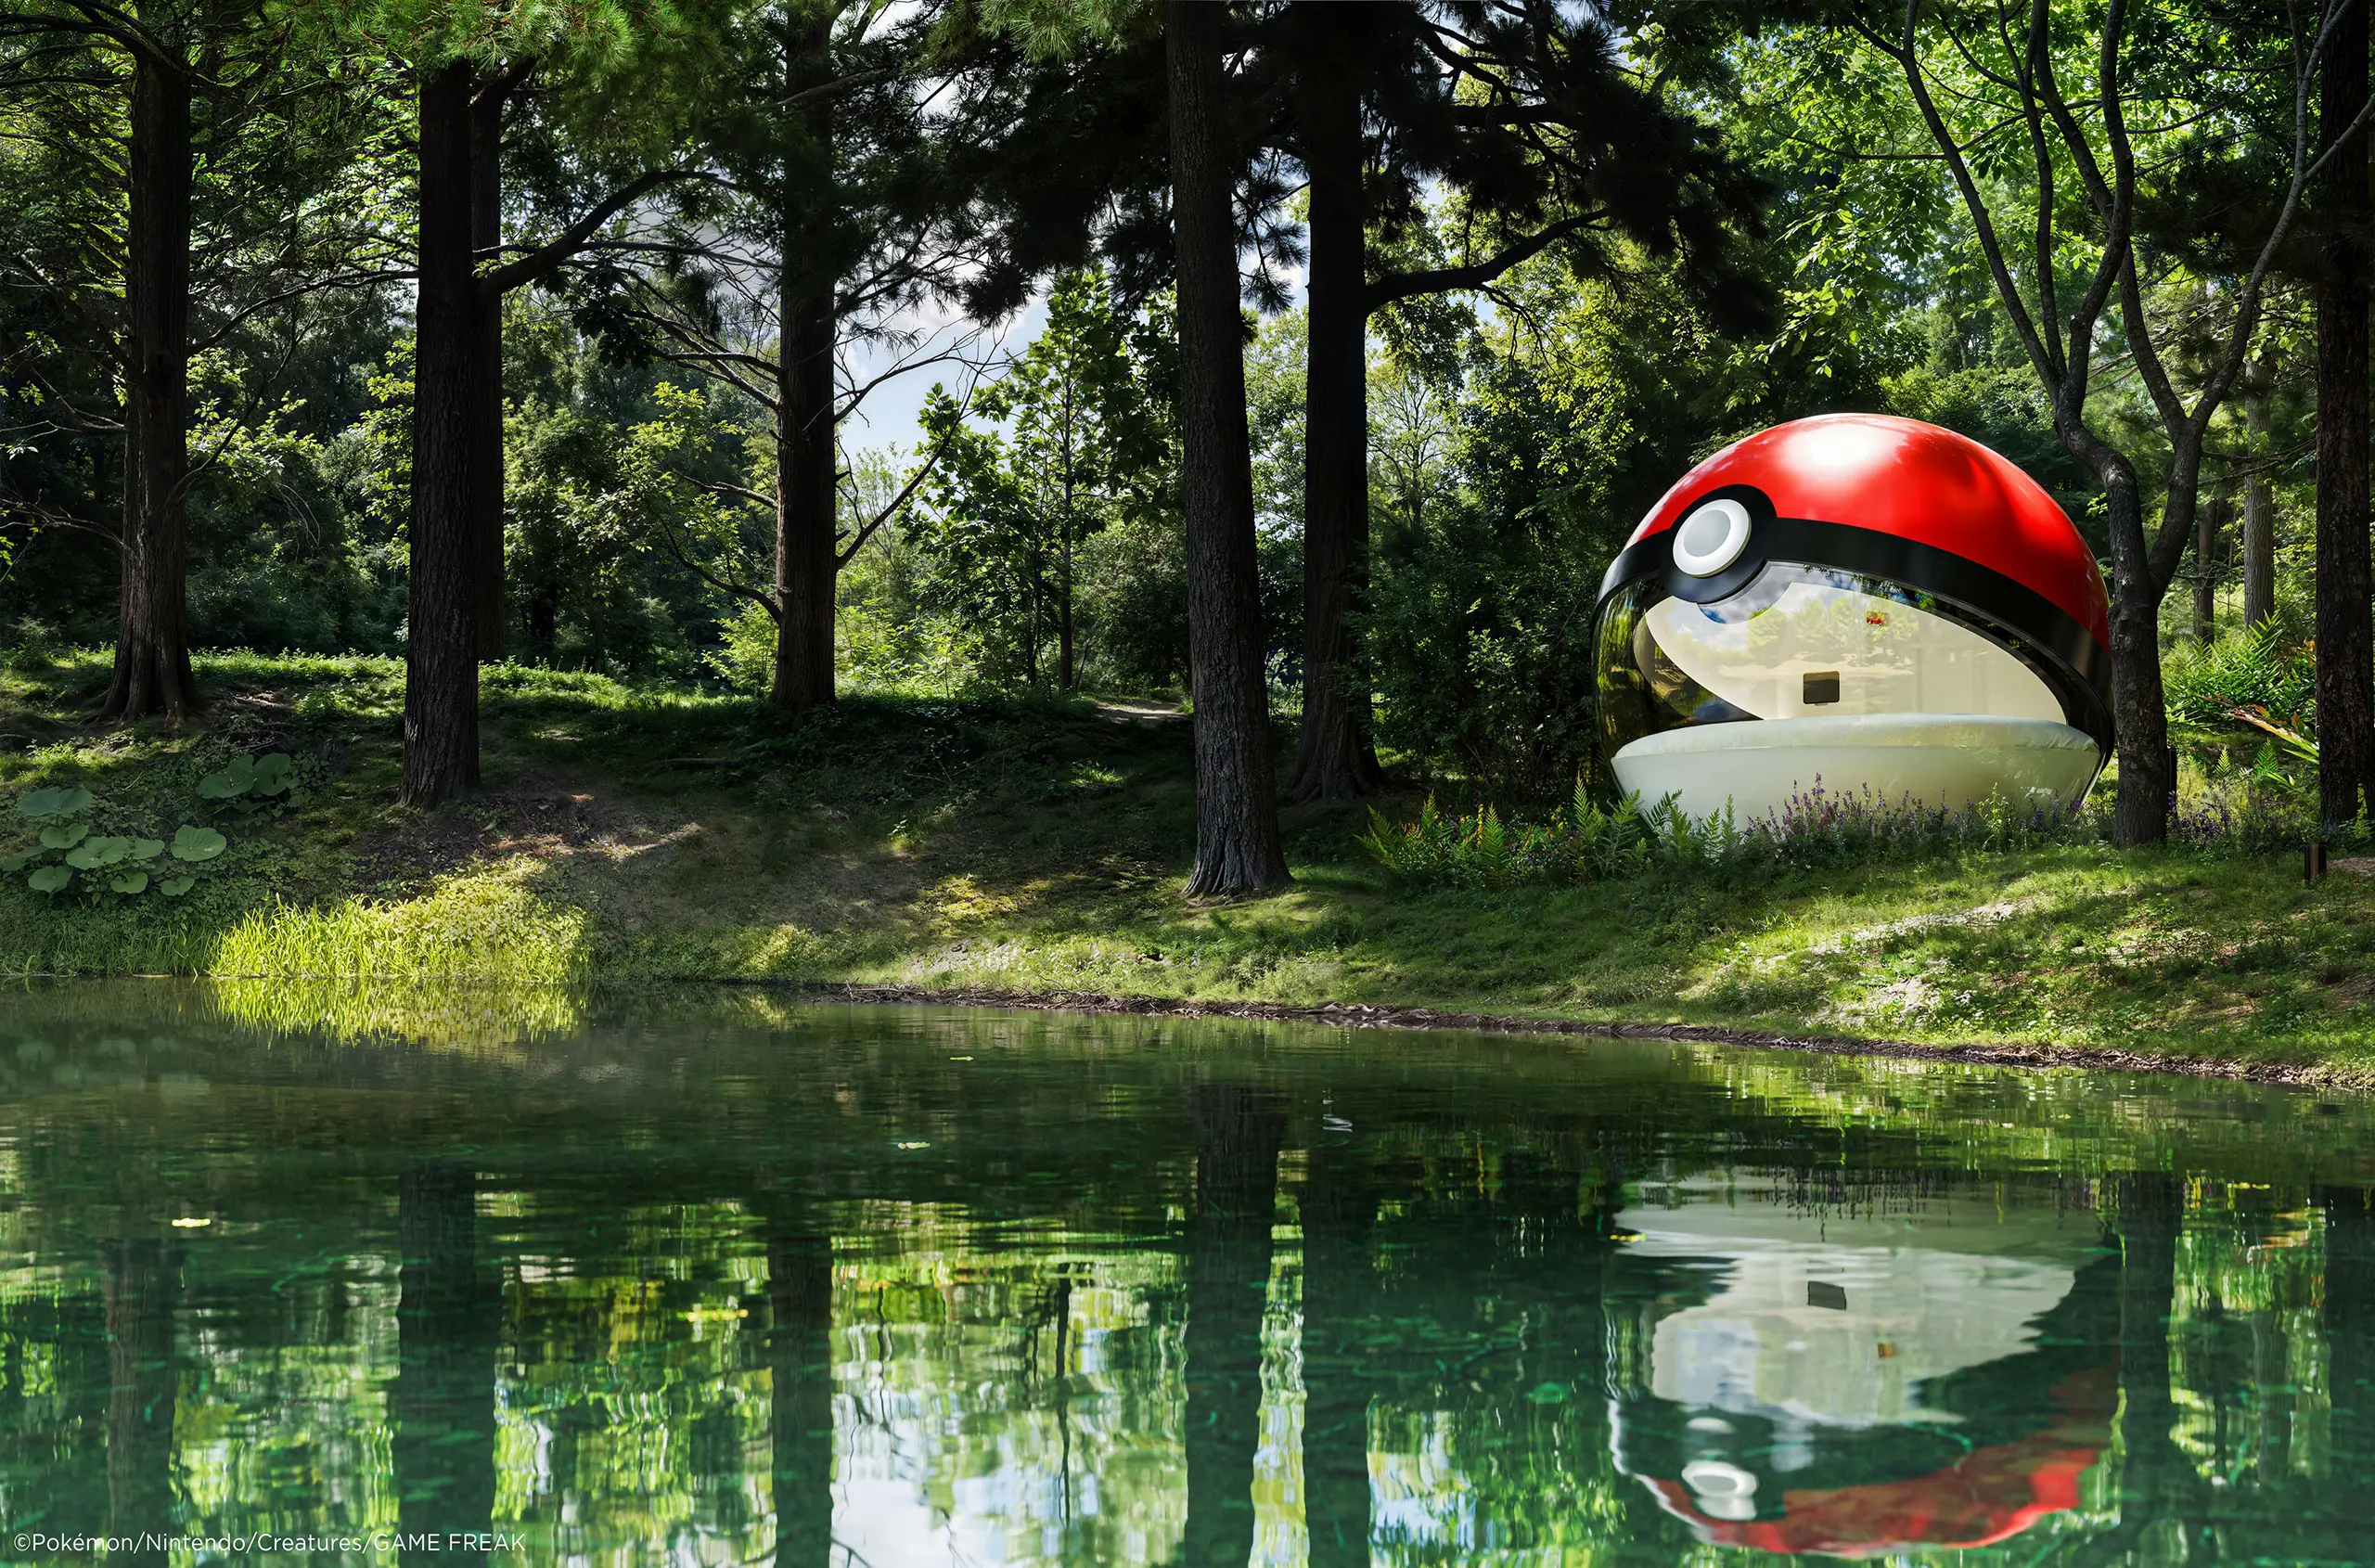
Poké Ball-Themed Hotel by NOT A HOTEL ARCHITECTS, red and white acrylic sphere with curved window beside a forest lake in Tomakomai, Hokkaido

A 3-Meter Acrylic Sphere Becomes Not A Hotel’s Poké Ball Hotel Room on a Hokkaido Lake

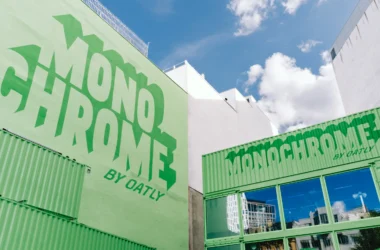
Cee Cee Creative Turns a Berlin Container into an All-Green Pop-Up Store for Oatly Matcha

Monochrome by Oatly pop-up by Cee Cee Creative, green shipping containers with painted lettering in Berlin. Photo: Aditya Christian, Mohit Amlani

Vincent Leroy’s Off-Center Fresnel Lenses Keep Bali from Repeating the Same View

Eccentric Lenses by Vincent Leroy, overlapping circular Fresnel lenses on slim vertical supports above rice terraces in Munduk, Bali

DP6 Sets a Douglas Fir Painter’s Studio at the End of a Delft Canal House Garden

Painter's studio interior for DP6 architectuurstudio's Rear House project in Delft, with oak worktable and glazed garden wall

CHYBÍK + KRIŠTOF Put a Public Running Track on Top of a 5,650-Seat Jihlava Municipal Arena

Jihlava Municipal Arena by CHYBÍK + KRIŠTOF, aerial view of the red perforated arena, silver cube and rooftop running track

Architecture

Lifestyle

Technology

Design

About the Magazine

Founded in 2009 in Milan, urdesign is a global platform for all architecture and design professionals and enthusiasts. Every day we are dedicated to exploring what’s new in design and are always on the lookout for what’s trending in innovation and creativity. By collaborating with new talents, speaking with industry experts, and examining business insights that will shape the future of architecture, we aim to provide our community with a comprehensive perspective on design in general. We believe that design influences every aspect of our lives, from the spaces we inhabit to the objects we use. That’s why we always try to bring professionals and architecture lovers together so that they can compare and inspire each other. We show you the best there is!

Subcribe to our Newsletter

Sign up to our newsletters and we’ll keep you in the loop with everything good going on in the creative world.

"*" indicates required fields

This field is for validation purposes and should be left unchanged.
Name*

Instagram

  • Only the upper bar of each lamp is lit. The section below it is a plain surface angled at 45 degrees, catching the light from above to complete the shape optically — half the light signature on the New Dacia Spring is a reflection, not a lamp.  Premium brands solve the same problem by adding a second light source. Here the angled surface does the work instead, adding depth and a floating effect with a limited number of illuminated parts. On a car priced under €20,000, the cheaper answer and the better-looking one turn out to be the same one.  Dacia Design — New Dacia Spring  Images: Dacia Design / RECOM Paris  urdesignmag.com — link in bio  #dacia #daciaspring #cardesign #lightsignature #frugalengineering
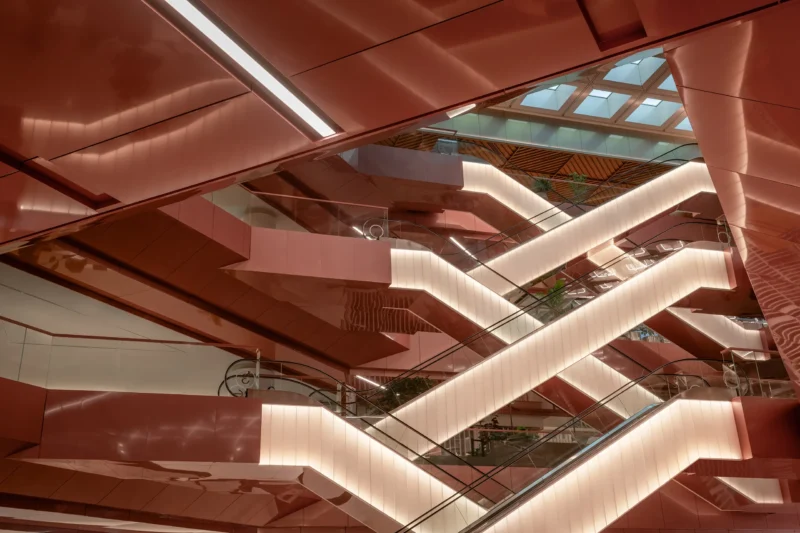
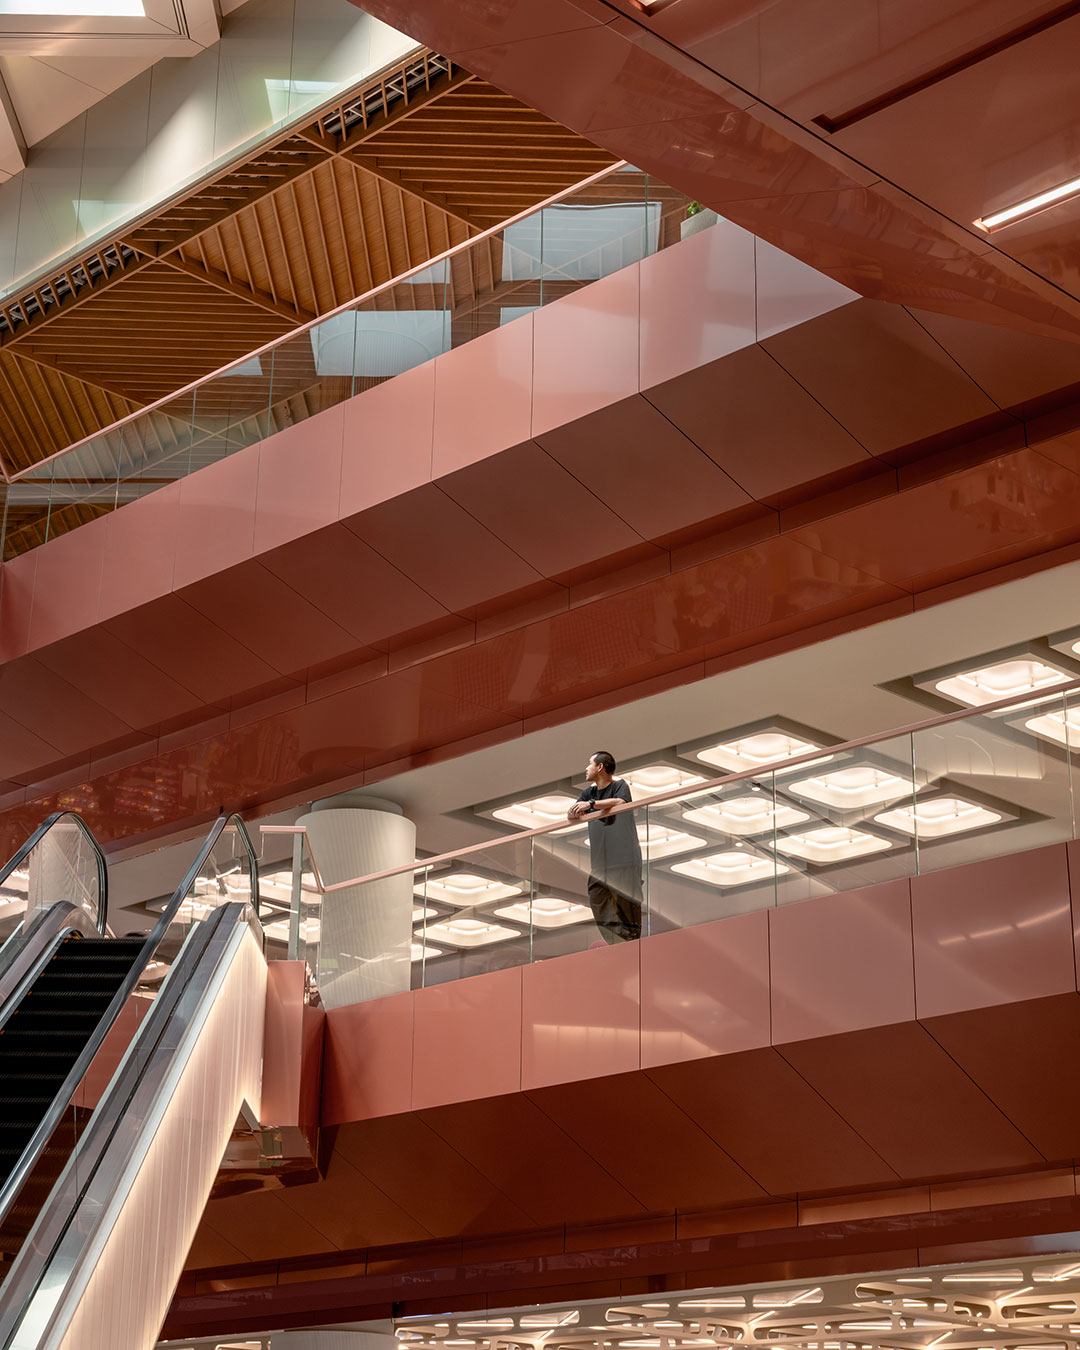
  • The Dusit Thani Hotel occupied one of the most recognizable corners of Bangkok's Silom district until it was demolished. Central Park now stands on that site: a 40,000 sqm (430,000 sq ft) retail and dining podium by Linehouse, anchoring a mixed-use complex of hotel, residential and office towers.  What makes the project worth reading closely is how the history is handled. Rather than a plaque or a salvaged fragment, the reference is structural — three metal-clad voids run through the podium as circulation cores, turning the memory of what was lost into the way the building is crossed.  Linehouse @line___house — Central Park — Silom, Bangkok
Photography: Depth of Field @dofskyground  urdesignmag.com — link in bio  #centralparkbangkok #linehouse #bangkokarchitecture #retaildesign #dusitthani
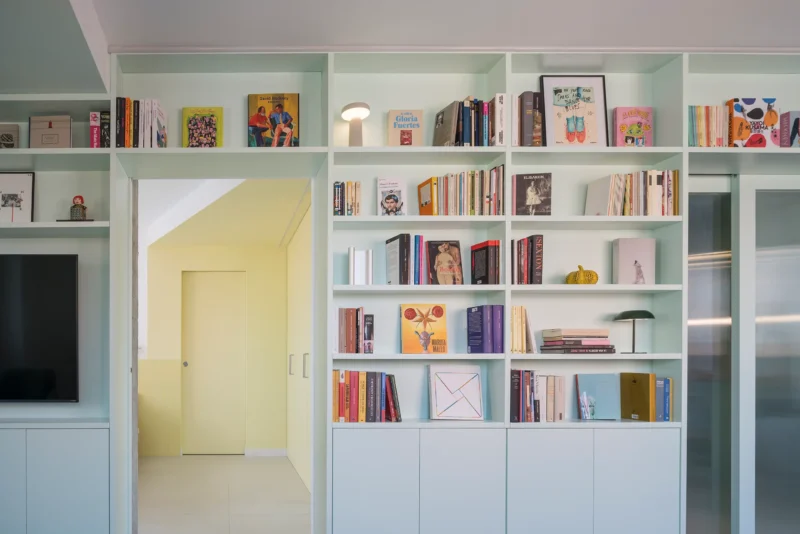
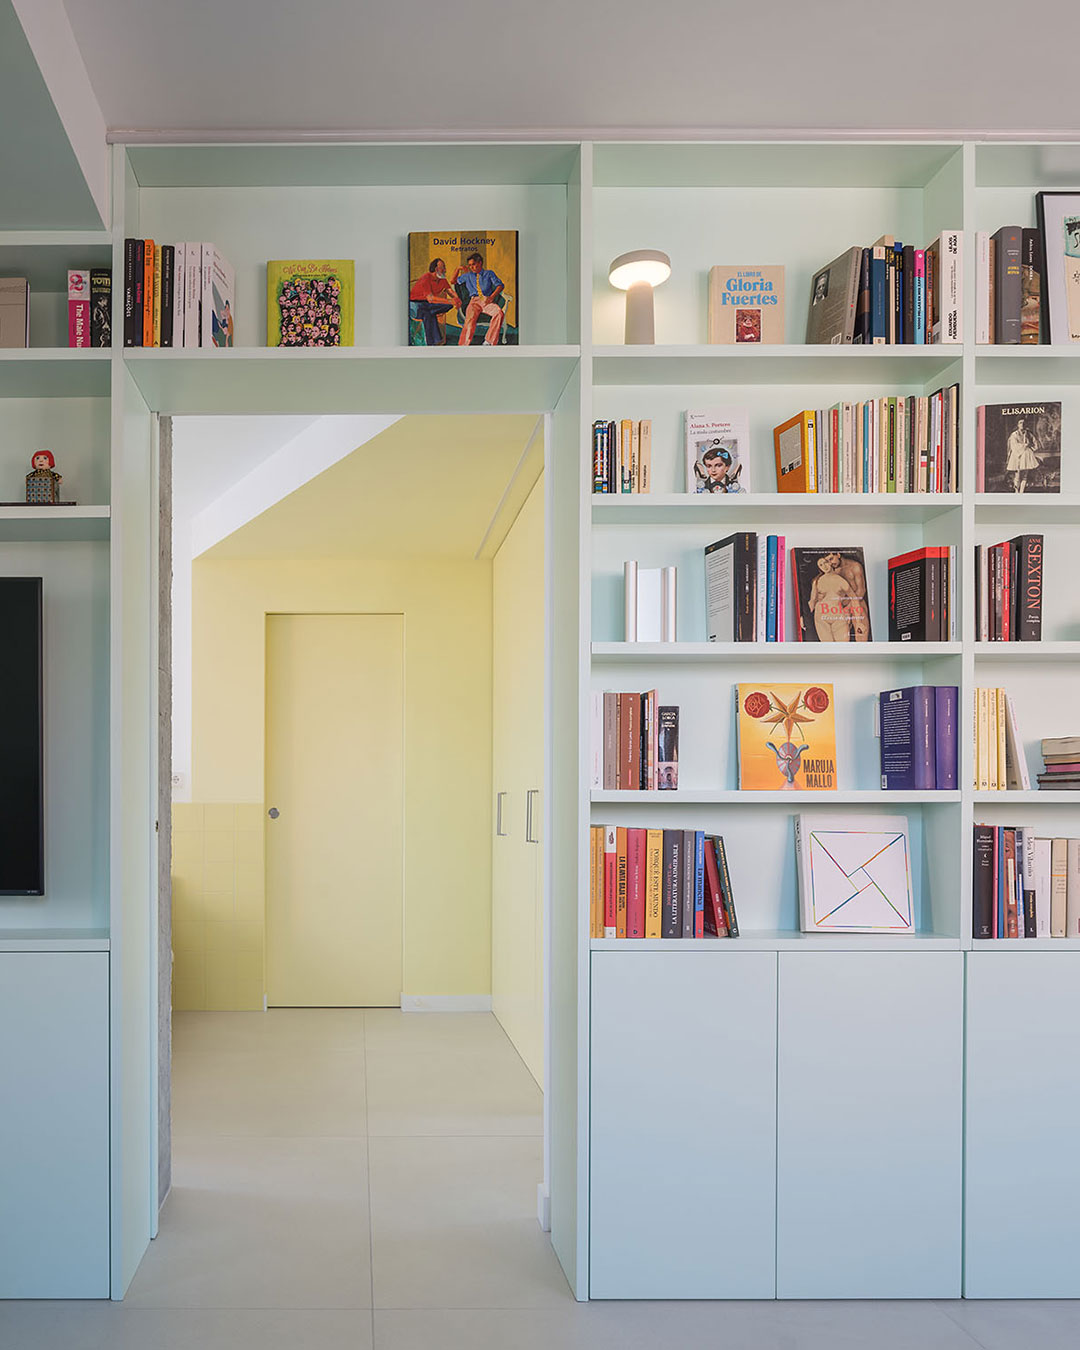
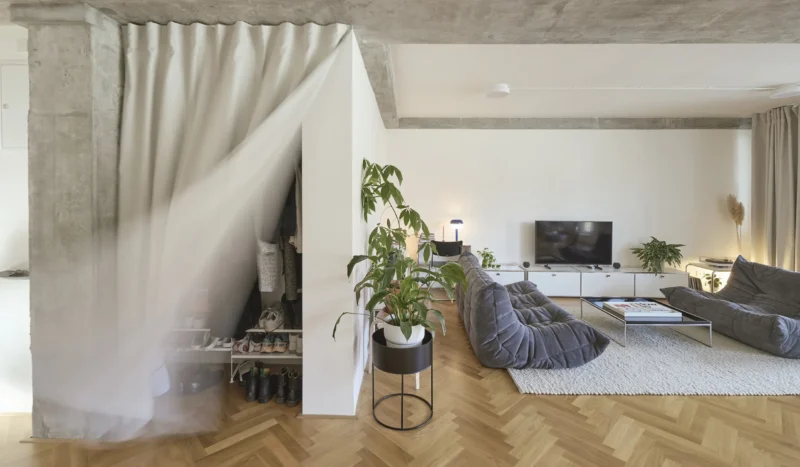
  • Five rooms, five colors, each painted end to end — walls, ceiling and furniture in the same tone. gon architects traces the device back to eighteenth- and nineteenth-century European interiors, where color was used to expand or tighten how a room feels rather than to decorate it.  In Casa POP the rooms wrap clockwise around a central storage core, running from the most public spaces to the most private. At the center, an opal-green bookcase holds close to 1,500 books collected by a couple since they met, Lorca among them.  gon architects @gonarchitects — Casa POP — Vicálvaro, Madrid
Photography: Rocío R. Rivas, Miguel de Guzmán | Imagen Subliminal @imagensubliminal  urdesignmag.com — link in bio  #casapop #gonarchitects #madridapartment #apartmentrenovation #colorfulinteriors
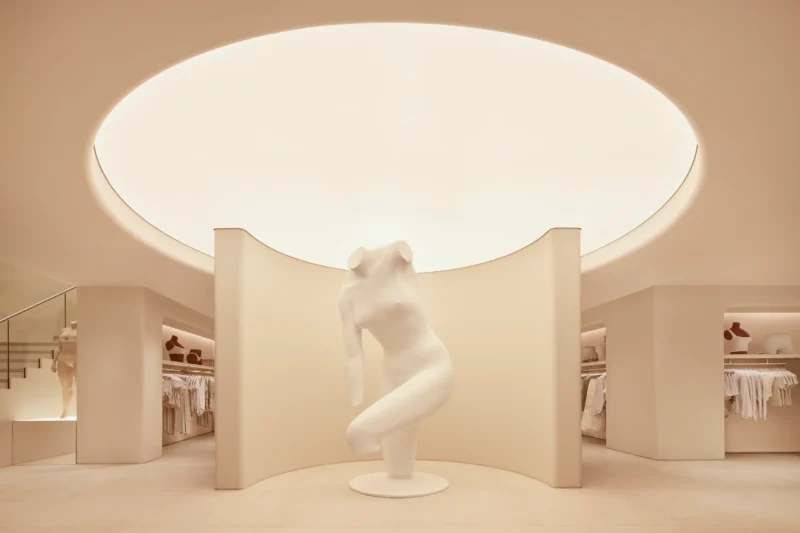
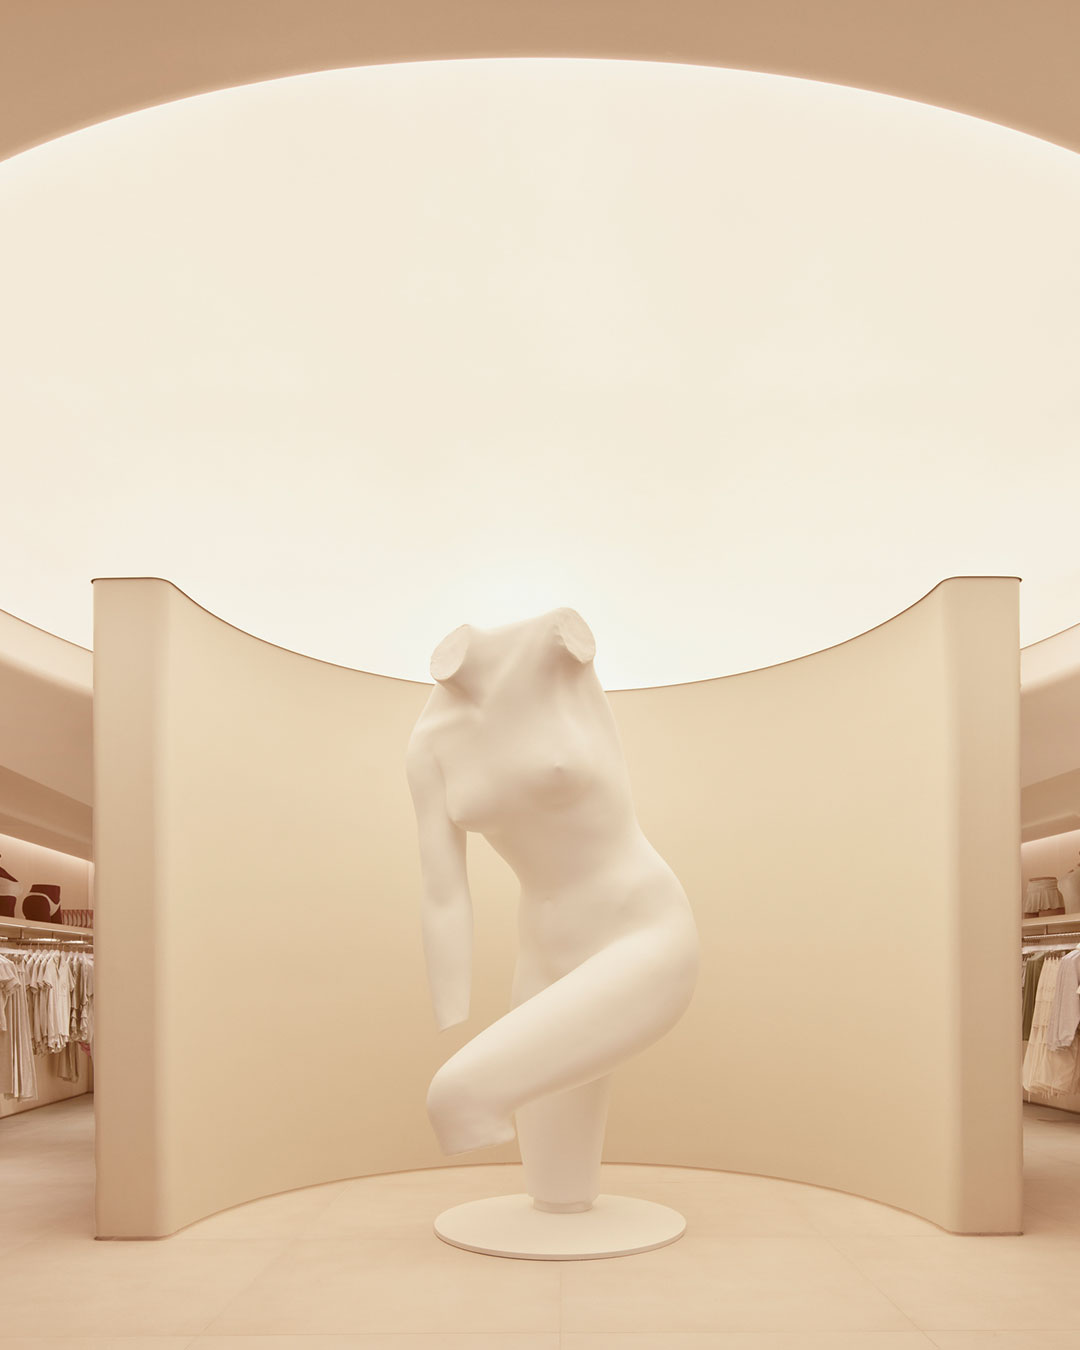
  • Floor-to-ceiling mirrors inside SKIMS' new London fitting rooms face directly onto Regent Street, turning the store's most private moment into a scene for the entire sidewalk. It's SKIMS' first standalone European store and third collaboration with Rafael de Cárdenas, Ltd., following his Fifth Avenue flagship in New York.  Across two levels and 12,000 square feet, a monumental Vanessa Beecroft sculpture greets visitors beneath a circular light well nodding to the London Underground roundel, before the store unfolds into glassine Corian, tonal Ultrasuede and greige plaster.  Rafael de Cárdenas @rafaeldecardenas.ltd — SKIMS London Flagship @skims — Regent Street, London
Photography: Mark Cocksedge @markcocksedge  urdesignmag.com — link in bio  #SKIMS #RafaelDeCardenas #RegentStreet #RetailDesign #LondonFlagship
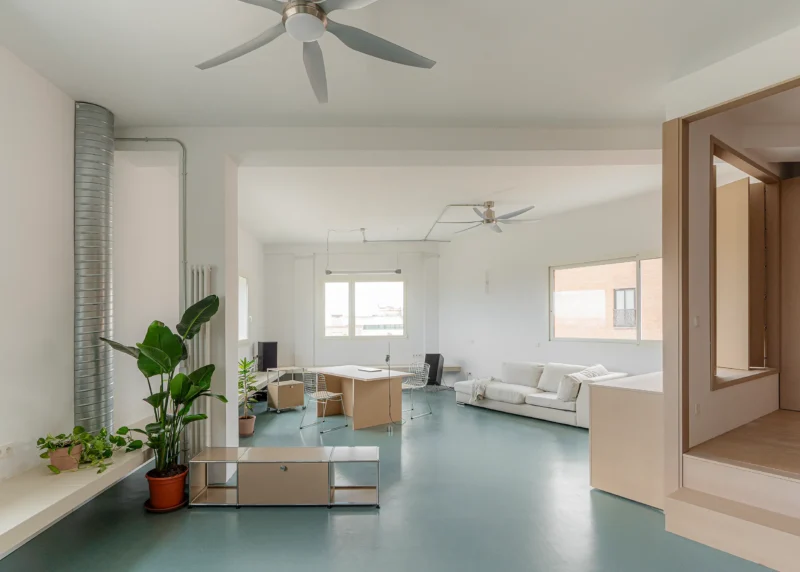
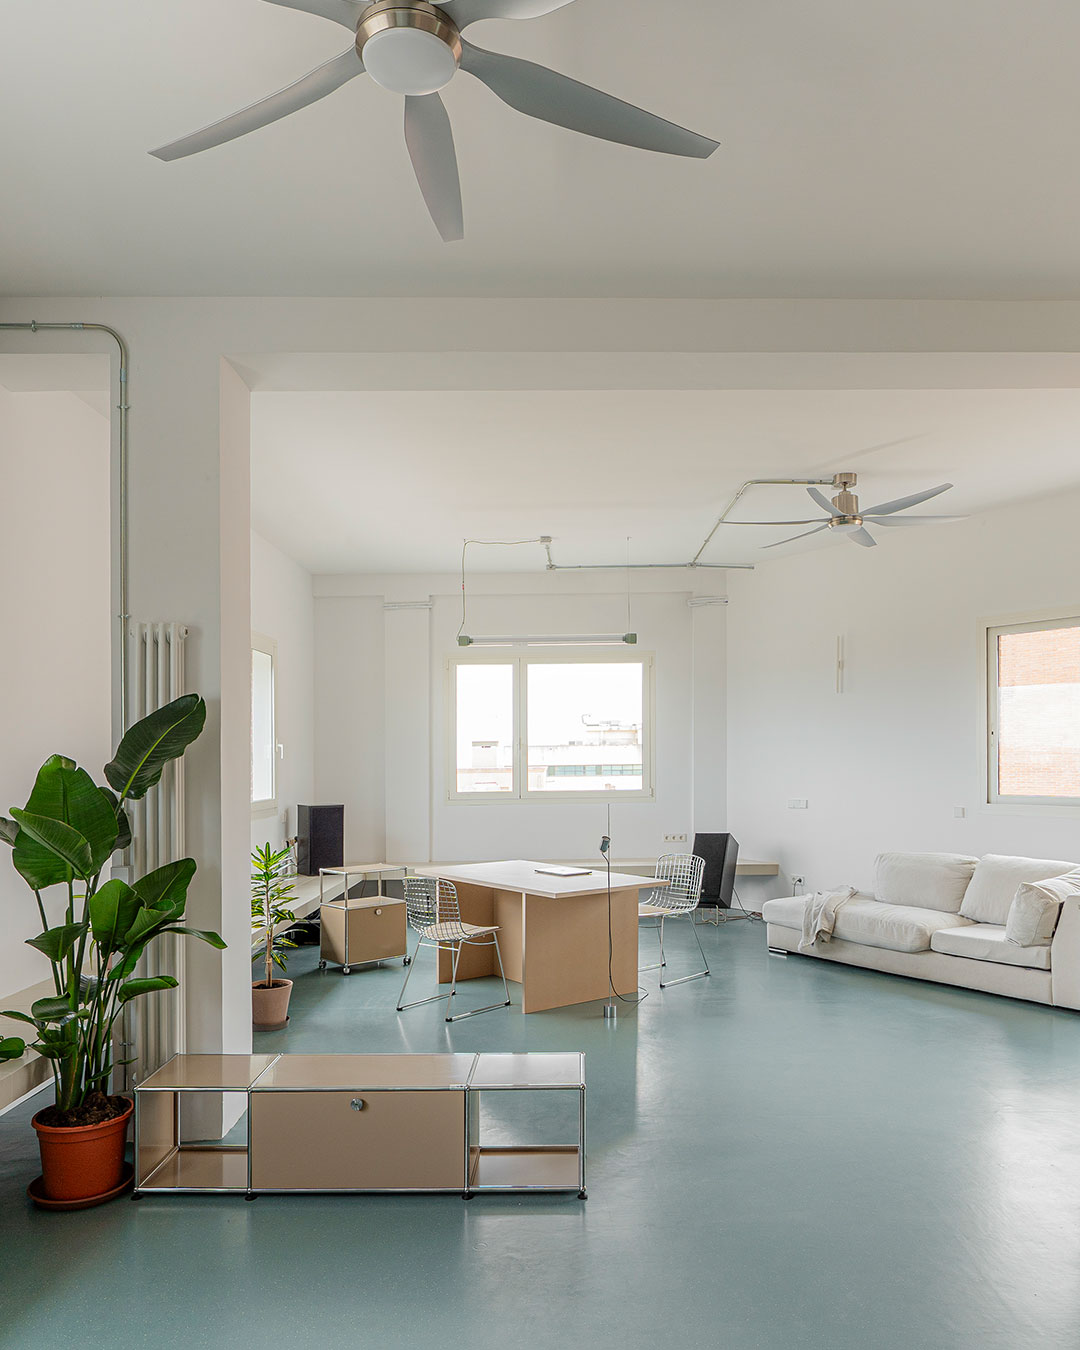
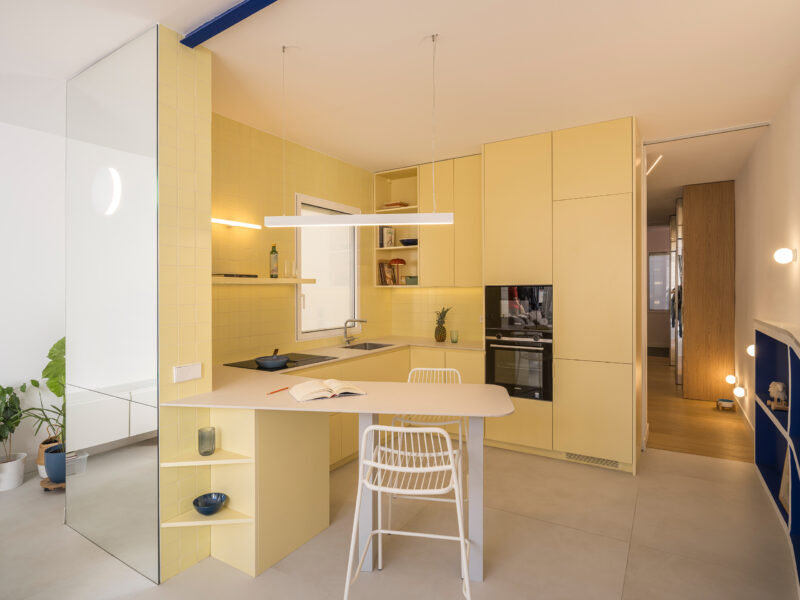
  • A central volume in unlacquered MDF is the only thing separating work from home in this fourth-floor Madrid apartment. ALE ESTUDIO built it to organize the space without ever fully dividing it, so the two programs share the same rooms instead of claiming separate ones.  The brief began as a workspace for a young professional client in Carabanchel, one of Madrid's fastest-changing districts, and grew into daily living almost by necessity. Large windows along most of the façades, rare for a fourth floor here, flood the trapezoidal plan with light that shifts the space's reading hour by hour.  ALE ESTUDIO @ale_estudio_arq — Espacio Aguacate — Carabanchel, Madrid
Photography: Maru Serrano  urdesignmag.com — link in bio  #AleEstudio #Carabanchel #MadridInteriors #JoineryDesign #WorkFromHome
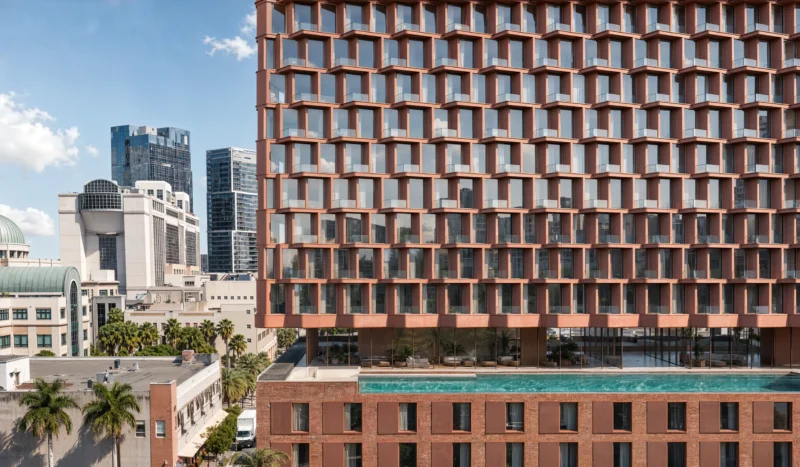
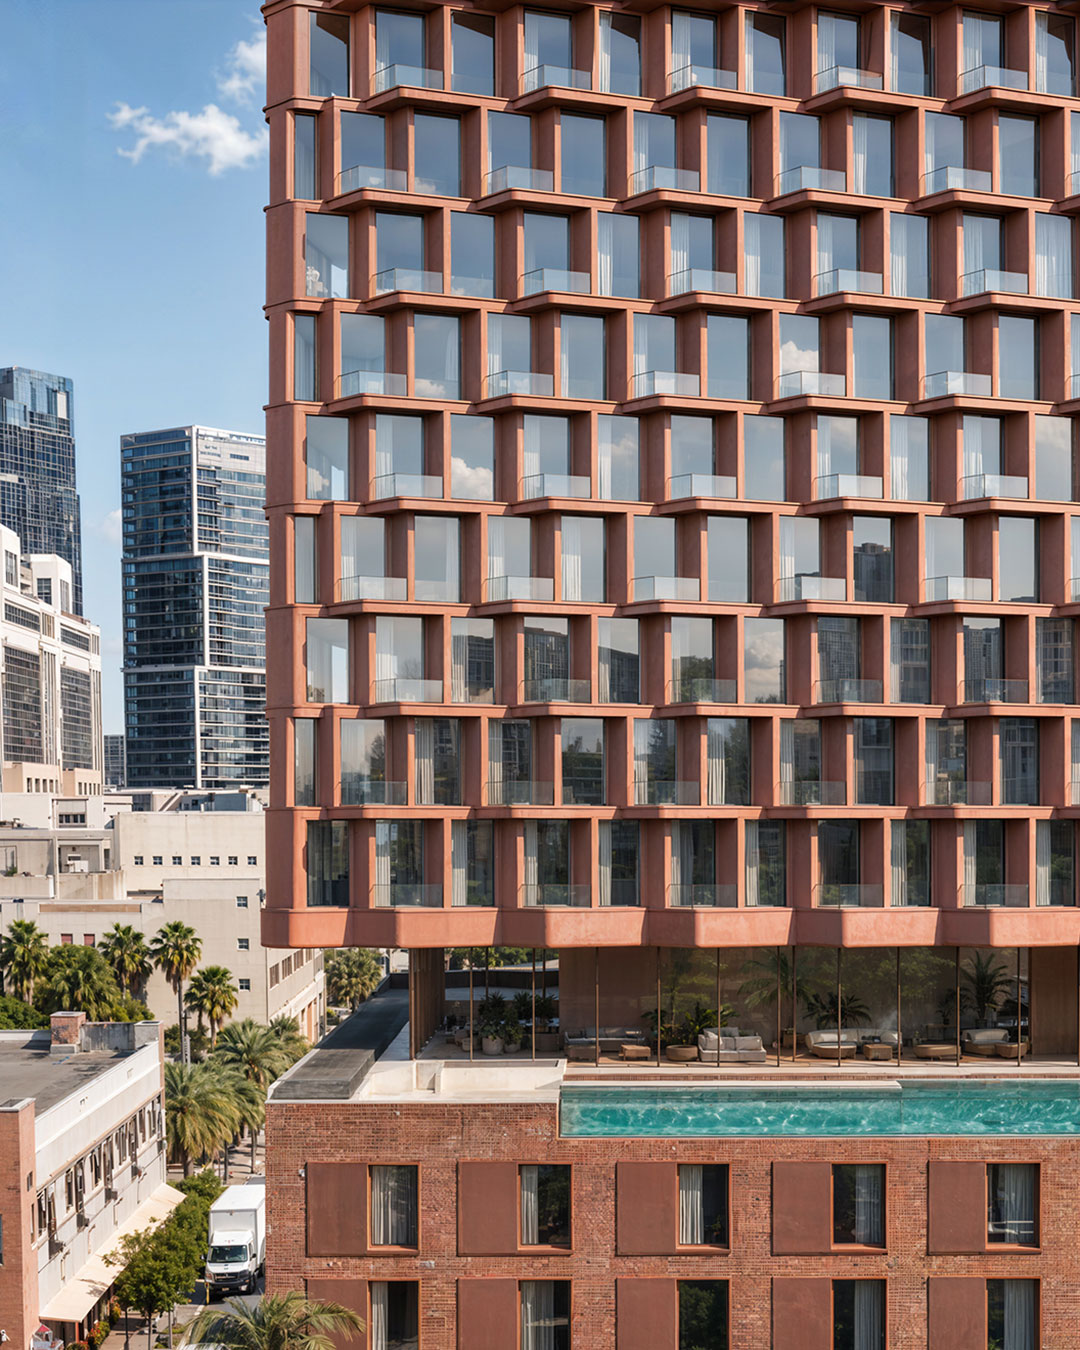
  • A 25-story tower in West Palm Beach is testing whether an ocean view has to be a luxury. CRA-Carlo Ratti Associati folded MiMar's façade into a repeating zig-zag, angling every residential module toward the Atlantic so the sea view isn't reserved for the top floors.  Built for developer Jeff Greene under Florida's Live Local Act, the tower stacks affordable and market-rate homes above the preserved facade of the historic Datura Fire Station, with 40 percent of its units set aside as affordable housing.  CRA-Carlo Ratti Associati @carlorattiassociati — MiMar — West Palm Beach, Florida
Renderings: CRA-Carlo Ratti Associati  urdesignmag.com — link in bio  #CarloRatti #WestPalmBeach #ZigZagFacade #LiveLocalAct #CoastalArchitecture

Sign up to our newsletters and we’ll keep you in the loop with everything good going on in the creative world.

"*" indicates required fields
This field is for validation purposes and should be left unchanged.
Name*